
6745 Tippecanoe Road #2, Canfield, OH 44406
Local realty services provided by:Better Homes and Gardens Real Estate Central
Listed by: justin t aikens
Office: keller williams chervenic rlty
MLS#:5226048
Source:OH_NORMLS
Price summary
- Price:$149,900
- Price per sq. ft.:$137.02
About this home
Enjoy easy, low-maintenance living in this inviting ranch-style condo! Featuring 2 bedrooms, 2 full baths, and a detached one-car garage, this condo offers an open floor plan with beautiful dark flooring throughout the main living areas. The kitchen is equipped with stainless steel appliances and flows seamlessly into the living and dining spaces. The spacious primary suite includes a walk in closet and a private full bath. The second bedroom is good sized with generous closet space. The covered patio provides the perfect spot to relax outdoors. Move-in ready and conveniently designed for comfortable, one-floor living!
Contact an agent
Home facts
- Year built:1994
- Subdivision & Development:Huntington Ridge Condo
- Listing ID #:5226048
- Added:44 day(s) ago
- Updated:August 23, 2026 at 07:49 AM
Rooms and interior
- Bedrooms:2
- Total bathrooms:2
- Full bathrooms:2
- Living area:1,094 sq. ft.
Heating and cooling
- Cooling:Central Air
- Heating:Forced Air, Gas
- Central air:Yes
Structure and exterior
- Roof:Asphalt, Fiberglass
- Year built:1994
- Building area:1,094 sq. ft.
- Architectural Style:Ranch
- Construction Materials:Vinyl Siding
- Levels:1 Story, 1 Story
Utilities
- Water:Public
- Sewer:Public Sewer
Finances and disclosures
- Price:$149,900
- Price per sq. ft.:$137.02
- Tax amount:$1,908 (2025)
Parking
- Parking description:Detached, Garage, Paved
- Garage:Yes
- Garage spaces:1

New listings near 6745 Tippecanoe Road #2
- New
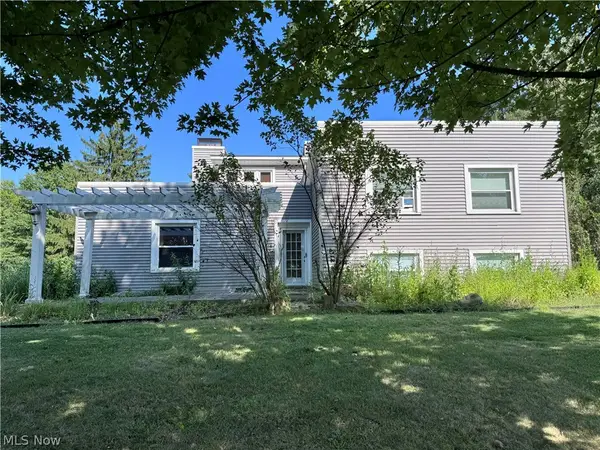 $399,000Active4 beds 2 baths3,416 sq. ft.
6873 Knauf Road, Canfield, OH 44406
MLS# 5238918Listed by: CENTURY 21 LAKESIDE REALTY - New
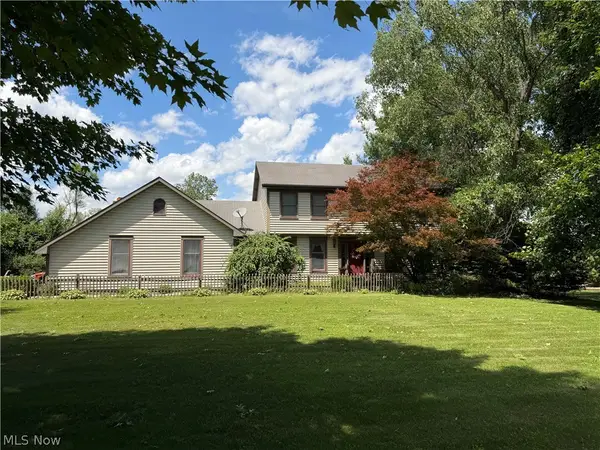 $475,000Active4 beds 3 baths2,442 sq. ft.
6660 Killdeer Drive, Canfield, OH 44406
MLS# 5238532Listed by: BERKSHIRE HATHAWAY HOMESERVICES PROFESSIONAL REALTY - New
 Active6.47 Acres
5006 S Canfield Niles Road, Canfield, OH 44406
MLS# 5237912Listed by: KIKO - New
 Active23.22 Acres
S Canfield Niles Road, Canfield, OH 44406
MLS# 5237932Listed by: KIKO - Open Sun, 12 to 1:30pmNew
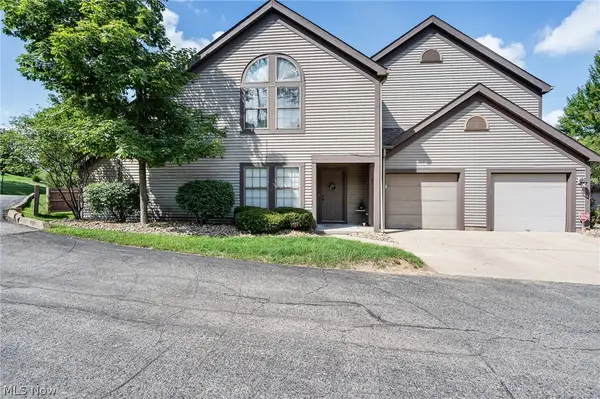 $235,000Active2 beds 3 baths1,566 sq. ft.
6465 Saint Andrews Drive #1, Canfield, OH 44406
MLS# 5237032Listed by: KELLER WILLIAMS CHERVENIC RLTY - New
 $639,000Active3 beds 3 baths2,713 sq. ft.
4200 Sugarbush Drive, Canfield, OH 44406
MLS# 5237328Listed by: CENTURY 21 BOLTE REAL ESTATE - New
 $174,000Active2 beds 2 baths1,008 sq. ft.
21 Stratford Green Drive #1, Canfield, OH 44406
MLS# 5226732Listed by: GONATAS REAL ESTATE LLC - New
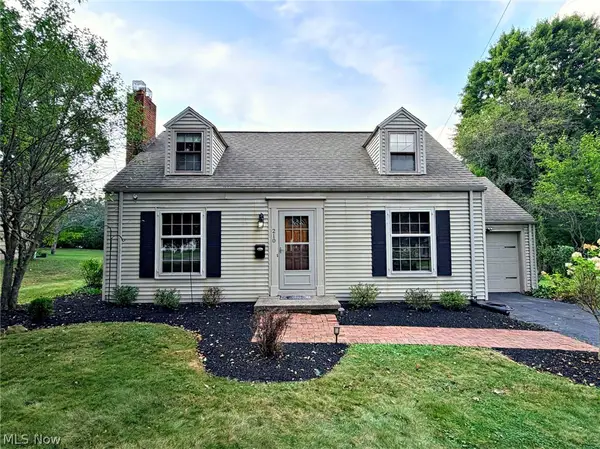 $200,000Active3 beds 2 baths1,152 sq. ft.
210 Callahan Road, Canfield, OH 44406
MLS# 5237150Listed by: CENTURY 21 LAKESIDE REALTY - New
 $317,000Active3 beds 3 baths1,916 sq. ft.
541 Stoneybrook Lane, Canfield, OH 44406
MLS# 5236556Listed by: BROKERS REALTY GROUP  $365,000Active3 beds 3 baths1,584 sq. ft.
5625 Tippecanoe Road, Canfield, OH 44406
MLS# 5234997Listed by: BURGAN REAL ESTATE


Protect your home and budget from life's surprises with an Assurant Home Warranty, backed by a partner that supports you through every step of homeownership. Explore Plans.
© 2026 Better Homes and Gardens Real Estate LLC. An Anywhere Real Estate company. All rights reserved. Better Homes and Gardens® Real Estate is a registered trademark owned by Meredith Operations Corporation, licensed to Better Homes and Gardens Real Estate LLC and used with permission. Better Homes and Gardens Real Estate LLC fully supports the principles of the Fair Housing Act and the Equal Opportunity Act. Listing information is deemed reliable but is not guaranteed accurate.
Each office is independently owned and operated.
Any services or products provided by third parties are not provided by, affiliated with or related to Better Homes and Gardens Real Estate LLC, or its affiliated companies.