
1215 Bellflower Sw Avenue, Canton, OH 44710
Local realty services provided by:Better Homes and Gardens Real Estate Central
Listed by: johnathan c hatfield, zachary rohrbough
Office: real of ohio
MLS#:5246512
Source:OH_NORMLS
Price summary
- Price:$117,000
- Price per sq. ft.:$89.18
About this home
Welcome to 1215 Bellflower Ave SW! This 3-bedroom home offers a comfortable layout with plenty of space to make your own. Step inside to refreshed hardwood floors that flow through the living and dining areas, plus a versatile first-floor bonus room that works perfectly as a home office, playroom, or additional living space. The remodeled kitchen features updated cabinetry, countertops, tile backsplash, LVP flooring, and fixtures. Upstairs, you’ll find three spacious bedrooms with newer carpet and windows, along with a refreshed full bathroom featuring a classic clawfoot tub. A full unfinished basement provides additional storage and functionality, while the driveway offers convenient off-street parking. With many of the updates already taken care of, this Canton home is ready for its next owner. Schedule your private showing today!
Contact an agent
Home facts
- Year built:1926
- Listing ID #:5246512
- Added:1 day(s) ago
- Updated:September 20, 2026 at 02:26 PM
Rooms and interior
- Bedrooms:3
- Total bathrooms:1
- Full bathrooms:1
- Rooms Total:9
- Basement:Yes
- Basement Description:Unfinished
- Living area:1,312 sq. ft.
Heating and cooling
- Heating:Forced Air, Gas
Structure and exterior
- Roof:Asphalt, Fiberglass, Shingle
- Year built:1926
- Building area:1,312 sq. ft.
- Lot area:0.11 Acres
- Architectural Style:Conventional
- Levels:2 Stories, 2 Story
Utilities
- Water:Public
- Sewer:Public Sewer
Finances and disclosures
- Price:$117,000
- Price per sq. ft.:$89.18
- Tax amount:$1,357 (2025)
Parking
- Parking description:Driveway, Paved

New listings near 1215 Bellflower Sw Avenue
- New
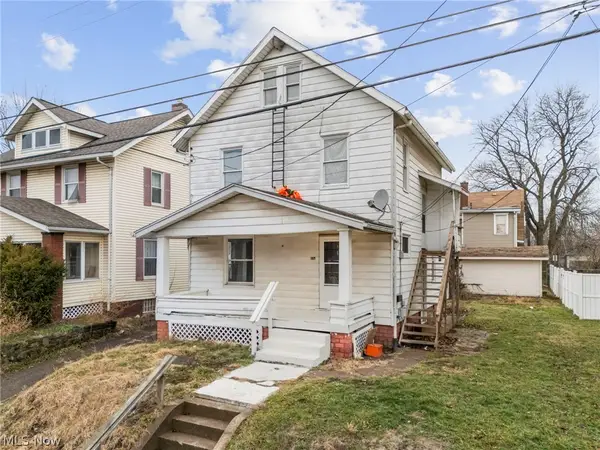 $109,900Active5 beds 2 baths1,192 sq. ft.
3029 7th Sw Street, Canton, OH 44710
MLS# 5246530Listed by: EXP REALTY, LLC. - New
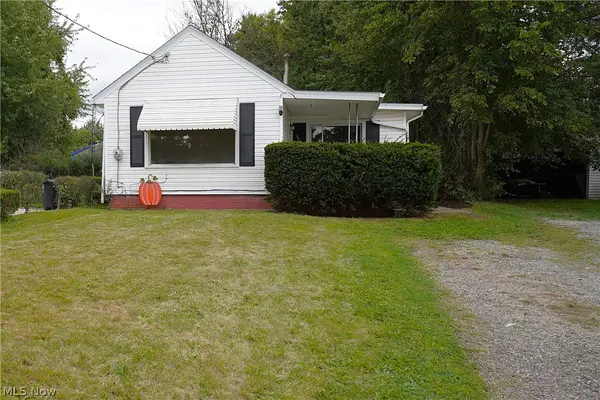 $88,900Active1 beds 1 baths590 sq. ft.
1613 24th Ne Street, Canton, OH 44714
MLS# 5246117Listed by: HAYES REALTY - New
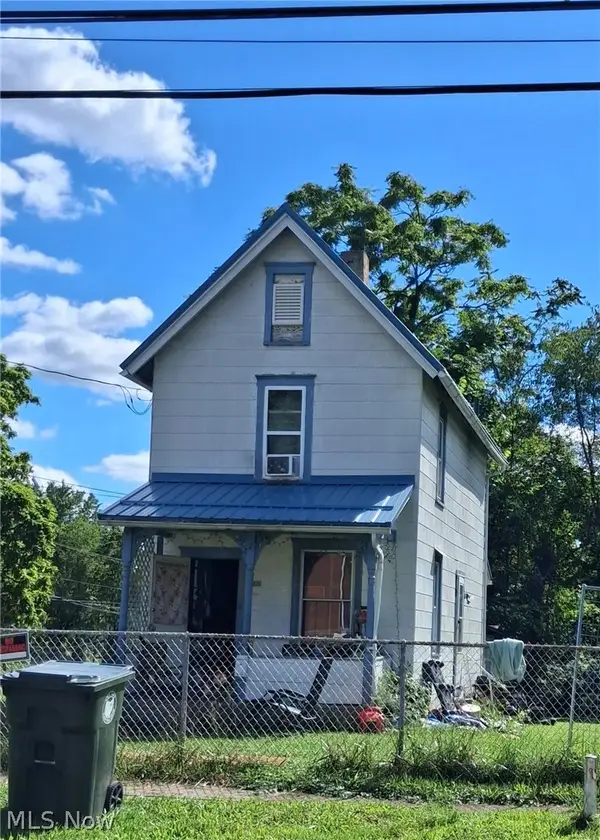 $65,000Active2 beds 1 baths844 sq. ft.
1836 3rd Ne Street, Canton, OH 44704
MLS# 5246435Listed by: KELLER WILLIAMS LEGACY GROUP REALTY - New
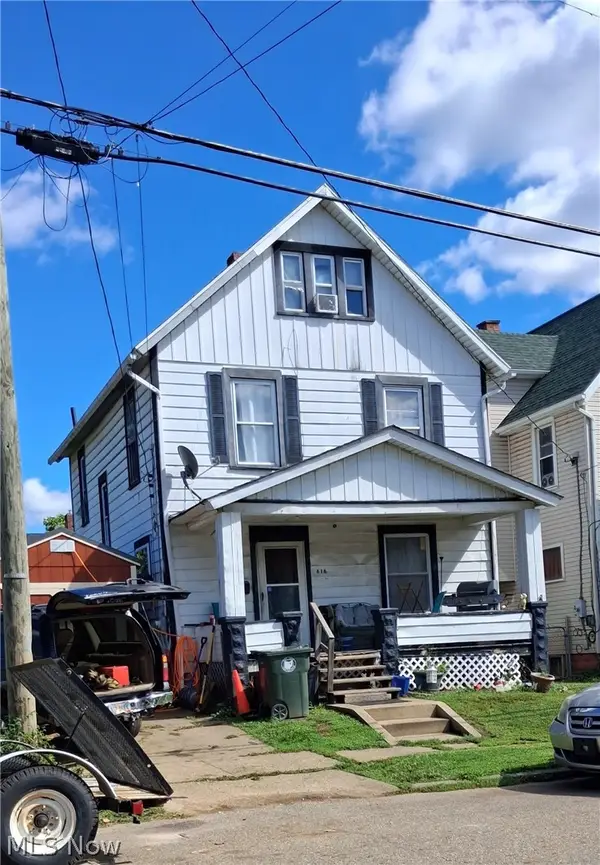 $64,900Active3 beds 1 baths1,292 sq. ft.
616 Smith Sw Avenue, Canton, OH 44706
MLS# 5246436Listed by: KELLER WILLIAMS LEGACY GROUP REALTY - New
 $75,000Active3 beds 1 baths1,448 sq. ft.
900 Prospect Sw Avenue, Canton, OH 44706
MLS# 5246437Listed by: KELLER WILLIAMS LEGACY GROUP REALTY - New
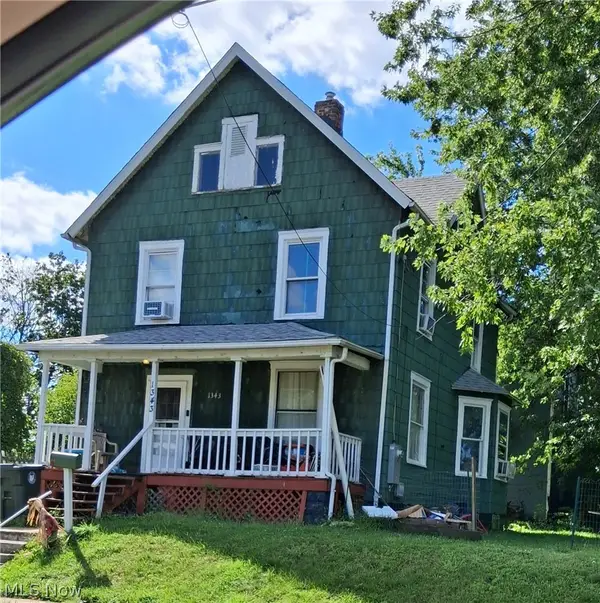 $65,000Active3 beds 1 baths1,278 sq. ft.
1343 Garfield Sw Avenue, Canton, OH 44706
MLS# 5246438Listed by: KELLER WILLIAMS LEGACY GROUP REALTY - New
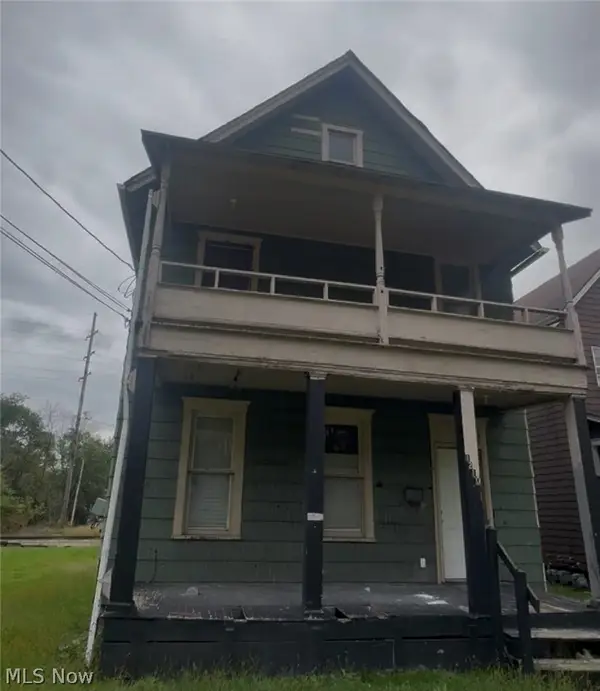 $40,000Active5 beds 2 baths2,236 sq. ft.
1210 Lawrence Ne Road, Canton, OH 44705
MLS# 5246417Listed by: VSD REALTY, LLC. - New
 $255,000Active3 beds 1 baths1,452 sq. ft.
3344 Berrywood Sw Avenue, Canton, OH 44706
MLS# 5246343Listed by: KELLER WILLIAMS CHERVENIC RLTY - New
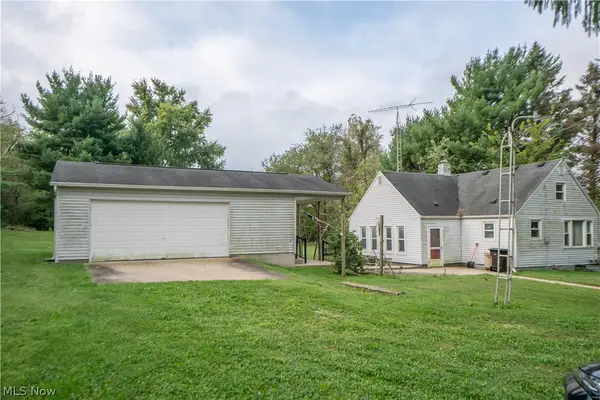 $50,000Active2 beds 1 baths1,280 sq. ft.
1620 Baum Se Street, Canton, OH 44707
MLS# 5246025Listed by: KELLER WILLIAMS LEGACY GROUP REALTY


Protect your home and budget from life's surprises with an Assurant Home Warranty, backed by a partner that supports you through every step of homeownership. Explore Plans.
© 2026 Better Homes and Gardens Real Estate LLC. An Anywhere Real Estate company. All rights reserved. Better Homes and Gardens® Real Estate is a registered trademark owned by Meredith Operations Corporation, licensed to Better Homes and Gardens Real Estate LLC and used with permission. Better Homes and Gardens Real Estate LLC fully supports the principles of the Fair Housing Act and the Equal Opportunity Act. Listing information is deemed reliable but is not guaranteed accurate.
Each office is independently owned and operated.
Any services or products provided by third parties are not provided by, affiliated with or related to Better Homes and Gardens Real Estate LLC, or its affiliated companies.