
1280 Grenada Ne Drive, Canton, OH 44714
Local realty services provided by:Better Homes and Gardens Real Estate Central
Listed by: debbie l ferrante, lisa m georgiades
Office: re/max edge realty
MLS#:5245693
Source:OH_NORMLS
Price summary
- Price:$675,000
- Price per sq. ft.:$144.35
- Monthly HOA dues:$2.08
About this home
A true showcase of timeless quality and exceptional craftsmanship, this custom-built home is tucked away on a tranquil cul-de-sac just minutes from Stark Parks Middle Branch Trail and Gervasi Vineyard. Enter through the grand two-story foyer, where an impressive circular staircase sets the tone for the elegance found throughout. A sizable living room and formal dining room provide beautiful spaces for welcoming guests and hosting special occasions. The inviting family room, complete with a fireplace and wet bar and built in cabinetry galore, flows into the four-season sunroom and out to a private brick patio. The expansive kitchen is designed for the inspired home chef with double ovens, abundant maple cabinetry, extensive counter space, a walk-in pantry and plenty of informal seating. A spacious laundry room and guest bathroom are conveniently located off the kitchen. The first-floor office or den could easily serve as a fifth bedroom, with a full bathroom located directly adjacent. Upstairs, the grand and private primary suite features dual closets and a luxurious ensuite bathroom which includes a tub and separate shower. A junior suite and two additional spacious bedrooms complete the second level, where two of the bathrooms have been beautifully updated. An additional bonus room with a walk-in cedar closet (over the garage) offers endless possibilities. Primarily brick, the home also features exceptional garage space, including a three-car side-load garage on one end and room for at least two additional vehicles on the other side through the lower level garage access. Outdoors, enjoy warm summer days around the perfectly sized salt water in ground swimming pool, spacious deck & private backyard. With up to five bedrooms, generously proportioned rooms and outstanding indoor and outdoor amenities, this remarkable home offers unsurpassed quality and timeless beauty and would be nearly impossible to duplicate at this price—an opportunity not to be missed!...
Contact an agent
Home facts
- Year built:1975
- Subdivision & Development:City/Canton
- Listing ID #:5245693
- Added:1 day(s) ago
- Updated:September 24, 2026 at 10:38 PM
Rooms and interior
- Bedrooms:4
- Total bathrooms:6
- Full bathrooms:4
- Half bathrooms:2
- Rooms Total:20
- Kitchen Description:Built In Oven, Cooktop, Disposal, Humidifier, Microwave, Refrigerator
- Basement:Yes
- Basement Description:Full, Sump Pump, Unfinished, Walk Out Access
- Living area:4,676 sq. ft.
Heating and cooling
- Cooling:Central Air
- Heating:Forced Air, Gas
- Central air:Yes
Structure and exterior
- Roof:Asphalt, Fiberglass
- Year built:1975
- Building area:4,676 sq. ft.
- Lot area:0.84 Acres
- Architectural Style:Conventional
- Construction Materials:Brick
- Exterior Features:Patio
- Levels:2 Stories, 2 Story
Utilities
- Water:Public
- Sewer:Public Sewer
Finances and disclosures
- Price:$675,000
- Price per sq. ft.:$144.35
- Tax amount:$7,153 (2025)
Features and amenities
- Appliances:Cooktop, Disposal, Microwave, Refrigerator, Water Softener
- Amenities:Carbon Monoxide Detectors, Security System, Smoke Detectors
- Pool features:In Ground
Parking
- Parking description:Attached, Drain, Garage, Paved
- Garage:Yes
- Garage spaces:5

New listings near 1280 Grenada Ne Drive
- New
 $179,000Active3 beds 2 baths1,976 sq. ft.
716 25th Nw Street, Canton, OH 44709
MLS# 5247919Listed by: KELLER WILLIAMS CHERVENIC RLTY - New
 $129,900Active3 beds 2 baths1,452 sq. ft.
4619 Ridge Se Avenue, Canton, OH 44707
MLS# 5247610Listed by: KELLER WILLIAMS CHERVENIC RLTY - New
 $219,900Active3 beds 1 baths1,144 sq. ft.
6787 Kirby Ne Avenue, Canton, OH 44721
MLS# 5247255Listed by: HACKENBERG REALTY GROUP - New
 $129,900Active4 beds 2 baths1,774 sq. ft.
937 Park Sw Avenue, Canton, OH 44706
MLS# 5245272Listed by: KELLER WILLIAMS LEGACY GROUP REALTY - New
 $230,000Active3 beds 2 baths1,288 sq. ft.
3724 Burrshire Nw Drive, Canton, OH 44709
MLS# 5247631Listed by: HOME EQUITY REALTY GROUP - New
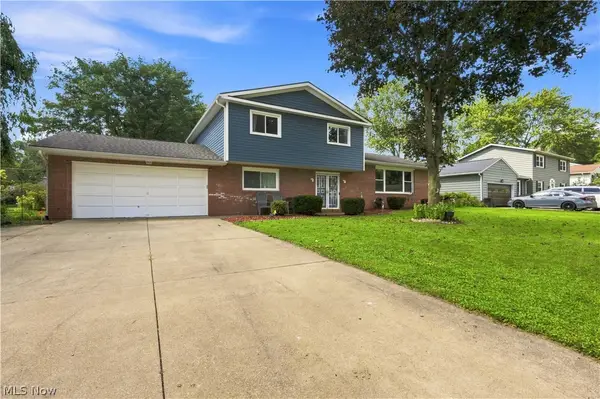 $279,500Active4 beds 3 baths2,354 sq. ft.
4837 Leigh Nw Avenue, Canton, OH 44709
MLS# 5247690Listed by: DEHOFF REALTORS - Open Sat, 2 to 4pmNew
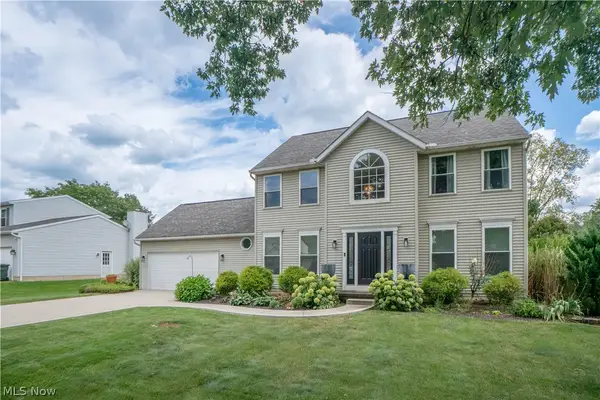 $309,900Active3 beds 3 baths1,936 sq. ft.
6526 Sugargrove Ne Circle, Canton, OH 44721
MLS# 5247659Listed by: KELLER WILLIAMS GREATER METROPOLITAN - New
 $174,900Active4 beds 2 baths1,782 sq. ft.
3015 Coventry Ne Boulevard, Canton, OH 44705
MLS# 5247533Listed by: XRE - New
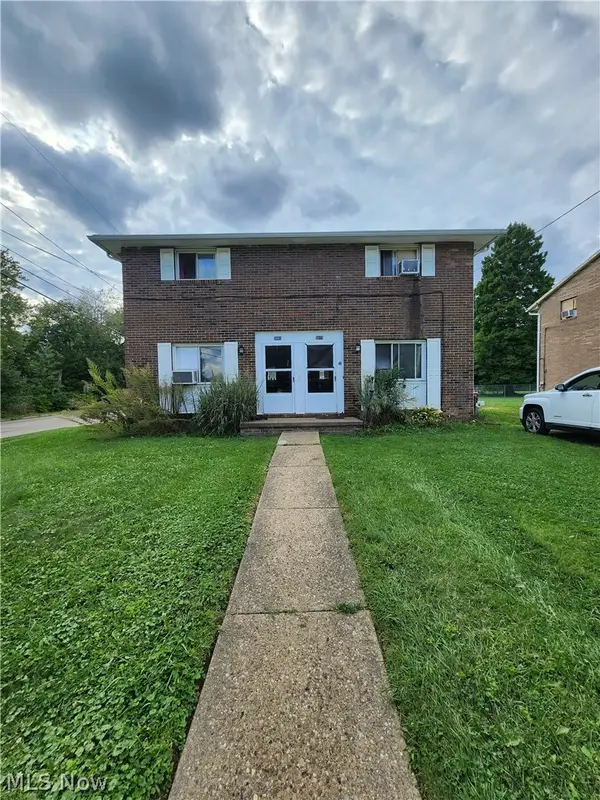 $164,900Active4 beds 2 baths1,782 sq. ft.
3003 Coventry Ne Boulevard, Canton, OH 44705
MLS# 5247546Listed by: XRE


Protect your home and budget from life's surprises with an Assurant Home Warranty, backed by a partner that supports you through every step of homeownership. Explore Plans.
© 2026 Better Homes and Gardens Real Estate LLC. An Anywhere Real Estate company. All rights reserved. Better Homes and Gardens® Real Estate is a registered trademark owned by Meredith Operations Corporation, licensed to Better Homes and Gardens Real Estate LLC and used with permission. Better Homes and Gardens Real Estate LLC fully supports the principles of the Fair Housing Act and the Equal Opportunity Act. Listing information is deemed reliable but is not guaranteed accurate.
Each office is independently owned and operated.
Any services or products provided by third parties are not provided by, affiliated with or related to Better Homes and Gardens Real Estate LLC, or its affiliated companies.