
131 38th Sw Street, Canton, OH 44706
Local realty services provided by:Better Homes and Gardens Real Estate Central
Listed by: samantha hopper
Office: keller williams legacy group realty
MLS#:5248290
Source:OH_NORMLS
Price summary
- Price:$190,000
- Price per sq. ft.:$125.33
About this home
Conveniently located in Canton South sits this adorable bungalow on an acre just waiting for its new owner to enjoy!! In the past four years there isn't much that hasn't been updated here, all you have to do is move in and enjoy! Entering through the attached garage you walk directly into the kitchen which is ideal for grocery haul days!! The kitchen, dining room, living room, a bedroom, full bathroom and laundry room make up the entirety of the main level!! The upstairs is the large second bedroom with nice hardwood floors. There is a rec room in the basement currently being used as a third bedroom! The acre yard is great for hosting outdoor functions or just sitting on the covered porch enjoying the birds and nature! Updates in the past four years include a new roof, gutters, well pump, pressure tank, water softener, well was blown and deepened, misc. windows, misc. electrical, misc. plumbing, full bath install, first floor laundry added, paint, flooring, light fixtures and more!!
Contact an agent
Home facts
- Year built:1947
- Subdivision & Development:Hoffman & Volzers Indl Homes
- Listing ID #:5248290
- Added:1 day(s) ago
- Updated:September 26, 2026 at 02:42 AM
Rooms and interior
- Bedrooms:2
- Total bathrooms:1
- Full bathrooms:1
- Kitchen Description:Microwave, Range, Refrigerator
- Basement:Yes
- Basement Description:Full, Partially Furnished
- Living area:1,516 sq. ft.
Heating and cooling
- Cooling:Central Air
- Heating:Forced Air, Gas
- Central air:Yes
Structure and exterior
- Roof:Asphalt, Fiberglass
- Year built:1947
- Building area:1,516 sq. ft.
- Lot area:1.05 Acres
- Architectural Style:Bungalow
- Construction Materials:Aluminium Siding
- Levels:2 Story
Utilities
- Water:Well
- Sewer:Public Sewer
Finances and disclosures
- Price:$190,000
- Price per sq. ft.:$125.33
- Tax amount:$2,576 (2025)
Features and amenities
- Appliances:Microwave, Range, Refrigerator, Washer, Water Softener
- Laundry features:Dryer, Washer
- Amenities:Security System, Smoke Detectors
Parking
- Parking description:Attached, Garage
- Garage:Yes
- Garage spaces:2

New listings near 131 38th Sw Street
- New
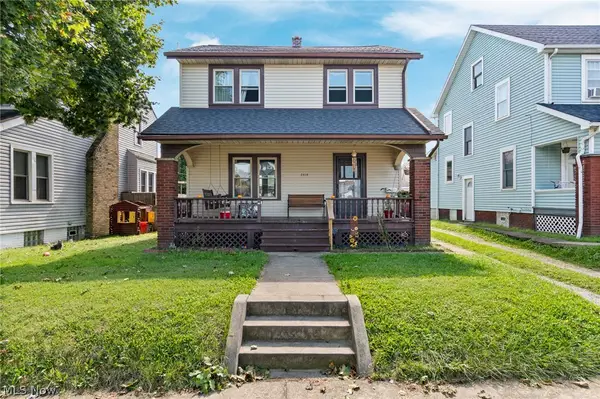 Active3 beds 2 baths1,284 sq. ft.
2418 11th Nw Street, Canton, OH 44708
MLS# 5245008Listed by: RE/MAX INFINITY - New
 $269,900Active3 beds 2 baths2,100 sq. ft.
4125 Ashway Se Avenue, Canton, OH 44707
MLS# 5248177Listed by: KELLER WILLIAMS LEGACY GROUP REALTY - New
 $475,000Active4 beds 4 baths2,820 sq. ft.
6962 Mapleridge Nw Circle, Canton, OH 44718
MLS# 5248279Listed by: REMAX DIVERSITY REAL ESTATE GROUP LLC - New
 $85,000Active4.56 Acres
53rd Sw Street, Canton, OH 44706
MLS# 5244489Listed by: RE/MAX EDGE REALTY - New
 $264,900Active6 beds 2 baths1,260 sq. ft.
2241 Tuscarawas W Street, Canton, OH 44708
MLS# 5248107Listed by: CENTURY 21 HOMESTAR - New
 $115,000Active4 beds 2 baths1,488 sq. ft.
1409 Rowland Ne Avenue, Canton, OH 44705
MLS# 5248237Listed by: KELLER WILLIAMS GREATER METROPOLITAN - New
 $160,000Active11.95 Acres
53rd Sw Street, Canton, OH 44706
MLS# 5244505Listed by: RE/MAX EDGE REALTY - Open Sun, 11am to 1pmNew
 $179,900Active4 beds 1 baths1,687 sq. ft.
2300 38th Nw Street, Canton, OH 44709
MLS# 5244893Listed by: KEY REALTY - New
 $137,000Active3 beds 2 baths1,144 sq. ft.
1405 Wabash Ne Court, Canton, OH 44705
MLS# 5248081Listed by: HACKENBERG REALTY GROUP


Protect your home and budget from life's surprises with an Assurant Home Warranty, backed by a partner that supports you through every step of homeownership. Explore Plans.
© 2026 Better Homes and Gardens Real Estate LLC. An Anywhere Real Estate company. All rights reserved. Better Homes and Gardens® Real Estate is a registered trademark owned by Meredith Operations Corporation, licensed to Better Homes and Gardens Real Estate LLC and used with permission. Better Homes and Gardens Real Estate LLC fully supports the principles of the Fair Housing Act and the Equal Opportunity Act. Listing information is deemed reliable but is not guaranteed accurate.
Each office is independently owned and operated.
Any services or products provided by third parties are not provided by, affiliated with or related to Better Homes and Gardens Real Estate LLC, or its affiliated companies.