
1506 Shiloh Se Run, Canton, OH 44709
Local realty services provided by:Better Homes and Gardens Real Estate Central
Listed by: gina s ferrer
Office: keller williams legacy group realty
MLS#:5260310
Source:OH_NORMLS
Price summary
- Price:$749,000
- Price per sq. ft.:$159.19
- Monthly HOA dues:$70.83
About this home
Welcome to this stunning custom-built ranch by award-winning Aurora Homes, nestled in the highly sought-after Monticello neighborhood! Enjoy beautiful tree-lined streets, sidewalks, streetlights and exceptional amenities including a clubhouse, fitness room, swimming pool, pond, basketball court and playground! This gorgeous 4-bedroom, 3.5-bath home offers quality craftsmanship and beautiful custom touches throughout. Step inside to an impressive open floor plan featuring a spacious great room with soaring cathedral ceilings, elegant travertine gas fireplace and built-in bookshelves. The beautiful kitchen features granite countertops, center island, range hood, under-cabinet lighting, pantry and all appliances included! The dining area opens to a wonderful covered porch overlooking the tranquil pond, perfect for relaxing or entertaining. The spacious primary suite offers two walk-in closets and a private bath with dual granite vanities and tiled shower. Three additional generously sized bedrooms, convenient first-floor laundry with cabinet and utility sink, and mudroom with built-in bench and storage complete the main level. All bathrooms feature granite vanity tops. The impressive finished walkout lower level, open to the main-level entry, offers a large family room, half bath, expansive multipurpose area, second laundry room and patio doors leading to the backyard. Plenty of additional storage space! Additional highlights include beautiful trim details, LVT flooring, Sonos sound system with built in speakers, garage with epoxy flooring, irrigation system, invisible pet fence with one collar, window blinds and hot water heater replaced in 2024. Enjoy the perfect combination of quality craftsmanship, comfortable ranch living, peaceful pond views and outstanding neighborhood amenities. A truly exceptional home!...
Contact an agent
Home facts
- Year built:2018
- Subdivision & Development:Monticello
- Listing ID #:5260310
- Added:1 day(s) ago
- Updated:November 13, 2026 at 05:53 AM
Rooms and interior
- Bedrooms:4
- Total bathrooms:4
- Full bathrooms:3
- Half bathrooms:1
- Kitchen Description:Dishwasher, Disposal, Microwave, Range, Refrigerator
- Basement:Yes
- Basement Description:Finished, Walk Out Access
- Living area:4,705 sq. ft.
Heating and cooling
- Cooling:Central Air
- Heating:Gas
- Central air:Yes
Structure and exterior
- Roof:Asphalt
- Year built:2018
- Building area:4,705 sq. ft.
- Lot area:0.48 Acres
- Architectural Style:Ranch
- Construction Materials:Stone, Vinyl Siding
- Exterior Features:Patio
- Levels:2 Story
Utilities
- Water:Public
- Sewer:Public Sewer
Finances and disclosures
- Price:$749,000
- Price per sq. ft.:$159.19
- Tax amount:$5,898 (2025)
Features and amenities
- Appliances:Dishwasher, Disposal, Microwave, Range, Refrigerator
- Pool features:Community
Parking
- Parking description:Attached, Garage
- Garage:Yes
- Garage spaces:2

New listings near 1506 Shiloh Se Run
- New
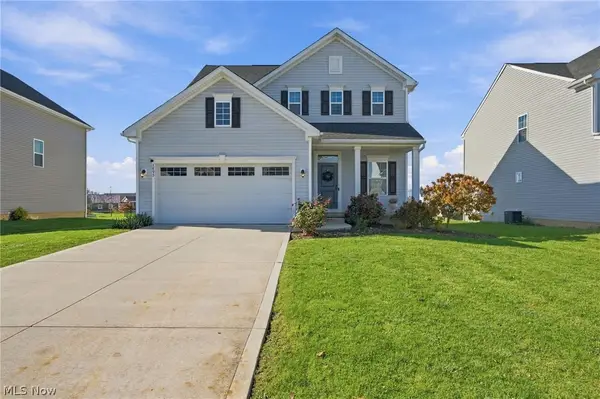 $400,000Active4 beds 3 baths2,748 sq. ft.
7895 Copper Court Ne Circle, Canton, OH 44721
MLS# 5260588Listed by: RE/MAX REAL ESTATE GROUP - New
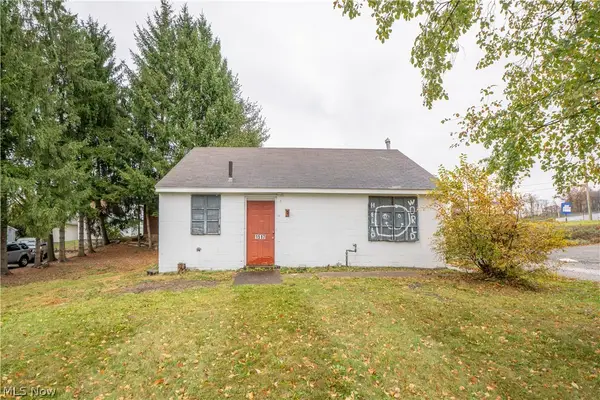 $45,000Active-- beds -- baths862 sq. ft.
1517 30th Nw Street, Canton, OH 44709
MLS# 5260480Listed by: KELLER WILLIAMS LEGACY GROUP REALTY - New
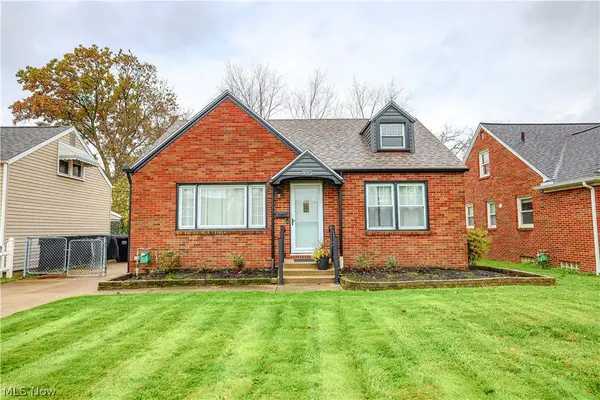 $169,900Active3 beds 2 baths1,620 sq. ft.
910 Milford Ne Street, Canton, OH 44714
MLS# 5260505Listed by: KELLER WILLIAMS CHERVENIC RLTY - Open Sun, 11:30am to 1pmNew
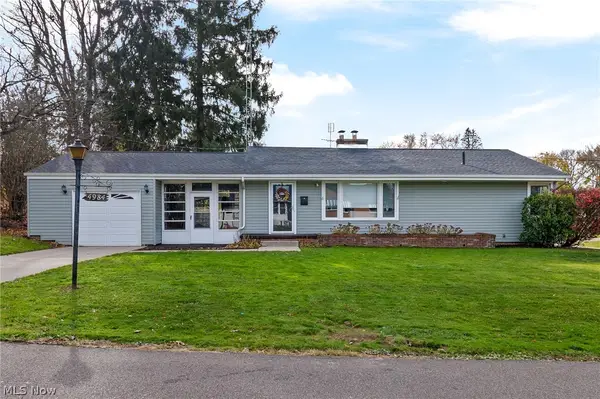 $234,900Active3 beds 2 baths1,576 sq. ft.
4984 2nd Nw Street, Canton, OH 44708
MLS# 5260582Listed by: KELLER WILLIAMS LEGACY GROUP REALTY - New
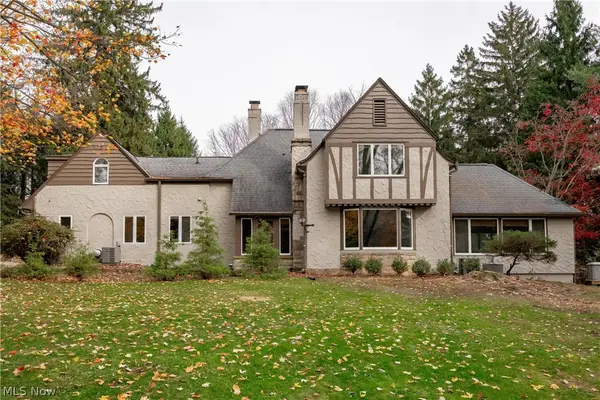 $575,000Active4 beds 4 baths4,600 sq. ft.
2437 Dunkeith Nw Drive, Canton, OH 44708
MLS# 5260403Listed by: BEYCOME BROKERAGE REALTY LLC - New
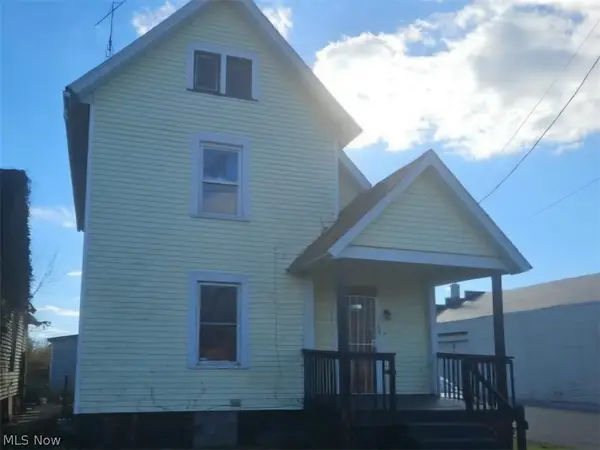 $45,000Active4 beds 2 baths1,708 sq. ft.
700 8th Ne Street, Canton, OH 44704
MLS# 5260424Listed by: GEM REAL ESTATE ASSOC., INC. - New
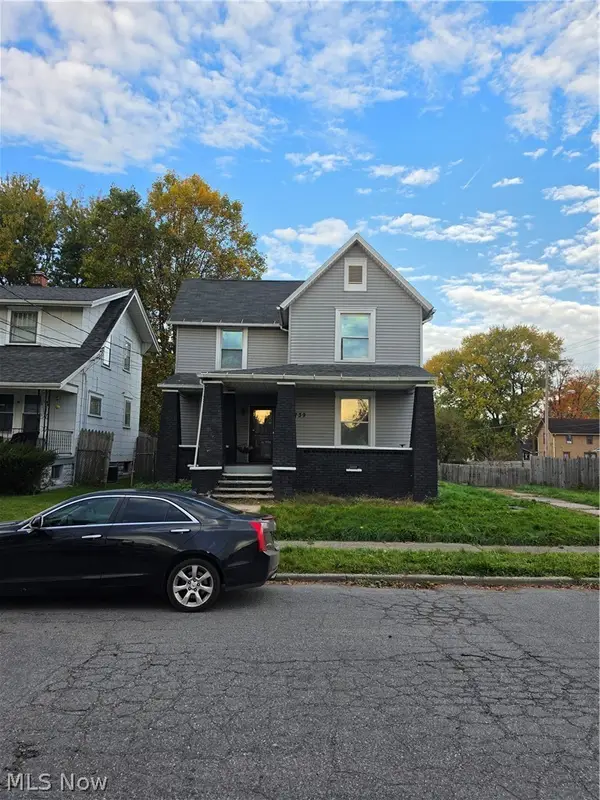 $110,000Active3 beds 1 baths
1739 Edwards Ne Avenue, Canton, OH 44705
MLS# 5260249Listed by: CUTLER REAL ESTATE - Open Sun, 3 to 4pmNew
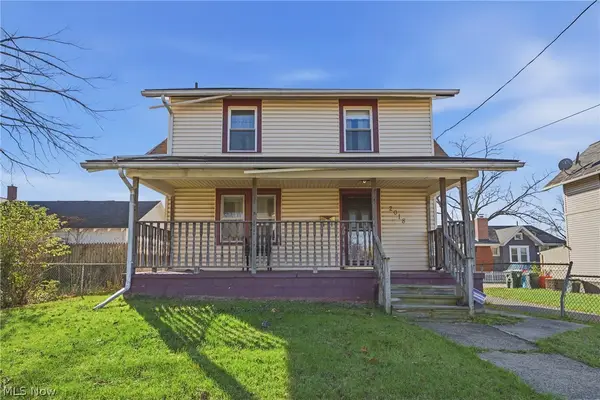 $75,000Active3 beds 2 baths1,202 sq. ft.
2018 19th Ne Street, Canton, OH 44705
MLS# 5260304Listed by: HACKENBERG REALTY GROUP - New
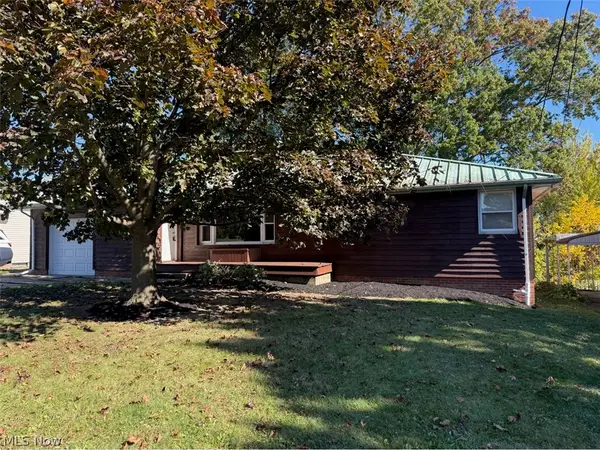 $184,900Active3 beds 2 baths1,186 sq. ft.
2410 Clarendon Nw Avenue, Canton, OH 44708
MLS# 5260330Listed by: ASPIRE COMMUNITY REALTY, LLC


Protect your home and budget from life's surprises with an Assurant Home Warranty, backed by a partner that supports you through every step of homeownership. Explore Plans.
© 2026 Better Homes and Gardens Real Estate LLC. An Anywhere Real Estate company. All rights reserved. Better Homes and Gardens® Real Estate is a registered trademark owned by Meredith Operations Corporation, licensed to Better Homes and Gardens Real Estate LLC and used with permission. Better Homes and Gardens Real Estate LLC fully supports the principles of the Fair Housing Act and the Equal Opportunity Act. Listing information is deemed reliable but is not guaranteed accurate.
Each office is independently owned and operated.
Any services or products provided by third parties are not provided by, affiliated with or related to Better Homes and Gardens Real Estate LLC, or its affiliated companies.