
1534 Norwood Nw Place, Canton, OH 44709
Local realty services provided by:Better Homes and Gardens Real Estate Central
Listed by: joann m grisak, kate darrah
Office: dehoff realtors
MLS#:5236208
Source:OH_NORMLS
Price summary
- Price:$169,900
- Price per sq. ft.:$145.21
About this home
Absolutely adorable and ready for you to move in! Convenient location featuring 2 first floor bedrooms and full bath, living room, updated kitchen and spacious 2nd floor bedroom with lots of closets and storage! So many great updates throughout, flooring, lights, kitchen and bath! You will fall in love! Kitchen leads to a deck and backyard and brand new one car garage! Spacious basement ready to finish however you choose. Don't miss out on opportunity - you will love it!
Contact an agent
Home facts
- Year built:1950
- Subdivision & Development:Canton
- Listing ID #:5236208
- Added:45 day(s) ago
- Updated:September 28, 2026 at 07:49 AM
Rooms and interior
- Bedrooms:3
- Total bathrooms:1
- Full bathrooms:1
- Kitchen Description:Microwave, Range, Refrigerator
- Basement:Yes
- Basement Description:Full, Unfinished
- Living area:1,170 sq. ft.
Heating and cooling
- Cooling:Central Air
- Heating:Forced Air, Gas
- Central air:Yes
Structure and exterior
- Roof:Asphalt, Fiberglass
- Year built:1950
- Building area:1,170 sq. ft.
- Lot area:0.14 Acres
- Architectural Style:Bungalow
- Construction Materials:Vinyl Siding
- Exterior Features:Deck
- Levels:2 Story
Utilities
- Water:Public
- Sewer:Public Sewer
Finances and disclosures
- Price:$169,900
- Price per sq. ft.:$145.21
- Tax amount:$1,266 (2025)
Features and amenities
- Appliances:Microwave, Range, Refrigerator
Parking
- Parking description:Detached, Driveway, Garage
- Garage:Yes
- Garage spaces:1

New listings near 1534 Norwood Nw Place
- New
 $144,900Active2 beds 1 baths816 sq. ft.
3202 24th Se Street, Canton, OH 44707
MLS# 5248435Listed by: ANOTHER LISTING LLC - New
 $69,900Active3 beds 1 baths1,104 sq. ft.
1547 Maple Ne Avenue, Canton, OH 44705
MLS# 5248267Listed by: CENTURY 21 CAROLYN RILEY RL. EST. SRVCS, INC. - New
 $119,900Active3 beds 2 baths1,022 sq. ft.
4963 Barrie Nw Street, Canton, OH 44708
MLS# 5248296Listed by: KELLER WILLIAMS LEGACY GROUP REALTY - New
 $475,000Active3 beds 4 baths3,890 sq. ft.
6450 Pebble Beach Nw Drive, Canton, OH 44718
MLS# 5244691Listed by: WHIPPLE AUCTION & REALTY INC - New
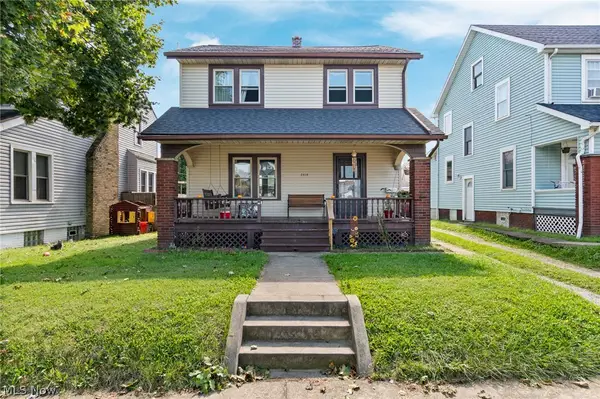 Active3 beds 2 baths1,284 sq. ft.
2418 11th Nw Street, Canton, OH 44708
MLS# 5245008Listed by: RE/MAX INFINITY - New
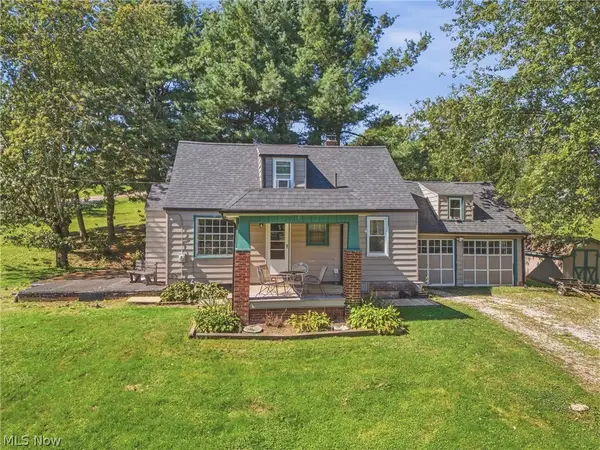 $190,000Active2 beds 1 baths1,516 sq. ft.
131 38th Sw Street, Canton, OH 44706
MLS# 5248290Listed by: KELLER WILLIAMS LEGACY GROUP REALTY - New
 $269,900Active4 beds 2 baths2,100 sq. ft.
4125 Ashway Se Avenue, Canton, OH 44707
MLS# 5248177Listed by: KELLER WILLIAMS LEGACY GROUP REALTY - New
 $475,000Active4 beds 4 baths2,820 sq. ft.
6962 Mapleridge Nw Circle, Canton, OH 44718
MLS# 5248279Listed by: REMAX DIVERSITY REAL ESTATE GROUP LLC - New
 $85,000Active4.56 Acres
53rd Sw Street, Canton, OH 44706
MLS# 5244489Listed by: RE/MAX EDGE REALTY - New
 $264,900Active6 beds 2 baths1,260 sq. ft.
2241 Tuscarawas W Street, Canton, OH 44708
MLS# 5248107Listed by: CENTURY 21 HOMESTAR


Protect your home and budget from life's surprises with an Assurant Home Warranty, backed by a partner that supports you through every step of homeownership. Explore Plans.
© 2026 Better Homes and Gardens Real Estate LLC. An Anywhere Real Estate company. All rights reserved. Better Homes and Gardens® Real Estate is a registered trademark owned by Meredith Operations Corporation, licensed to Better Homes and Gardens Real Estate LLC and used with permission. Better Homes and Gardens Real Estate LLC fully supports the principles of the Fair Housing Act and the Equal Opportunity Act. Listing information is deemed reliable but is not guaranteed accurate.
Each office is independently owned and operated.
Any services or products provided by third parties are not provided by, affiliated with or related to Better Homes and Gardens Real Estate LLC, or its affiliated companies.