
1643 Southpointe Ne Circle, Canton, OH 44714
Local realty services provided by:Better Homes and Gardens Real Estate Central
1643 Southpointe Ne Circle,Canton, OH 44714
$279,900
- 2 Beds
- 3 Baths
- 1,957 sq. ft.
- Condominium
- Active
Listed by: jose medina
Office: keller williams legacy group realty
MLS#:5248668
Source:OH_NORMLS
Price summary
- Price:$279,900
- Price per sq. ft.:$143.03
- Monthly HOA dues:$361
About this home
Looking for a move-in ready condo in Burnham Hills with a first-floor primary suite? This 2-bedroom, 2.5-bath home offers an attached 2-car garage, a finished lower level, and room to spread out. The two-story entry leads to a bright great room with soaring ceilings, skylights, LVT flooring, and a gas fireplace. The dining area connects the great room and kitchen, which features a tile backsplash and an opening that keeps conversation flowing. Just beyond the main living area, a morning room makes a comfortable spot for coffee or reading, with direct access to the back deck.
The first-floor primary suite includes a walk-in closet and private bath with a walk-in shower. You’ll also find a half bath and laundry on the main level, with the washer and dryer included. Upstairs, the loft offers space for a home office or second sitting area, alongside another bedroom and full bath. The finished lower level adds a rec room with a built-in entertainment center and wet bar, plus a flexible playroom area and plenty of storage. With exterior maintenance, landscaping, and snow removal included through the HOA, this Burnham Hills condo offers space and convenience in one place....
Contact an agent
Home facts
- Year built:1999
- Subdivision & Development:Burnham Hills
- Listing ID #:5248668
- Added:1 day(s) ago
- Updated:September 29, 2026 at 05:41 PM
Rooms and interior
- Bedrooms:2
- Total bathrooms:3
- Full bathrooms:2
- Half bathrooms:1
- Basement:Yes
- Basement Description:Finished
- Living area:1,957 sq. ft.
Heating and cooling
- Cooling:Central Air
- Heating:Fireplaces, Forced Air, Gas
- Central air:Yes
Structure and exterior
- Roof:Asphalt, Fiberglass
- Year built:1999
- Building area:1,957 sq. ft.
- Lot area:16.28 Acres
- Architectural Style:Multiplex
- Construction Materials:Brick
- Exterior Features:Deck
- Levels:2 Stories
Utilities
- Water:Public
- Sewer:Public Sewer
Finances and disclosures
- Price:$279,900
- Price per sq. ft.:$143.03
- Tax amount:$2,856 (2025)
Parking
- Parking description:Attached, Garage
- Garage:Yes
- Garage spaces:2

New listings near 1643 Southpointe Ne Circle
- New
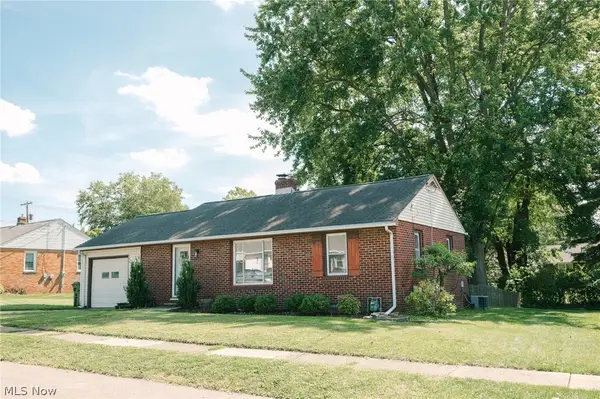 $169,900Active2 beds 1 baths1,170 sq. ft.
806 38th Nw Street, Canton, OH 44709
MLS# 5248830Listed by: RYDER REALTY - New
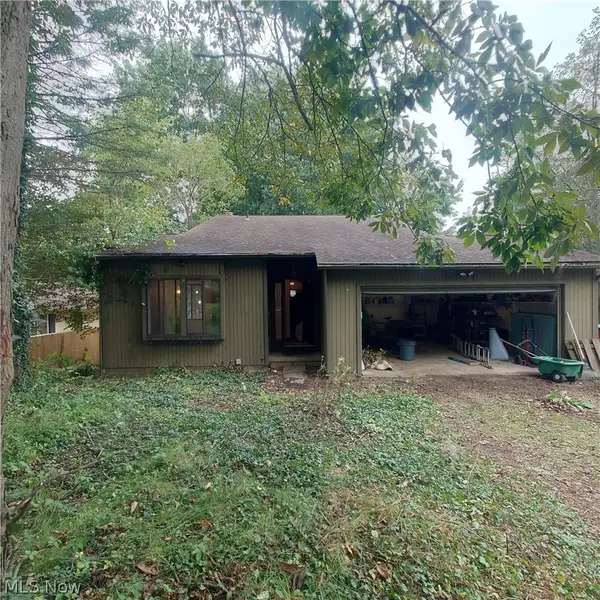 $400,000Active3 beds 3 baths1,500 sq. ft.
6407 Woodmoor Nw Avenue, Canton, OH 44718
MLS# 5249035Listed by: BEYCOME BROKERAGE REALTY LLC - Open Thu, 5 to 6pmNew
 $265,000Active2 beds 2 baths1,240 sq. ft.
6788 Palmer Nw Drive, Canton, OH 44718
MLS# 5248543Listed by: KELLER WILLIAMS LEGACY GROUP REALTY - New
 $94,900Active3 beds 1 baths1,440 sq. ft.
2307 10th Sw Street, Canton, OH 44706
MLS# 5248738Listed by: KELLER WILLIAMS LEGACY GROUP REALTY - New
 $515,000Active4 beds 3 baths2,840 sq. ft.
6636 Olde Stone Ne Circle, Canton, OH 44721
MLS# 5248929Listed by: CUTLER REAL ESTATE - New
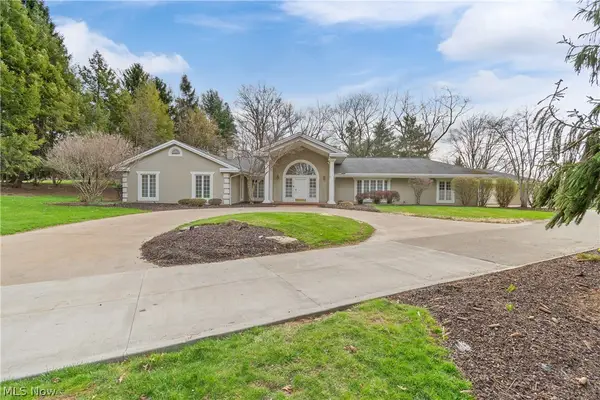 $759,900Active4 beds 6 baths11,611 sq. ft.
2520 Glenmont Nw Road, Canton, OH 44708
MLS# 5248973Listed by: KELLER WILLIAMS LEGACY GROUP REALTY - New
 $234,900Active2 beds 2 baths1,066 sq. ft.
3617 Barrington Nw Place, Canton, OH 44708
MLS# 5248414Listed by: RE/MAX EDGE REALTY - New
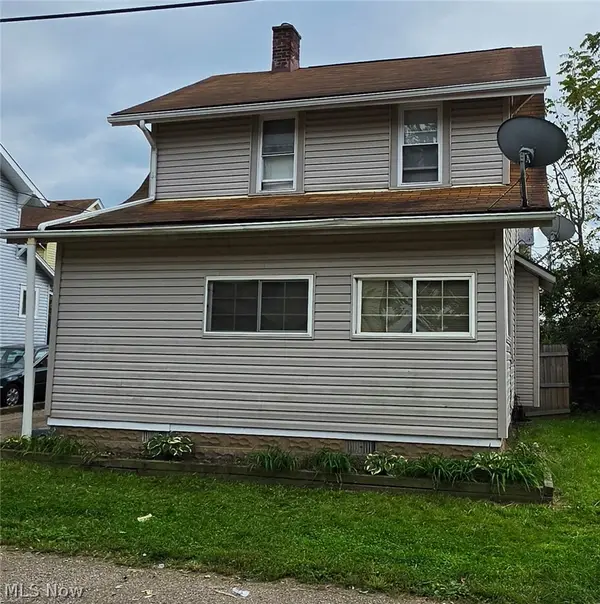 $90,000Active2 beds 1 baths940 sq. ft.
2236 8th Nw Street, Canton, OH 44708
MLS# 5244374Listed by: KELLER WILLIAMS GREATER METROPOLITAN - New
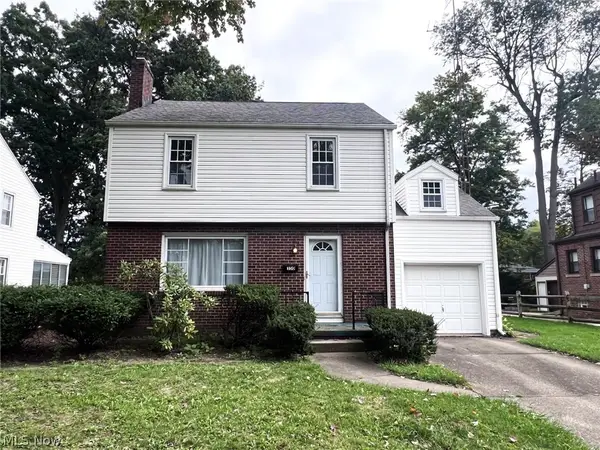 $159,900Active3 beds 1 baths1,538 sq. ft.
350 Harter Nw Avenue, Canton, OH 44708
MLS# 5248749Listed by: RE/MAX CROSSROADS PROPERTIES


Protect your home and budget from life's surprises with an Assurant Home Warranty, backed by a partner that supports you through every step of homeownership. Explore Plans.
© 2026 Better Homes and Gardens Real Estate LLC. An Anywhere Real Estate company. All rights reserved. Better Homes and Gardens® Real Estate is a registered trademark owned by Meredith Operations Corporation, licensed to Better Homes and Gardens Real Estate LLC and used with permission. Better Homes and Gardens Real Estate LLC fully supports the principles of the Fair Housing Act and the Equal Opportunity Act. Listing information is deemed reliable but is not guaranteed accurate.
Each office is independently owned and operated.
Any services or products provided by third parties are not provided by, affiliated with or related to Better Homes and Gardens Real Estate LLC, or its affiliated companies.