
6636 Olde Stone Ne Circle, Canton, OH 44721
Local realty services provided by:Better Homes and Gardens Real Estate Central
6636 Olde Stone Ne Circle,Canton, OH 44721
$515,000
- 4 Beds
- 3 Baths
- 2,840 sq. ft.
- Single family
- Active
Listed by: michael c boylan
Office: cutler real estate
MLS#:5248929
Source:OH_NORMLS
Price summary
- Price:$515,000
- Price per sq. ft.:$181.34
About this home
Welcome to this gorgeous, meticulously maintained home in Plain Twp. and desirable Plain LSD. The home is located on a cul de sac. This 2,840 sf home was remodeled in 2025. It features four bedrooms, two and a half bathrooms, a welcoming living room, beautiful kitchen, beverage bar and butler's pantry, formal dining room, family room, sunroom, office and first floor laundry room. There are beautiful wood floors throughout the first floor that flow seamlessly through classic arched doorways. The heart of the home is the spectacular chef's kitchen boasting custom all-white cabinetry, a tasteful mosaic backsplash, quartz countertops, and a central island breakfast bar with seating for four. It flows effortlessly into a matching butler's pantry and beverage bar complete with a built-in wine cooler. Perfect for hosting guests. All kitchen appliances stay. The bright sunroom has access to the spacious backyard deck with a privacy fence. The formal dining room has a tray ceiling, crown molding and timeless wainscot paneling. The great room has a cathedral ceiling, corner fireplace and lovely built-in cabinets with shelving highlighted by a large, sunlit window seat. The laundry room also has built-in cabinetry, a laundry sink, bench and classic black and white basketweave tile pattern flooring. There is a private office and half bathroom off the large wood foyer. The spacious owner's suite has a walk-in closet and an en-suite bathroom complete with ceramic tile flooring, a jetted tub for maximum relaxation and an oversized dual-sink vanity countertop. Additional highlights include a huge basement with plentiful storage and built-in shelving, a three-car garage with an oversized concrete pad, and built-in peace of mind with installed radon mitigation and Aprilaire systems....
Contact an agent
Home facts
- Year built:2002
- Listing ID #:5248929
- Added:1 day(s) ago
- Updated:September 29, 2026 at 04:51 PM
Rooms and interior
- Bedrooms:4
- Total bathrooms:3
- Full bathrooms:2
- Half bathrooms:1
- Rooms Total:12
- Kitchen Description:Dishwasher, Range, Refrigerator
- Basement:Yes
- Basement Description:Full
- Living area:2,840 sq. ft.
Heating and cooling
- Cooling:Central Air
- Heating:Forced Air, Gas
- Central air:Yes
Structure and exterior
- Roof:Asphalt, Fiberglass
- Year built:2002
- Building area:2,840 sq. ft.
- Lot area:0.36 Acres
- Architectural Style:Colonial
- Construction Materials:Brick, Vinyl Siding
- Exterior Features:Deck
- Levels:2 Stories, 2 Story
Utilities
- Water:Public
- Sewer:Public Sewer
Finances and disclosures
- Price:$515,000
- Price per sq. ft.:$181.34
- Tax amount:$5,529 (2025)
Features and amenities
- Appliances:Air Purifier, Dishwasher, Range, Refrigerator, Water Softener
- Amenities:Air Filtration
Parking
- Parking description:Attached, Drain, Garage
- Garage:Yes
- Garage spaces:3

New listings near 6636 Olde Stone Ne Circle
- New
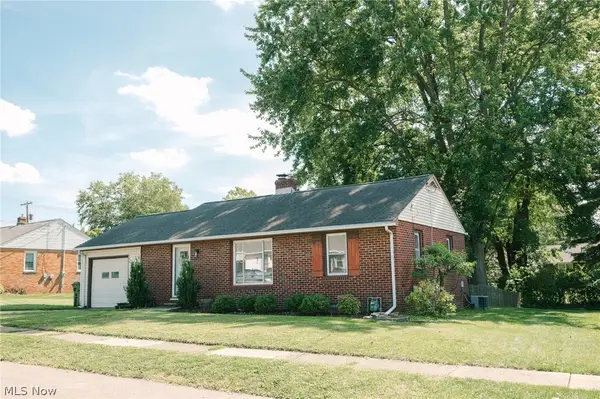 $169,900Active2 beds 1 baths1,170 sq. ft.
806 38th Nw Street, Canton, OH 44709
MLS# 5248830Listed by: RYDER REALTY - New
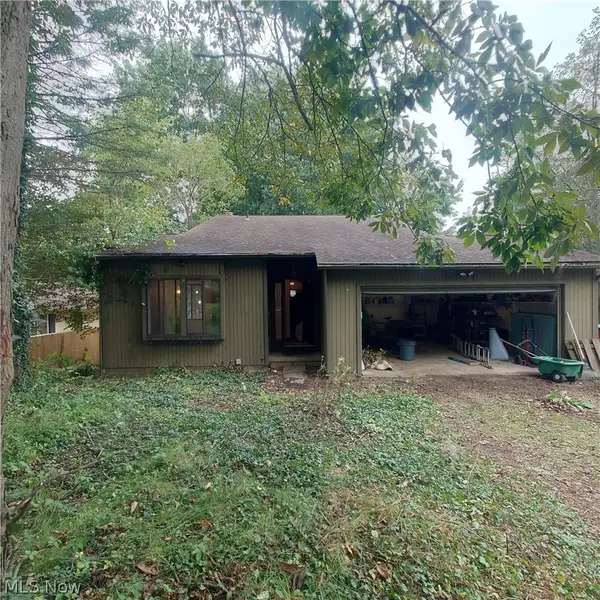 $400,000Active3 beds 3 baths1,500 sq. ft.
6407 Woodmoor Nw Avenue, Canton, OH 44718
MLS# 5249035Listed by: BEYCOME BROKERAGE REALTY LLC - Open Thu, 5 to 6pmNew
 $265,000Active2 beds 2 baths1,240 sq. ft.
6788 Palmer Nw Drive, Canton, OH 44718
MLS# 5248543Listed by: KELLER WILLIAMS LEGACY GROUP REALTY - New
 $94,900Active3 beds 1 baths1,440 sq. ft.
2307 10th Sw Street, Canton, OH 44706
MLS# 5248738Listed by: KELLER WILLIAMS LEGACY GROUP REALTY - New
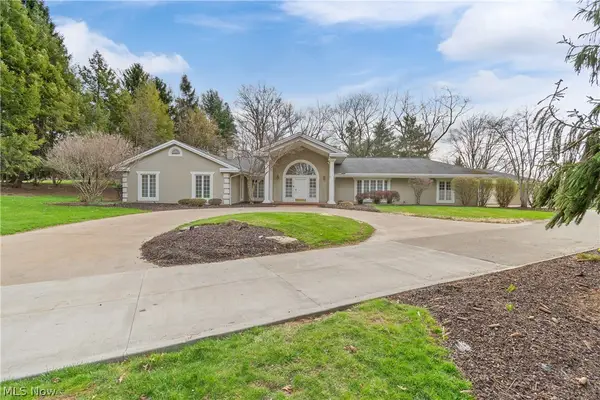 $759,900Active4 beds 6 baths11,611 sq. ft.
2520 Glenmont Nw Road, Canton, OH 44708
MLS# 5248973Listed by: KELLER WILLIAMS LEGACY GROUP REALTY - New
 $234,900Active2 beds 2 baths1,066 sq. ft.
3617 Barrington Nw Place, Canton, OH 44708
MLS# 5248414Listed by: RE/MAX EDGE REALTY - New
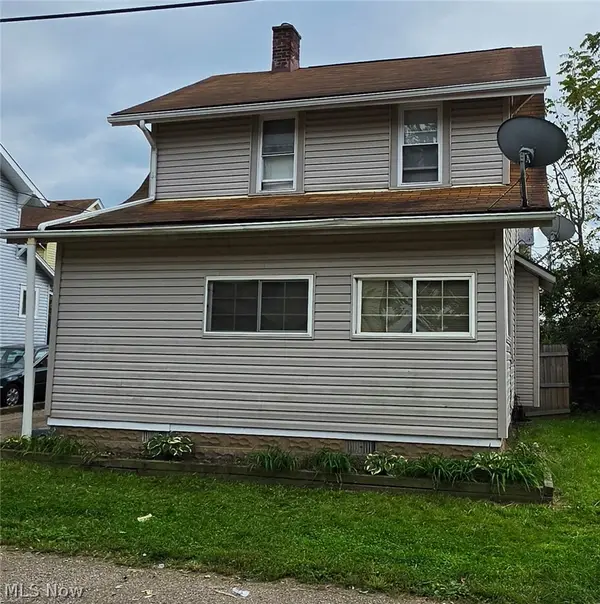 $90,000Active2 beds 1 baths940 sq. ft.
2236 8th Nw Street, Canton, OH 44708
MLS# 5244374Listed by: KELLER WILLIAMS GREATER METROPOLITAN - New
 $159,900Active3 beds 1 baths1,538 sq. ft.
350 Harter Nw Avenue, Canton, OH 44708
MLS# 5248749Listed by: RE/MAX CROSSROADS PROPERTIES - New
 $225,000Active3 beds 3 baths2,576 sq. ft.
1539 Harvard Nw Avenue, Canton, OH 44703
MLS# 5248207Listed by: CUTLER REAL ESTATE


Protect your home and budget from life's surprises with an Assurant Home Warranty, backed by a partner that supports you through every step of homeownership. Explore Plans.
© 2026 Better Homes and Gardens Real Estate LLC. An Anywhere Real Estate company. All rights reserved. Better Homes and Gardens® Real Estate is a registered trademark owned by Meredith Operations Corporation, licensed to Better Homes and Gardens Real Estate LLC and used with permission. Better Homes and Gardens Real Estate LLC fully supports the principles of the Fair Housing Act and the Equal Opportunity Act. Listing information is deemed reliable but is not guaranteed accurate.
Each office is independently owned and operated.
Any services or products provided by third parties are not provided by, affiliated with or related to Better Homes and Gardens Real Estate LLC, or its affiliated companies.