
1687 Mount Pleasant Ne Street, Canton, OH 44721
Local realty services provided by:Better Homes and Gardens Real Estate Central
1687 Mount Pleasant Ne Street,Canton, OH 44721
$434,900
- 3 Beds
- 2 Baths
- 1,959 sq. ft.
- Single family
- Active
Listed by: dominic j fonte, zev j braun
Office: cutler real estate
MLS#:5244801
Source:OH_NORMLS
Price summary
- Price:$434,900
- Price per sq. ft.:$222
About this home
Welcome to a one-of-a-kind rustic retreat nestled within your own private, wooded sanctuary. Set on over 3 acres, this unique property offers a peaceful setting with plenty of space for hobbies, projects, and year-round enjoyment. This brick home offers approximately 1,959 sq. ft. with 3 bedrooms and 2 full baths. The main level features a vaulted living room with a cozy fireplace, updated kitchen, full bath, and two bedrooms. Upstairs, the spacious primary suite includes a walk-in closet, full bath, and soaking tub. The full walk-out basement provides even more versatility with an additional garage, second fireplace, laundry area, and abundant storage. A standout feature is the 5-6 car detached workshop/garage, with the larger portion insulated, heated, and cooled for comfortable year-round use. Located in Lake Township and Lake Schools. Conveniently close to everyday amenities, this property offers a rare combination of privacy, space, and functionality.
Contact an agent
Home facts
- Year built:1955
- Listing ID #:5244801
- Added:1 day(s) ago
- Updated:September 14, 2026 at 11:46 PM
Rooms and interior
- Bedrooms:3
- Total bathrooms:2
- Full bathrooms:2
- Rooms Total:8
- Basement:Yes
- Basement Description:Full, Unfinished, Walk Out Access
- Living area:1,959 sq. ft.
Heating and cooling
- Cooling:Central Air
- Heating:Forced Air, Gas
- Central air:Yes
Structure and exterior
- Roof:Asphalt, Fiberglass
- Year built:1955
- Building area:1,959 sq. ft.
- Lot area:3.1 Acres
- Architectural Style:Bungalow
- Construction Materials:Brick
- Levels:2 Story
Utilities
- Water:Well
- Sewer:Septic Tank
Finances and disclosures
- Price:$434,900
- Price per sq. ft.:$222
- Tax amount:$5,488 (2025)
Parking
- Parking description:Attached, Detached, Garage
- Garage:Yes
- Garage spaces:7

New listings near 1687 Mount Pleasant Ne Street
- New
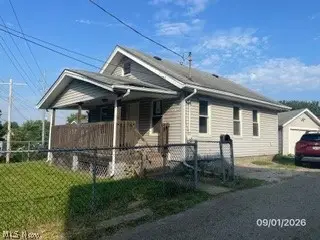 $69,900Active2 beds 1 baths724 sq. ft.
1703 30th Nw Street, Canton, OH 44709
MLS# 5244958Listed by: RE/MAX EDGE REALTY - New
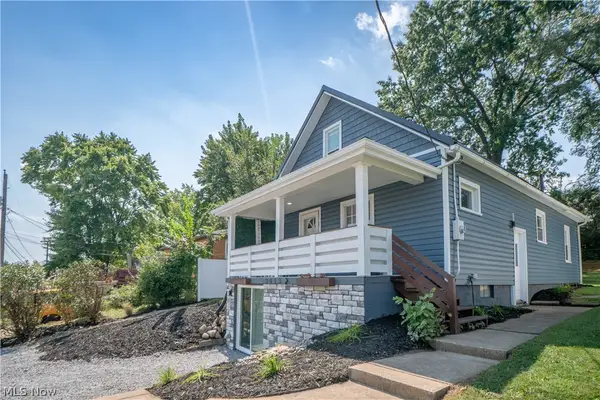 $209,900Active4 beds 2 baths2,340 sq. ft.
2413 Clearview Nw Avenue, Canton, OH 44708
MLS# 5244869Listed by: KELLER WILLIAMS LEGACY GROUP REALTY - New
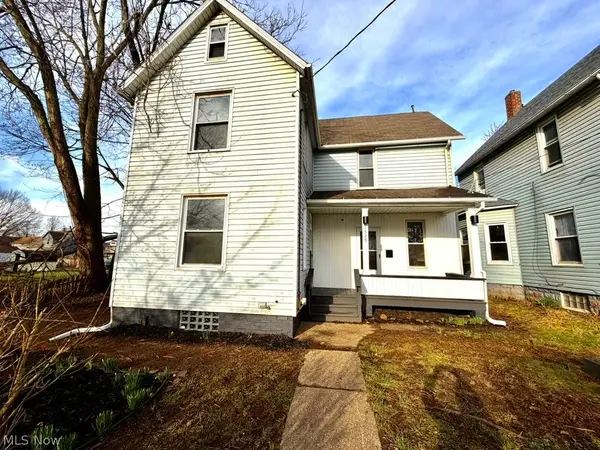 $99,900Active3 beds 1 baths
1529 Stark Sw Avenue, Canton, OH 44706
MLS# 5244889Listed by: MCDOWELL HOMES REAL ESTATE SERVICES - New
 $239,900Active3 beds 2 baths1,292 sq. ft.
122 37th Sw Street, Canton, OH 44706
MLS# 5243395Listed by: KELLER WILLIAMS LEGACY GROUP REALTY - New
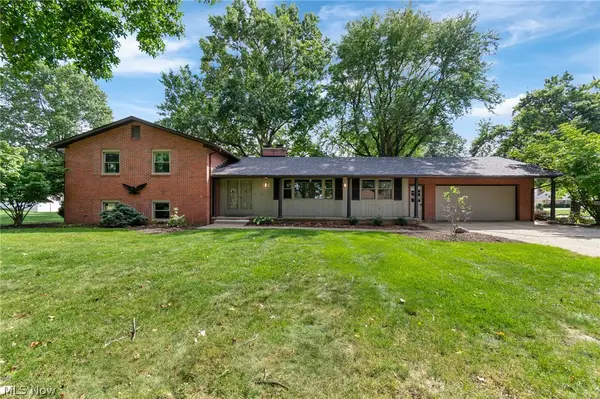 $444,900Active3 beds 3 baths2,882 sq. ft.
1212 Buena Vista Ne Street, Canton, OH 44714
MLS# 5243410Listed by: KELLER WILLIAMS LEGACY GROUP REALTY - New
 $100,000Active3 beds 1 baths1,288 sq. ft.
329 Girard Ne Avenue, Canton, OH 44704
MLS# 5244287Listed by: HACKENBERG REALTY GROUP - New
 $115,000Active3 beds 1 baths1,260 sq. ft.
Address Withheld By Seller, Canton, OH 44710
MLS# 5244515Listed by: KELLER WILLIAMS CHERVENIC REALTY - New
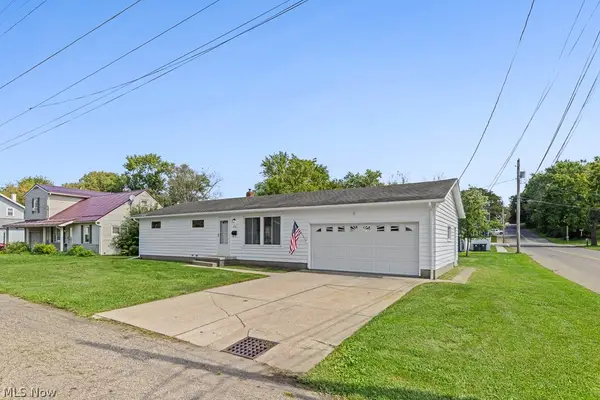 $164,900Active3 beds 1 baths1,468 sq. ft.
1902 Root Ne Avenue, Canton, OH 44705
MLS# 5243715Listed by: KELLER WILLIAMS LEGACY GROUP REALTY - Open Sun, 2 to 4pmNew
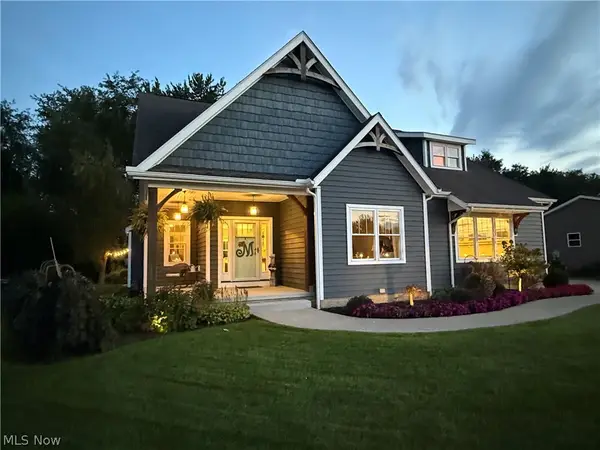 $449,000Active3 beds 3 baths2,146 sq. ft.
3098 Huntcliffe Ne Road, Canton, OH 44721
MLS# 5244414Listed by: KELLER WILLIAMS LEGACY GROUP REALTY


Protect your home and budget from life's surprises with an Assurant Home Warranty, backed by a partner that supports you through every step of homeownership. Explore Plans.
© 2026 Better Homes and Gardens Real Estate LLC. An Anywhere Real Estate company. All rights reserved. Better Homes and Gardens® Real Estate is a registered trademark owned by Meredith Operations Corporation, licensed to Better Homes and Gardens Real Estate LLC and used with permission. Better Homes and Gardens Real Estate LLC fully supports the principles of the Fair Housing Act and the Equal Opportunity Act. Listing information is deemed reliable but is not guaranteed accurate.
Each office is independently owned and operated.
Any services or products provided by third parties are not provided by, affiliated with or related to Better Homes and Gardens Real Estate LLC, or its affiliated companies.