
6753 Firestone Ne Road, Canton, OH 44721
Local realty services provided by:Better Homes and Gardens Real Estate Central
Listed by: brendan lammlein
Office: exp realty, llc.
MLS#:5251681
Source:OH_NORMLS
Price summary
- Price:$355,000
- Price per sq. ft.:$166.2
About this home
Welcome to this classic Colonial home in Plain Township, offering timeless charm, spacious living areas, and numerous updates throughout! The inviting covered front porch sets the tone, while the interior features a functional layout with both a formal dining room and additional dining space, perfect for hosting and everyday gatherings. Enjoy the flexibility of separate living and family rooms, with the family room featuring a cozy fireplace. A convenient half bath and first-floor laundry add to the functionality of the main level.
Upstairs, you'll find two full bathrooms, including an updated owner's suite bath completed in 2024, and an updated hall bath completed in 2026. The owner's suite also features dual closets for added storage. Step outside to enjoy the back deck and adjacent patio, both redone in 2026 and ready for relaxing or entertaining. The heated garage features newly epoxied floors, completed in 2026, making it a great space for vehicles, hobbies, or projects.
Additional updates include all new interior light fixtures installed between 2024 and 2026, shutters redone in 2026, a new washer in 2026, a dishwasher replaced in 2025, and a radon mitigation system fan replaced in 2026. The dryer is less than four years old. Conveniently located just minutes from Plain Local Schools, Oakwood Square, Oakwood Country Club, local restaurants, and everyday amenities, this home combines classic Colonial character, versatile living spaces, and thoughtful improvements in a desirable Plain Township location! Don't miss out! Schedule a showing today....
Contact an agent
Home facts
- Year built:1978
- Subdivision & Development:Hunters Ridge
- Listing ID #:5251681
- Added:1 day(s) ago
- Updated:October 08, 2026 at 09:40 PM
Rooms and interior
- Bedrooms:4
- Total bathrooms:3
- Full bathrooms:2
- Half bathrooms:1
- Kitchen Description:Dishwasher, Microwave, Range, Refrigerator
- Basement:Yes
- Basement Description:Full, Unfinished
- Living area:2,136 sq. ft.
Heating and cooling
- Cooling:Central Air
- Heating:Forced Air, Gas
- Central air:Yes
Structure and exterior
- Roof:Asphalt, Fiberglass
- Year built:1978
- Building area:2,136 sq. ft.
- Lot area:0.29 Acres
- Architectural Style:Colonial
- Construction Materials:Brick, Vinyl Siding
- Exterior Features:Deck, Patio
- Levels:2 Story
Utilities
- Water:Well
- Sewer:Public Sewer
Finances and disclosures
- Price:$355,000
- Price per sq. ft.:$166.2
- Tax amount:$3,724 (2025)
Features and amenities
- Appliances:Dishwasher, Microwave, Range, Refrigerator, Washer
- Laundry features:Dryer, Washer
Parking
- Parking description:Attached, Driveway, Garage
- Garage:Yes
- Garage spaces:2

New listings near 6753 Firestone Ne Road
- New
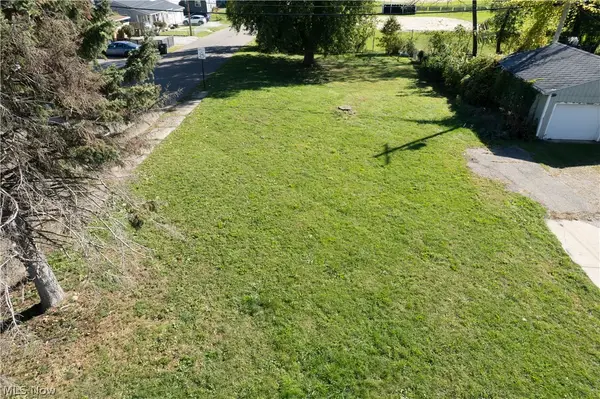 $18,000Active0.21 Acres
1362 Ivydale Sw Avenue, Canton, OH 44710
MLS# 5251223Listed by: KELLER WILLIAMS LEGACY GROUP REALTY - New
 $389,900Active5 beds 4 baths3,192 sq. ft.
211 22nd Nw Street, Canton, OH 44709
MLS# 5251247Listed by: CUTLER REAL ESTATE - New
 $149,900Active3 beds 2 baths936 sq. ft.
3735 Yale Nw Avenue, Canton, OH 44709
MLS# 5251504Listed by: XRE - New
 $94,900Active3 beds 2 baths1,714 sq. ft.
703 14th Ne Street, Canton, OH 44714
MLS# 5251566Listed by: EXP REALTY, LLC. - New
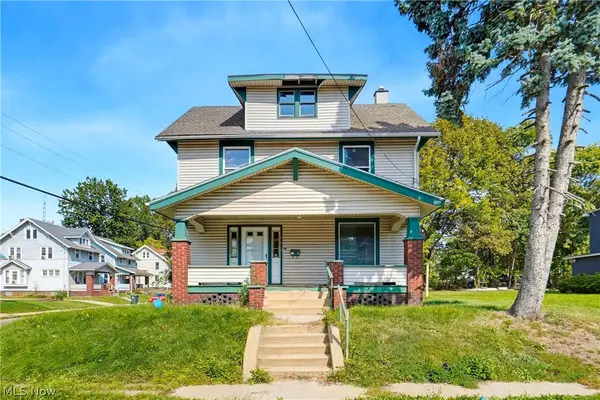 $79,900Active3 beds 2 baths1,566 sq. ft.
1221 9th Nw Street, Canton, OH 44703
MLS# 5251554Listed by: EXP REALTY, LLC. - Open Sun, 2 to 4pmNew
 $229,900Active3 beds 2 baths1,487 sq. ft.
231 Manor Nw Avenue, Canton, OH 44708
MLS# 5251286Listed by: KELLER WILLIAMS LEGACY GROUP REALTY - New
 $99,900Active3 beds 2 baths1,224 sq. ft.
1649 Gibbs Ne Avenue, Canton, OH 44705
MLS# 5251537Listed by: EXP REALTY, LLC. - New
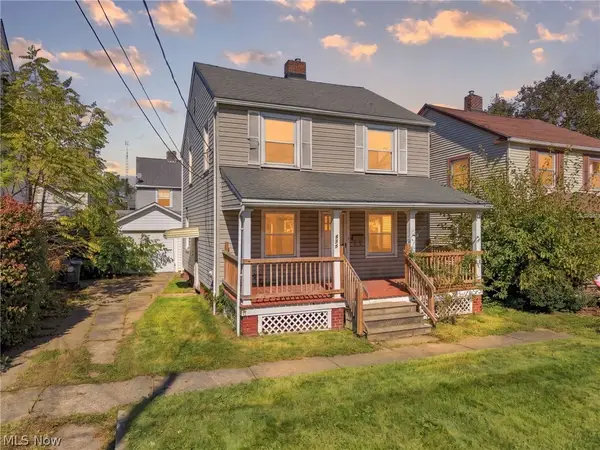 $118,000Active3 beds 2 baths1,288 sq. ft.
519 17th Nw Street, Canton, OH 44703
MLS# 5250019Listed by: CUTLER REAL ESTATE - Open Sun, 12 to 2pmNew
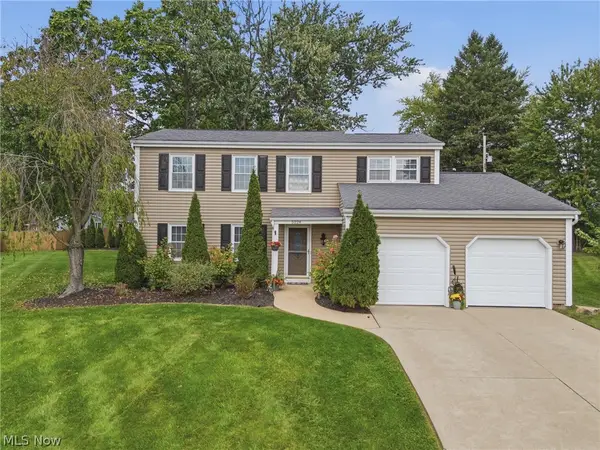 $314,900Active4 beds 2 baths2,040 sq. ft.
5224 Oakbriar Ne Circle, Canton, OH 44705
MLS# 5251365Listed by: XRE


Protect your home and budget from life's surprises with an Assurant Home Warranty, backed by a partner that supports you through every step of homeownership. Explore Plans.
© 2026 Better Homes and Gardens Real Estate LLC. An Anywhere Real Estate company. All rights reserved. Better Homes and Gardens® Real Estate is a registered trademark owned by Meredith Operations Corporation, licensed to Better Homes and Gardens Real Estate LLC and used with permission. Better Homes and Gardens Real Estate LLC fully supports the principles of the Fair Housing Act and the Equal Opportunity Act. Listing information is deemed reliable but is not guaranteed accurate.
Each office is independently owned and operated.
Any services or products provided by third parties are not provided by, affiliated with or related to Better Homes and Gardens Real Estate LLC, or its affiliated companies.