
1898 Devonshire Nw Drive, Canton, OH 44708
Local realty services provided by:Better Homes and Gardens Real Estate Central
Upcoming open houses
- Sun, Nov 1511:30 am - 01:00 pm
Listed by: jennifer a mucci
Office: keller williams legacy group realty
MLS#:5260054
Source:OH_NORMLS
Price summary
- Price:$365,000
- Price per sq. ft.:$173.81
About this home
Beautifully Updated Brick Ranch in Desirable Dunkeith Hills! Location, updates, and one-floor living—this home has it all! Nestled in the beautiful Dunkeith Hills neighborhood, this spacious brick ranch offers over 2,100 square feet, four bedrooms, and 2.5 baths. You will love the open floor plan, generous room sizes, and extensive updates throughout! The inviting living room features a wood-burning fireplace, while the beautifully updated kitchen boasts white cabinetry and granite counter tops. Also a spacious dining area, perfect for everyday living and entertaining. All bathrooms have been updated, and new luxury vinyl flooring flows throughout the home. Additional improvements include a newer metal roof, updated vinyl windows, and a convenient half bath off the family room. Step outside to enjoy the newer covered patio, a wonderful spot for relaxing or entertaining. All kitchen appliances, plus the washer and dryer, convey with the home! Situated on two parcels in Jackson Township within the Plain Local School District, this home offers a fantastic location close to shopping, restaurants, schools, and everyday conveniences. A wonderful combination of quality updates, spacious one-floor living, and an exceptional location! Don’t miss this Dunkeith Hills gem!...
Contact an agent
Home facts
- Year built:1961
- Subdivision & Development:Dunkeith Hills
- Listing ID #:5260054
- Added:1 day(s) ago
- Updated:November 13, 2026 at 06:49 PM
Rooms and interior
- Bedrooms:4
- Total bathrooms:3
- Full bathrooms:2
- Half bathrooms:1
- Kitchen Description:Dishwasher, Microwave, Range, Refrigerator
- Basement:Yes
- Basement Description:Full
- Living area:2,100 sq. ft.
Heating and cooling
- Cooling:Central Air
- Heating:Fireplaces, Forced Air, Gas
- Central air:Yes
Structure and exterior
- Roof:Metal
- Year built:1961
- Building area:2,100 sq. ft.
- Lot area:0.47 Acres
- Architectural Style:Ranch
- Construction Materials:Brick
- Exterior Features:Patio
- Levels:1 Story
Utilities
- Water:Well
- Sewer:Public Sewer
Finances and disclosures
- Price:$365,000
- Price per sq. ft.:$173.81
- Tax amount:$4,481 (2025)
Features and amenities
- Appliances:Dishwasher, Microwave, Range, Refrigerator, Washer, Water Softener
- Laundry features:Dryer, Washer
Parking
- Parking description:Attached, Garage
- Garage:Yes
- Garage spaces:2

New listings near 1898 Devonshire Nw Drive
- New
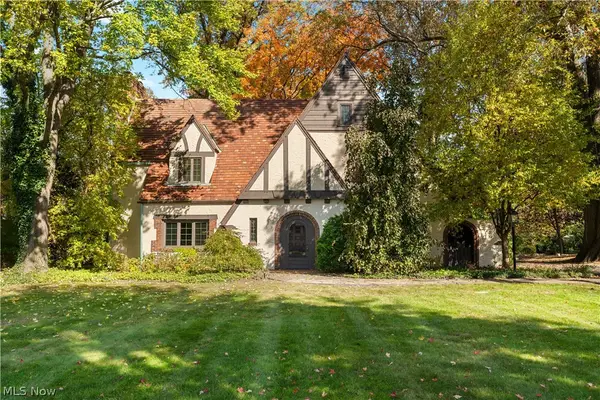 $449,900Active4 beds 4 baths3,833 sq. ft.
3705 Croydon Nw Drive, Canton, OH 44718
MLS# 5260881Listed by: KELLER WILLIAMS LEGACY GROUP REALTY - New
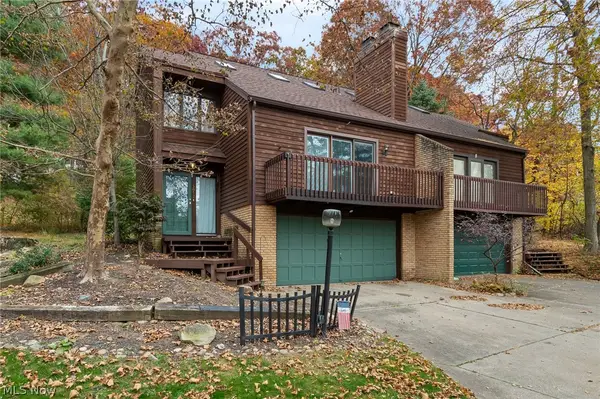 $219,900Active2 beds 2 baths1,480 sq. ft.
5052 Monticello Nw Avenue, Canton, OH 44708
MLS# 5260817Listed by: CUTLER REAL ESTATE - New
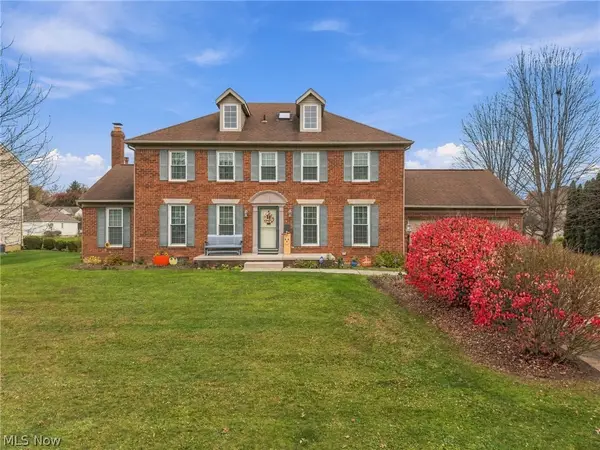 $425,500Active4 beds 3 baths2,480 sq. ft.
5832 Beverly Ne Avenue, Canton, OH 44721
MLS# 5260475Listed by: CUTLER REAL ESTATE - New
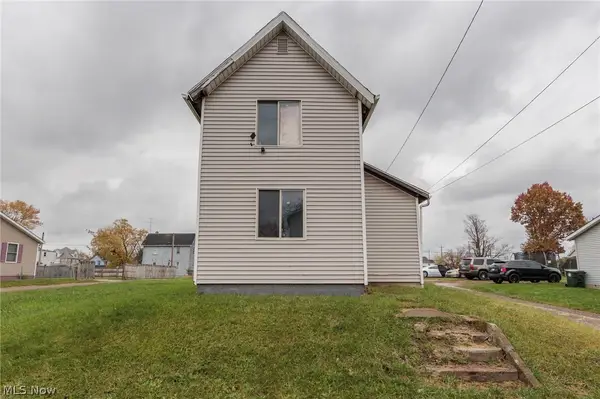 $115,000Active4 beds 3 baths2,056 sq. ft.
804 Marion Sw Avenue, Canton, OH 44707
MLS# 5260630Listed by: EXP REALTY, LLC. - New
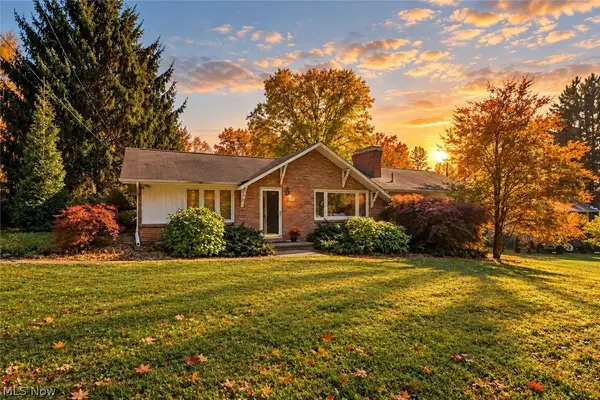 $289,900Active4 beds 2 baths2,633 sq. ft.
5632 Everhard Nw Road, Canton, OH 44718
MLS# 5260790Listed by: KELLER WILLIAMS LEGACY GROUP REALTY - New
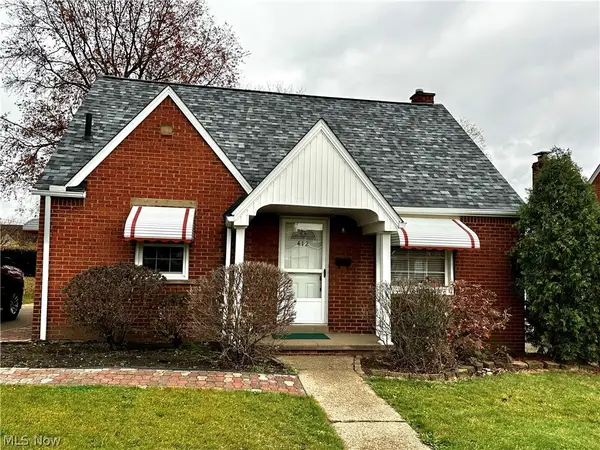 $195,000Active2 beds 1 baths1,209 sq. ft.
412 Vince Nw Avenue, Canton, OH 44708
MLS# 5260237Listed by: GOLD KEY PROPERTIES, INC. - New
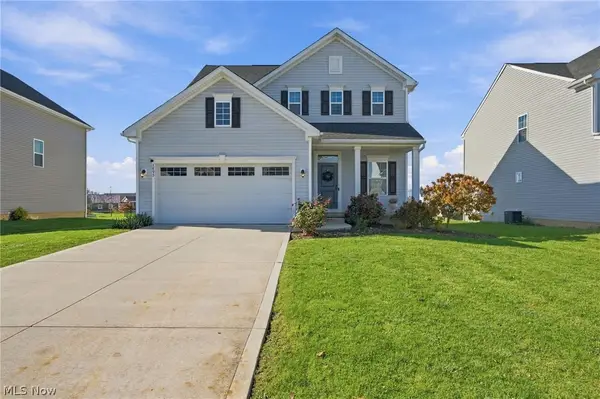 $400,000Active4 beds 3 baths2,748 sq. ft.
7895 Copper Court Ne Circle, Canton, OH 44721
MLS# 5260588Listed by: RE/MAX REAL ESTATE GROUP - New
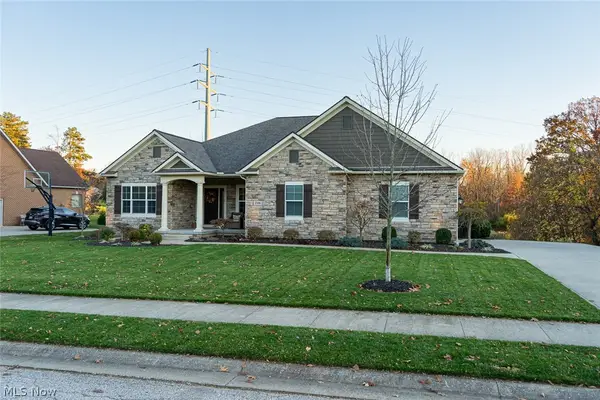 $749,000Active4 beds 4 baths4,705 sq. ft.
1506 Shiloh Se Run, Canton, OH 44709
MLS# 5260310Listed by: KELLER WILLIAMS LEGACY GROUP REALTY - New
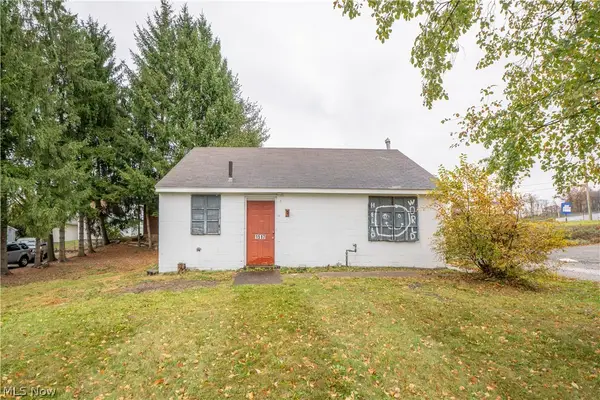 $45,000Active-- beds -- baths862 sq. ft.
1517 30th Nw Street, Canton, OH 44709
MLS# 5260480Listed by: KELLER WILLIAMS LEGACY GROUP REALTY


Protect your home and budget from life's surprises with an Assurant Home Warranty, backed by a partner that supports you through every step of homeownership. Explore Plans.
© 2026 Better Homes and Gardens Real Estate LLC. An Anywhere Real Estate company. All rights reserved. Better Homes and Gardens® Real Estate is a registered trademark owned by Meredith Operations Corporation, licensed to Better Homes and Gardens Real Estate LLC and used with permission. Better Homes and Gardens Real Estate LLC fully supports the principles of the Fair Housing Act and the Equal Opportunity Act. Listing information is deemed reliable but is not guaranteed accurate.
Each office is independently owned and operated.
Any services or products provided by third parties are not provided by, affiliated with or related to Better Homes and Gardens Real Estate LLC, or its affiliated companies.