
2041 State Ne Street, Canton, OH 44721
Local realty services provided by:Better Homes and Gardens Real Estate Central
Listed by: stacey jewell, anthony aslanes
Office: mcdowell homes real estate services
MLS#:5258728
Source:OH_NORMLS
Price summary
- Price:$519,900
- Price per sq. ft.:$248.52
About this home
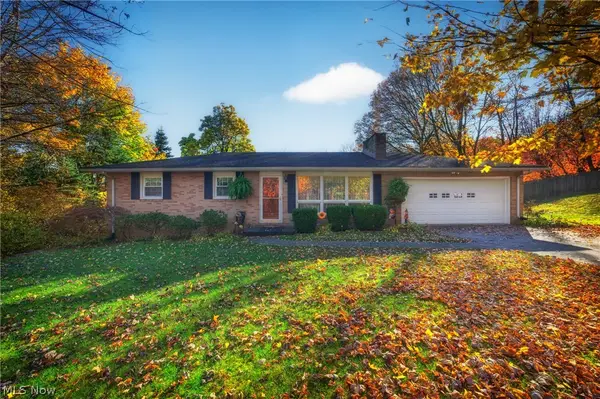
Set on 11.29 acres, this property is a rare find. Located in Lake School District, with a large 5-bedroom Home that has just over 2,000 square feet. The mostly cleared acreage showcases beautiful countryside views and endless possibilities to build anything you can imagine. Offering substantial road frontage and mostly flat land, the parcel provides an ideal setup for adding a large pole barn, outbuildings, another home, or extensive pastures. You could subdivide and resell the 10 acres , keeping the home on 1.29 acres. The location is what truly sets this property apart. The home is 7 minutes from Lake Middle High School and less than 10 minutes from The Strip in North Canton, giving you immediate access to retail, dining, medical facilities, and major highway routes (I-77 and Route 619) while maintaining peaceful rural seclusion. Whether your desire is for agricultural use, homesteading, building a family compound, parceling off and reselling to a developer, or simply enjoying a private sanctuary, the opportunities are as expansive as the views. This may not last long!...
Contact an agent
Home facts
- Year built:1940
- Listing ID #:5258728
- Added:1 day(s) ago
- Updated:November 05, 2026 at 06:54 PM
Rooms and interior
- Bedrooms:5
- Total bathrooms:2
- Full bathrooms:1
- Half bathrooms:1
- Kitchen Description:Dishwasher, Range, Refrigerator
- Basement:Yes
- Basement Description:Full
- Living area:2,092 sq. ft.
Heating and cooling
- Heating:Gas, Hot Water, Radiators, Steam
Structure and exterior
- Roof:Asphalt, Fiberglass
- Year built:1940
- Building area:2,092 sq. ft.
- Lot area:11.29 Acres
- Lot Features:Cleared
- Architectural Style:Bungalow
- Construction Materials:Stucco
- Exterior Features:Cleared, Deck
- Levels:2 Story
Utilities
- Water:Well
- Sewer:Septic Tank
Finances and disclosures
- Price:$519,900
- Price per sq. ft.:$248.52
- Tax amount:$6,034 (2025)
Features and amenities
- Appliances:Dishwasher, Range, Refrigerator, Washer
- Laundry features:Dryer, Washer
Parking
- Parking description:Detached, Garage
- Garage:Yes
- Garage spaces:2

New listings near 2041 State Ne Street
- Open Sat, 12:30 to 1:30pmNew
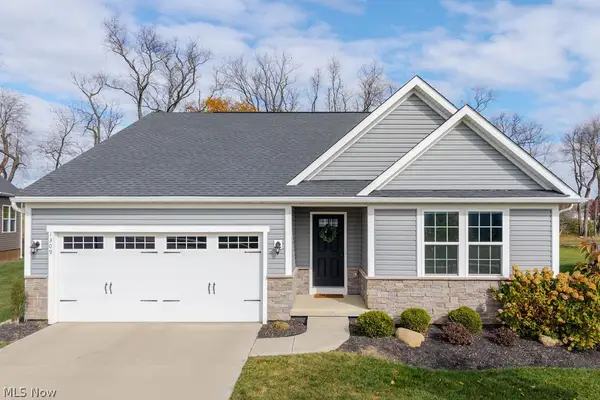 $375,000Active3 beds 2 baths1,604 sq. ft.
1309 Fountain View Ne Street, Canton, OH 44721
MLS# 5258671Listed by: KELLER WILLIAMS GREATER METROPOLITAN - Open Sat, 12 to 1:30pmNew
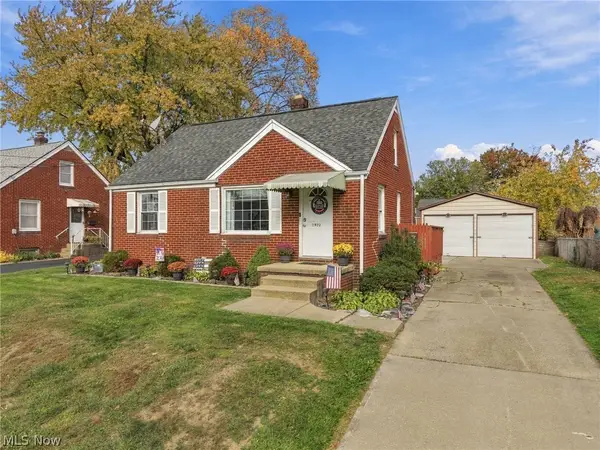 $150,000Active3 beds 1 baths1,080 sq. ft.
2927 Patton Nw Place, Canton, OH 44708
MLS# 5257991Listed by: RE/MAX EDGE REALTY - New
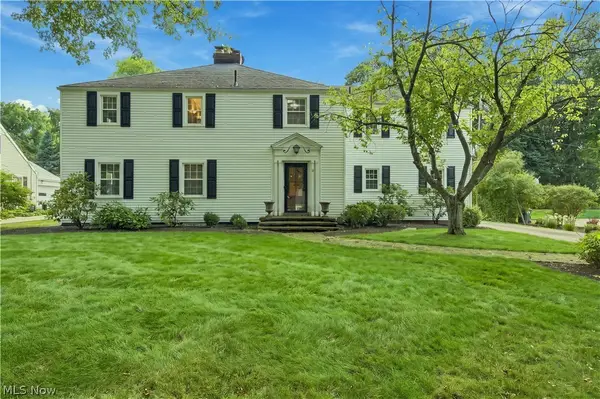 $499,900Active5 beds 4 baths3,519 sq. ft.
3448 Overhill Nw Drive, Canton, OH 44718
MLS# 5258715Listed by: PLUM TREE REALTY, LLC - New
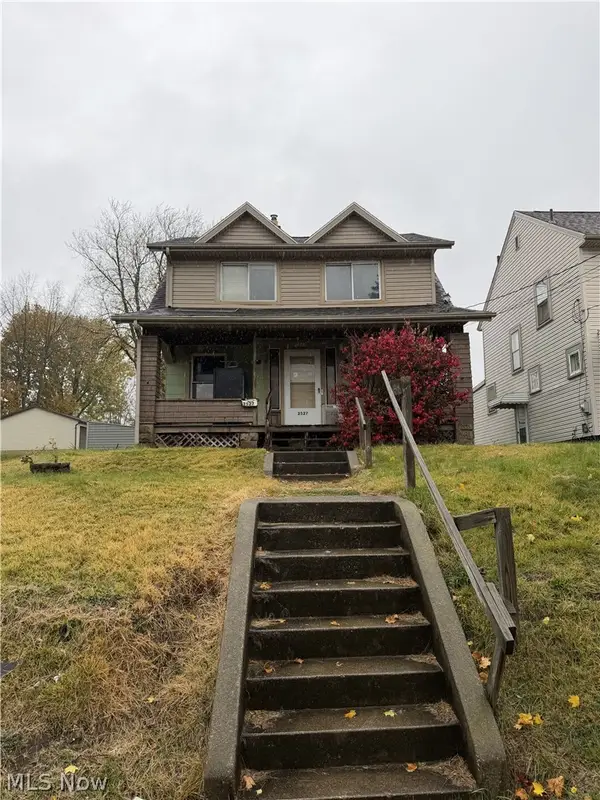 $59,950Active4 beds 1 baths1,392 sq. ft.
2527 16th Ne Street, Canton, OH 44705
MLS# 5258387Listed by: EXP REALTY, LLC. - Open Thu, 5 to 6pmNew
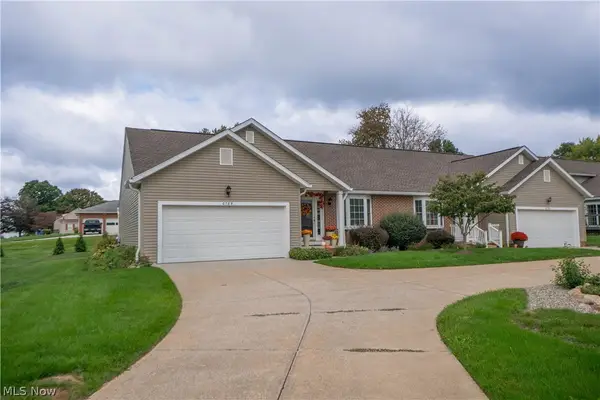 $249,000Active2 beds 2 baths1,240 sq. ft.
6788 Palmer Nw Drive, Canton, OH 44718
MLS# 5258622Listed by: KELLER WILLIAMS LEGACY GROUP REALTY - New
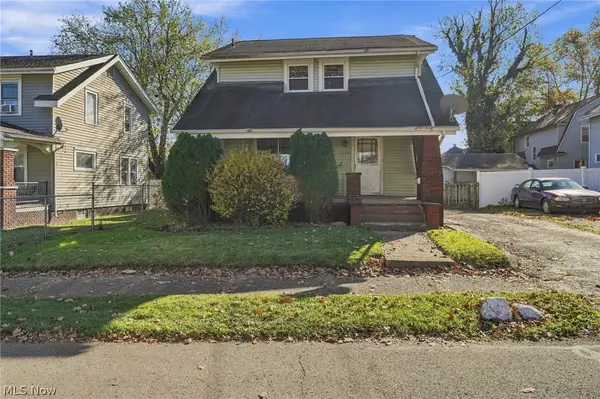 $122,500Active4 beds 2 baths1,598 sq. ft.
3126 3rd Nw Street, Canton, OH 44708
MLS# 5258358Listed by: KELLER WILLIAMS LEGACY GROUP REALTY - New
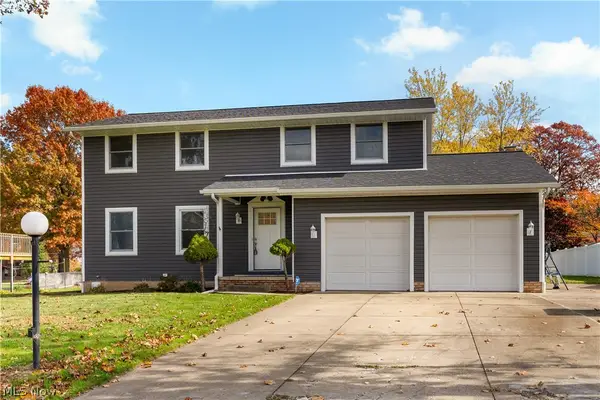 $329,900Active4 beds 4 baths1,824 sq. ft.
5268 Shamrock Nw Avenue, Canton, OH 44720
MLS# 5258423Listed by: KELLER WILLIAMS LEGACY GROUP REALTY - New
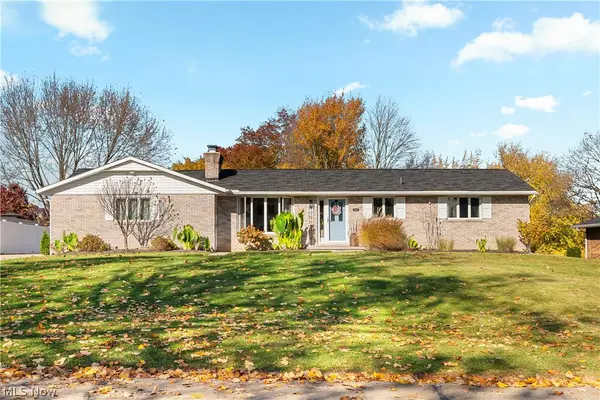 $279,900Active3 beds 2 baths2,178 sq. ft.
2655 Gladiola Ne Street, Canton, OH 44705
MLS# 5258341Listed by: DEHOFF REALTORS - Open Sat, 12 to 1pmNew
 $264,900Active3 beds 1 baths1,260 sq. ft.
942 53rd Sw Street, Canton, OH 44706
MLS# 5258138Listed by: CUTLER REAL ESTATE


Protect your home and budget from life's surprises with an Assurant Home Warranty, backed by a partner that supports you through every step of homeownership. Explore Plans.
© 2026 Better Homes and Gardens Real Estate LLC. An Anywhere Real Estate company. All rights reserved. Better Homes and Gardens® Real Estate is a registered trademark owned by Meredith Operations Corporation, licensed to Better Homes and Gardens Real Estate LLC and used with permission. Better Homes and Gardens Real Estate LLC fully supports the principles of the Fair Housing Act and the Equal Opportunity Act. Listing information is deemed reliable but is not guaranteed accurate.
Each office is independently owned and operated.
Any services or products provided by third parties are not provided by, affiliated with or related to Better Homes and Gardens Real Estate LLC, or its affiliated companies.