
211 22nd Nw Street, Canton, OH 44709
Local realty services provided by:Better Homes and Gardens Real Estate Central
211 22nd Nw Street,Canton, OH 44709
$389,900
- 5 Beds
- 4 Baths
- 3,192 sq. ft.
- Single family
- Active
Listed by: peggy johnston, julie mysza
Office: cutler real estate
MLS#:5251247
Source:OH_NORMLS
Price summary
- Price:$389,900
- Price per sq. ft.:$122.15
About this home
Welcome to 211-22nd St. NW. Stunning 5 bedroom brick colonial in Historic Ridgewood, one of Canton's most treasured neighborhoods. This spacious home offers classic charm, thoughtful updates, and exceptional indoor - outdoor living. A welcoming foyer opens to the family room with a gas fireplace, flowing into the updated kitchen featuring Schrock cabinets, tile flooring, granite-topped island, stainless appliances, double sinks, and two pantries. The elegant living/dining room combination is highlighted by a gorgeous crystal chandelier. A full bath w/tile shower, and first-floor laundry with washer and dryer complete the main level. Upstairs, the Primary Suite includes a closet, walk-in closet, and attic storage. The connected bath offers tile flooring, double sinks, walk-in tile shower, and built-in cabinetry. Four additional spacious bedrooms share a nearby full bath with tile shower, double sinks with granite counters, and a medicine cabinet. The lower level is perfect for entertaining, featuring a carpeted recreation room with daylight windows/screens, gas fireplace, bar area with stools, stove, small refrigerator, double sinks, wine rack, and a half bath. Ample unfinished storage and dual stair access from both the garage and interior add convenience. Outdoors, enjoy a beautifully landscaped lot with covered porch, stamped patio, and a heated inground fiberglass pool with equipment and cover - professionally maintained yearly. A built-in gas grill and security system complete the package. Meticulously cared for by longtime owners, this exceptional home offers space, character, and close proximity to restaurants, the arts district, First Fridays, and the local amenities buyers love. Near the Pro Football Hall of Fame, Malone University, Interstate 62, and I77. Come and see the brick streets and charm Ridgewood has to offer....
Contact an agent
Home facts
- Year built:1976
- Listing ID #:5251247
- Added:1 day(s) ago
- Updated:October 08, 2026 at 04:42 PM
Rooms and interior
- Bedrooms:5
- Total bathrooms:4
- Full bathrooms:3
- Half bathrooms:1
- Rooms Total:14
- Kitchen Description:Cooktop, Dishwasher, Disposal, Microwave, Range, Refrigerator
- Basement:Yes
- Basement Description:Finished, Full, Sump Pump, Walk Out Access
- Living area:3,192 sq. ft.
Heating and cooling
- Cooling:Central Air
- Heating:Fireplaces, Forced Air, Gas
- Central air:Yes
Structure and exterior
- Roof:Asphalt
- Year built:1976
- Building area:3,192 sq. ft.
- Lot area:0.31 Acres
- Architectural Style:Colonial
- Construction Materials:Brick
- Exterior Features:Patio
- Levels:3 Stories
Utilities
- Water:Public
- Sewer:Public Sewer
Finances and disclosures
- Price:$389,900
- Price per sq. ft.:$122.15
- Tax amount:$5,567 (2025)
Features and amenities
- Appliances:Cooktop, Dishwasher, Disposal, Microwave, Range, Refrigerator, Washer, Water Softener
- Laundry features:Dryer, Washer
- Amenities:Central Vacuum, Security System, Smoke Detectors
- Pool features:In Ground
Parking
- Parking description:Attached, Driveway, Garage
- Garage:Yes
- Garage spaces:2

New listings near 211 22nd Nw Street
- New
 $149,900Active3 beds 2 baths936 sq. ft.
3735 Yale Nw Avenue, Canton, OH 44709
MLS# 5251504Listed by: XRE - New
 $94,900Active3 beds 2 baths1,714 sq. ft.
703 14th Ne Street, Canton, OH 44714
MLS# 5251566Listed by: EXP REALTY, LLC. - New
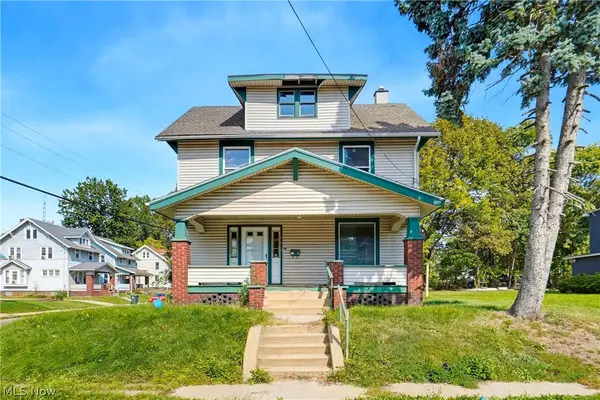 $79,900Active3 beds 2 baths1,566 sq. ft.
1221 9th Nw Street, Canton, OH 44703
MLS# 5251554Listed by: EXP REALTY, LLC. - Open Sun, 2 to 4pmNew
 $229,900Active3 beds 2 baths1,487 sq. ft.
231 Manor Nw Avenue, Canton, OH 44708
MLS# 5251286Listed by: KELLER WILLIAMS LEGACY GROUP REALTY - New
 $99,900Active3 beds 2 baths1,224 sq. ft.
1649 Gibbs Ne Avenue, Canton, OH 44705
MLS# 5251537Listed by: EXP REALTY, LLC. - New
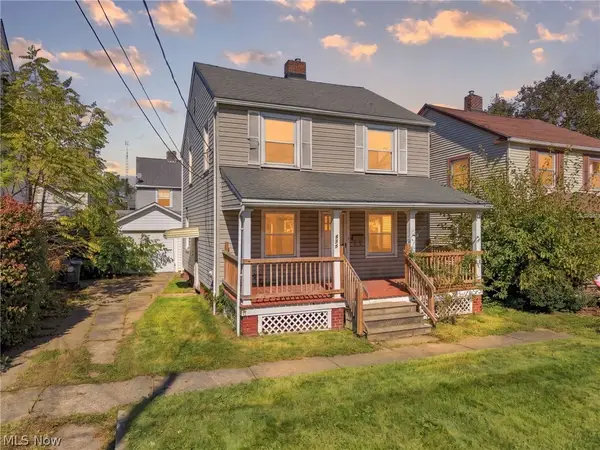 $118,000Active3 beds 2 baths1,288 sq. ft.
519 17th Nw Street, Canton, OH 44703
MLS# 5250019Listed by: CUTLER REAL ESTATE - Open Sun, 12 to 2pmNew
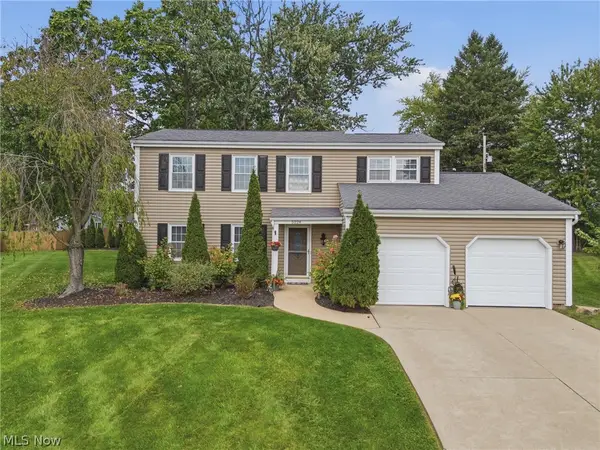 $314,900Active4 beds 2 baths2,040 sq. ft.
5224 Oakbriar Ne Circle, Canton, OH 44705
MLS# 5251365Listed by: XRE - Open Sat, 12 to 1:30pmNew
 $199,900Active3 beds 2 baths1,927 sq. ft.
4637 Grandview Ne Avenue, Canton, OH 44705
MLS# 5250386Listed by: REAL OF OHIO - New
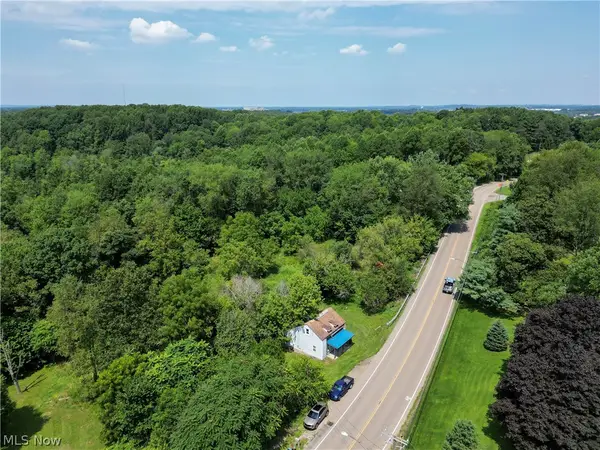 $35,000Active3 beds 1 baths
5477 Dueber Avenue, Canton, OH 44706
MLS# 5251481Listed by: KAUFMAN REALTY & AUCTION, LLC.


Protect your home and budget from life's surprises with an Assurant Home Warranty, backed by a partner that supports you through every step of homeownership. Explore Plans.
© 2026 Better Homes and Gardens Real Estate LLC. An Anywhere Real Estate company. All rights reserved. Better Homes and Gardens® Real Estate is a registered trademark owned by Meredith Operations Corporation, licensed to Better Homes and Gardens Real Estate LLC and used with permission. Better Homes and Gardens Real Estate LLC fully supports the principles of the Fair Housing Act and the Equal Opportunity Act. Listing information is deemed reliable but is not guaranteed accurate.
Each office is independently owned and operated.
Any services or products provided by third parties are not provided by, affiliated with or related to Better Homes and Gardens Real Estate LLC, or its affiliated companies.