
2206 56th Ne Street, Canton, OH 44721
Local realty services provided by:Better Homes and Gardens Real Estate Central
Upcoming open houses
- Sun, Oct 2502:00 pm - 04:00 pm
Listed by: tim miller
Office: re/max edge realty
MLS#:5254870
Source:OH_NORMLS
Price summary
- Price:$349,900
- Price per sq. ft.:$143.99
About this home
Beautifully updated and meticulously maintained, this 4-bedroom, 3-full-bath brick-and-vinyl 4-level split in Plain Local Schools offers exceptional space, style and comfort! The inviting main level features luxury vinyl plank flooring, a spacious living room with vaulted ceilings and a stunning kitchen with abundant KraftMaid cabinetry, quartz countertops and a breakfast bar opening to the vaulted dining room. Upstairs are three carpeted bedrooms and two full baths, including a private ensuite. The lower level is made for relaxing and entertaining, with a generous family room, gas fireplace and walkout to a private patio featuring café lights and a removable shade sail. The home’s largest bedroom is also on this level—a second ensuite with a walk-in closet, tiled walk-in shower and double-sink vanity. The fourth level adds flexibility with a large basement featuring glass block windows, laundry, a kitchenette and a carpeted room ready to finish for additional living space. You’ll also appreciate the oversized 2-car garage with glazed block walls, fenced backyard wired for an invisible fence, 10’ x 20’ shed and asphalt driveway repaved in 2022. Major improvements include furnace and A/C (2020), water softener (2023), windows and siding (2013) and roof (2010). Lovingly cared for by the same owners for nearly 30 years, this home reflects true pride of ownership. A one-year home warranty is included for added peace of mind!
From the vaulted gathering spaces to the private lower-level suite, the layout provides room to spread out while keeping everyone connected. Enjoy morning coffee at the breakfast bar, evenings by the fireplace and summer nights on the patio. With four distinct levels, there’s room for everyday life and entertaining alike. Enjoy convenient shopping and dining, scenic walking trails and Gervasi Vineyard just minutes away. Move-in ready and packed with thoughtful updates, this is a home you won’t want to miss. Schedule your private showing today!...
Contact an agent
Home facts
- Year built:1974
- Subdivision & Development:Aspen Valley
- Listing ID #:5254870
- Added:2 day(s) ago
- Updated:October 24, 2026 at 02:17 PM
Rooms and interior
- Bedrooms:4
- Total bathrooms:3
- Full bathrooms:3
- Kitchen Description:Dishwasher, Disposal, Microwave, Range, Refrigerator
- Basement:Yes
- Basement Description:Full, Unfinished
- Living area:2,430 sq. ft.
Heating and cooling
- Cooling:Central Air
- Heating:Forced Air, Gas
- Central air:Yes
Structure and exterior
- Roof:Asphalt, Fiberglass
- Year built:1974
- Building area:2,430 sq. ft.
- Lot area:0.38 Acres
- Construction Materials:Brick, Vinyl Siding
- Exterior Features:Patio
Utilities
- Water:Well
- Sewer:Public Sewer
Finances and disclosures
- Price:$349,900
- Price per sq. ft.:$143.99
- Tax amount:$3,768 (2025)
Features and amenities
- Appliances:Dishwasher, Disposal, Microwave, Range, Refrigerator, Washer, Water Softener
- Laundry features:Dryer, Washer
Parking
- Parking description:Attached, Driveway, Garage
- Garage:Yes
- Garage spaces:2

New listings near 2206 56th Ne Street
- New
 $114,900Active2 beds 1 baths728 sq. ft.
2917 Kirby Ne Avenue, Canton, OH 44705
MLS# 5255502Listed by: BERKSHIRE HATHAWAY HOMESERVICES PROFESSIONAL REALTY - New
 $84,900Active2 beds 1 baths1,000 sq. ft.
2054 17th Se Street, Canton, OH 44707
MLS# 5255724Listed by: REAL INTEGRITY - New
 $79,900Active4 beds 1 baths1,360 sq. ft.
226 Smith Sw Avenue, Canton, OH 44706
MLS# 5255790Listed by: STEWARDSHIP REALTY LLC - New
 $220,000Active3 beds 1 baths1,500 sq. ft.
4840 14th Sw Street, Canton, OH 44710
MLS# 5255691Listed by: KELLER WILLIAMS LEGACY GROUP REALTY - New
 $299,900Active3 beds 2 baths
3301 6th Sw Street, Canton, OH 44710
MLS# 5255579Listed by: DEHOFF REALTORS - New
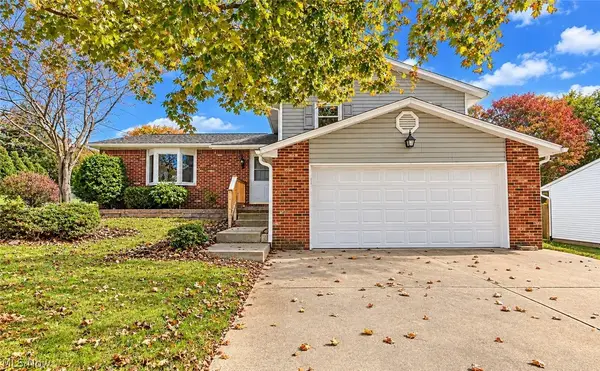 $219,900Active3 beds 2 baths1,820 sq. ft.
622 Meadowridge Nw Avenue, Canton, OH 44708
MLS# 5254640Listed by: EXP REALTY, LLC. - New
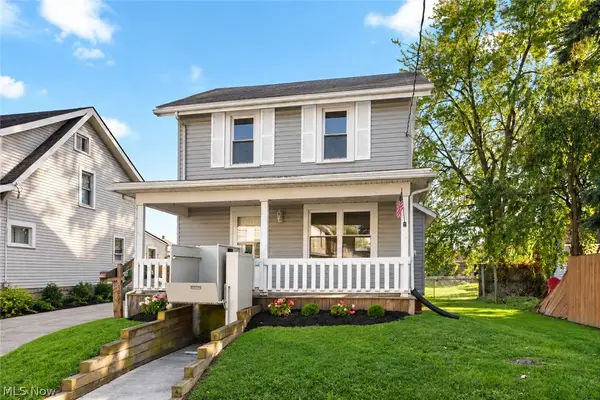 $84,900Active2 beds 1 baths984 sq. ft.
3006 12th Sw Street, Canton, OH 44710
MLS# 5255416Listed by: RE/MAX INFINITY - New
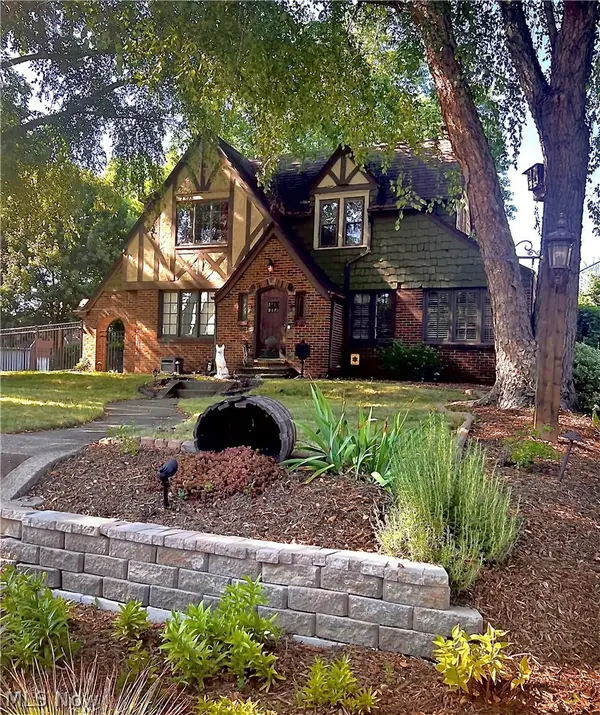 $274,900Active4 beds 2 baths1,937 sq. ft.
421 21st Nw Street, Canton, OH 44709
MLS# 5255452Listed by: KELLER WILLIAMS LEGACY GROUP REALTY - New
 $350,000Active4 beds 3 baths2,030 sq. ft.
2644 Gladiola Ne Street, Canton, OH 44705
MLS# 5255557Listed by: KELLER WILLIAMS LEGACY GROUP REALTY - Open Sat, 1 to 3pmNew
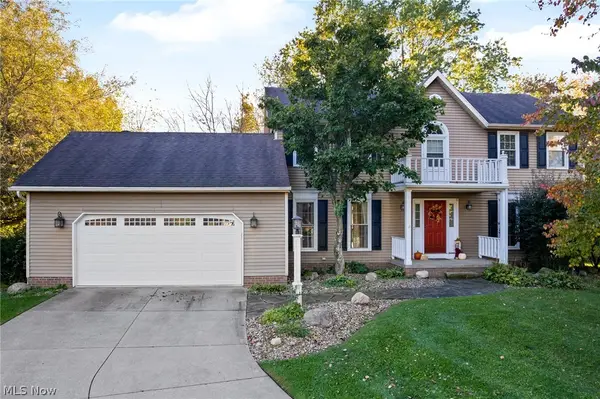 $424,900Active3 beds 3 baths3,378 sq. ft.
7057 Militia Hill Nw Street, Canton, OH 44718
MLS# 5255462Listed by: SELLING OHIO LLC


Protect your home and budget from life's surprises with an Assurant Home Warranty, backed by a partner that supports you through every step of homeownership. Explore Plans.
© 2026 Better Homes and Gardens Real Estate LLC. An Anywhere Real Estate company. All rights reserved. Better Homes and Gardens® Real Estate is a registered trademark owned by Meredith Operations Corporation, licensed to Better Homes and Gardens Real Estate LLC and used with permission. Better Homes and Gardens Real Estate LLC fully supports the principles of the Fair Housing Act and the Equal Opportunity Act. Listing information is deemed reliable but is not guaranteed accurate.
Each office is independently owned and operated.
Any services or products provided by third parties are not provided by, affiliated with or related to Better Homes and Gardens Real Estate LLC, or its affiliated companies.