
622 Meadowridge Nw Avenue, Canton, OH 44708
Local realty services provided by:Better Homes and Gardens Real Estate Central
Listed by: lisa swaino
Office: exp realty, llc.
MLS#:5254640
Source:OH_NORMLS
Price summary
- Price:$219,900
- Price per sq. ft.:$120.82
About this home
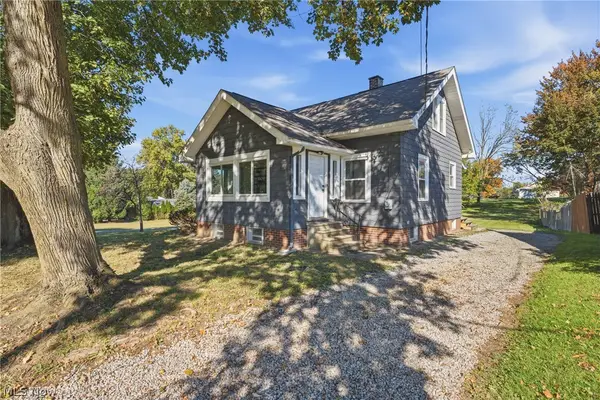
*Now Is Your Time To Get This Great 4 Level Split Home In Perrywood Estates! *Near Sippo LAKE ~ A 99 Acre Lake Park & The Ultimate Lifestyle Of Nearby Boating, Fishing, Scenic Walking, Biking Trails And MORE *1,800 Sq. Ft Includes 3 Bdrms, 1.5 Bathrms ~ A Living Rm + Family Room For Multi-Floor Entertaining & Additional Basement Rec Rm *Attached 2 Car Garage W/Long Widened Concrete Driveway To Park 6 Vehicles *Relax In The Back Yard Surrounded By Neighbor Fencing On 3 Sides And Tree Lined Behind! *Brick & Grey Vinyl Siding ~ Polaris Vinyl Windows ~ NEW ROOF W/Dimensional Shingles & Gutter Guard ~ Tankless Hot Water Tank ~ New Carpet Throughout! *Walk In To A Living Rm W/Soft Carpet & Bay Picture Window *Dedicated Formal Dining W/Chair Rail Molding, Chandelier & Anderson Slider To The Back Deck! *The Kitchen Showcases Kraftmaid Cabinets Including Pantry W/Pullout Shelving, White Tile Backsplash & Is Fully Applianced W/SS Refrigerator, Dishwasher, Range & Above Range Microwave *Upstairs Are 3 Bedrms ALL W/Brand New Carpet! 2 W/Woodgrain Ceiling Fans *The Full Bathrm Has ENSUITE Access From The Master & Hallway Access. Great Size Vanity W/Kraftmaid Cabinets, 7 Glamour Lights, 3 Mirrors W/Medicine Storage Cabinets Behind & Sunken Jetted DEEP Bathtub/Shower Near The Double Towel Bar *Hallway Linen Closet *The Lower Level ~ Still Above Grade Boasts A Cozy Family Rm W/Entertainment Center, New Carpet & Walks Out W/Sliders To The Back Yard! *Half Bathrm/Powder Rm Near Family Rm & Attached Garage *The Basement Below Has A Recreation Rm W/Dry Bar + A Storage Rm WATERPROOFED 10/26 Including Laundry Area That Comes With A Speed Queen Washer & Dryer That Stay *Peaceful Residential Area & Great Home Ready For It's New Owner To Move In ~ LIVE VIDEO Tour...
Contact an agent
Home facts
- Year built:1974
- Subdivision & Development:Perrywood Estates
- Listing ID #:5254640
- Added:1 day(s) ago
- Updated:October 23, 2026 at 05:47 PM
Rooms and interior
- Bedrooms:3
- Total bathrooms:2
- Full bathrooms:1
- Half bathrooms:1
- Rooms Total:11
- Kitchen Description:Dishwasher, Disposal, Microwave, Range, Refrigerator
- Basement:Yes
- Basement Description:Partially Furnished
- Living area:1,820 sq. ft.
Heating and cooling
- Cooling:Central Air
- Heating:Forced Air, Gas
- Central air:Yes
Structure and exterior
- Roof:Asphalt, Fiberglass
- Year built:1974
- Building area:1,820 sq. ft.
- Lot area:0.26 Acres
- Construction Materials:Brick, Vinyl Siding
Utilities
- Water:Public
- Sewer:Public Sewer
Finances and disclosures
- Price:$219,900
- Price per sq. ft.:$120.82
- Tax amount:$3,188 (2025)
Features and amenities
- Appliances:Dishwasher, Disposal, Microwave, Range, Refrigerator, Washer
- Laundry features:Dryer, Washer
Parking
- Parking description:Attached, Driveway, Garage
- Garage:Yes
- Garage spaces:2

New listings near 622 Meadowridge Nw Avenue
- New
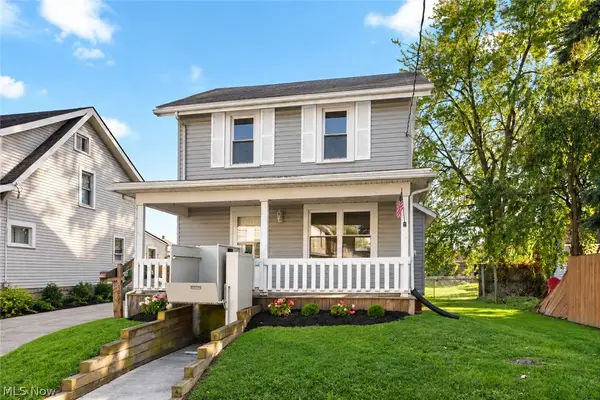 $84,900Active2 beds 1 baths984 sq. ft.
3006 12th Sw Street, Canton, OH 44710
MLS# 5255416Listed by: RE/MAX INFINITY - New
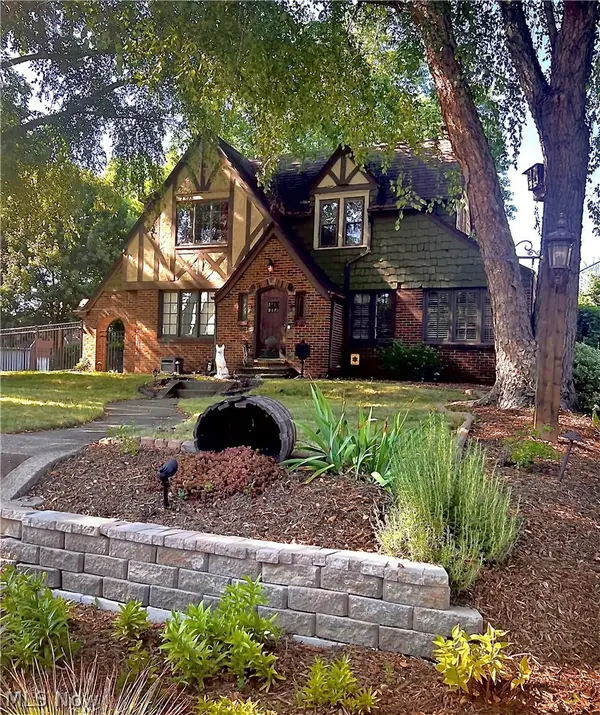 $274,900Active4 beds 2 baths1,937 sq. ft.
421 21st Nw Street, Canton, OH 44709
MLS# 5255452Listed by: KELLER WILLIAMS LEGACY GROUP REALTY - New
 $350,000Active4 beds 3 baths2,030 sq. ft.
2644 Gladiola Ne Street, Canton, OH 44705
MLS# 5255557Listed by: KELLER WILLIAMS LEGACY GROUP REALTY - Open Sat, 1 to 3pmNew
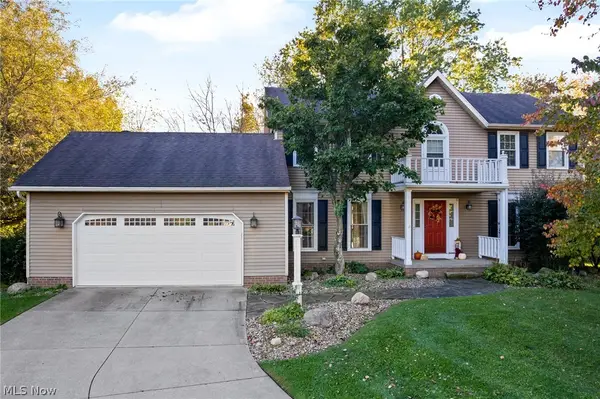 $424,900Active3 beds 3 baths3,378 sq. ft.
7057 Militia Hill Nw Street, Canton, OH 44718
MLS# 5255462Listed by: SELLING OHIO LLC - New
 $400,000Active4 beds 4 baths2,926 sq. ft.
6899 Corrine Nw Drive, Canton, OH 44718
MLS# 5255343Listed by: KELLER WILLIAMS LEGACY GROUP REALTY - Open Sun, 1 to 3pmNew
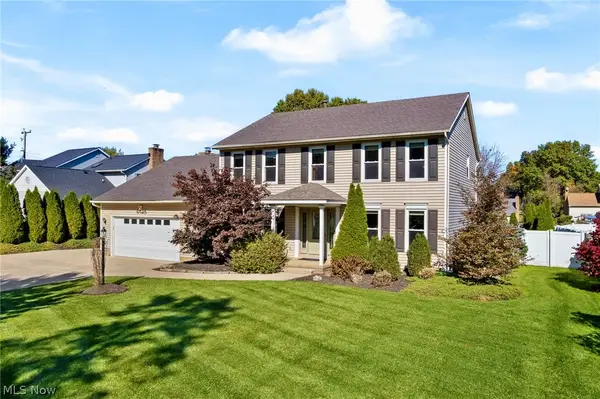 $439,900Active4 beds 3 baths3,388 sq. ft.
6525 Beckleigh Nw Circle, Canton, OH 44708
MLS# 5254558Listed by: RE/MAX TRENDS REALTY - Open Sat, 1 to 3pmNew
 $194,900Active3 beds 2 baths1,368 sq. ft.
2549 30th Ne Street, Canton, OH 44705
MLS# 5254806Listed by: KELLER WILLIAMS LEGACY GROUP REALTY - New
 $154,900Active3 beds 2 baths1,597 sq. ft.
1305 19th Nw Street, Canton, OH 44709
MLS# 5254586Listed by: RE/MAX CROSSROADS PROPERTIES - New
 $150,000Active3 beds 2 baths1,364 sq. ft.
1508 33rd Ne Street, Canton, OH 44714
MLS# 5254572Listed by: WOODFORD REALTY


Protect your home and budget from life's surprises with an Assurant Home Warranty, backed by a partner that supports you through every step of homeownership. Explore Plans.
© 2026 Better Homes and Gardens Real Estate LLC. An Anywhere Real Estate company. All rights reserved. Better Homes and Gardens® Real Estate is a registered trademark owned by Meredith Operations Corporation, licensed to Better Homes and Gardens Real Estate LLC and used with permission. Better Homes and Gardens Real Estate LLC fully supports the principles of the Fair Housing Act and the Equal Opportunity Act. Listing information is deemed reliable but is not guaranteed accurate.
Each office is independently owned and operated.
Any services or products provided by third parties are not provided by, affiliated with or related to Better Homes and Gardens Real Estate LLC, or its affiliated companies.