
2309 43rd Nw Street, Canton, OH 44709
Local realty services provided by:Better Homes and Gardens Real Estate Central
2309 43rd Nw Street,Canton, OH 44709
$130,000
- 3 Beds
- 1 Baths
- 1,080 sq. ft.
- Single family
- Active
Listed by: chassity miller
Office: exp realty, llc.
MLS#:5247106
Source:OH_NORMLS
Price summary
- Price:$130,000
- Price per sq. ft.:$120.37
About this home
Discover an exceptional investment opportunity with this 1,080 square foot property featuring 1 unit, built in 1951, and zoned R2. Situated in the Canton area, this property boasts 100% occupancy, offering a prime income-generating prospect for the astute investor. With its desirable features and strong rental performance, this property presents an ideal addition to any multifamily or single-family rental portfolio. Don't miss the chance to capitalize on this turnkey investment in a sought-after location.
Contact an agent
Home facts
- Year built:1951
- Subdivision & Development:Canton Gardens
- Listing ID #:5247106
- Added:1 day(s) ago
- Updated:September 22, 2026 at 09:41 PM
Rooms and interior
- Bedrooms:3
- Total bathrooms:1
- Full bathrooms:1
- Basement:Yes
- Basement Description:Full
- Living area:1,080 sq. ft.
Heating and cooling
- Cooling:Central Air
- Heating:Forced Air, Gas
- Central air:Yes
Structure and exterior
- Roof:Asphalt, Fiberglass
- Year built:1951
- Building area:1,080 sq. ft.
- Lot area:0.1 Acres
- Architectural Style:Bungalow
- Construction Materials:Vinyl Siding
- Levels:2 Story
Utilities
- Water:Public
- Sewer:Public Sewer
Finances and disclosures
- Price:$130,000
- Price per sq. ft.:$120.37
- Tax amount:$1,105 (2025)
Parking
- Parking description:Driveway

New listings near 2309 43rd Nw Street
- New
 $299,000Active4 beds 2 baths2,511 sq. ft.
3026 38th Nw Street, Canton, OH 44718
MLS# 5246928Listed by: EXP REALTY, LLC. - New
 $1Active3 beds 2 baths1,293 sq. ft.
7569 Market N Avenue, Canton, OH 44721
MLS# 5247118Listed by: KIKO - New
 $100,000Active3 beds 1 baths1,284 sq. ft.
3204 14th Sw Street, Canton, OH 44710
MLS# 5247084Listed by: EXP REALTY, LLC. - New
 $100,000Active3 beds 1 baths1,152 sq. ft.
1219 Dueber Sw Avenue, Canton, OH 44706
MLS# 5247093Listed by: EXP REALTY, LLC. - New
 $90,000Active3 beds 1 baths1,252 sq. ft.
1215 Dueber Sw Avenue, Canton, OH 44706
MLS# 5247097Listed by: EXP REALTY, LLC. - Open Sat, 11am to 12:30pmNew
 $85,900Active2 beds 1 baths928 sq. ft.
1747 5th Se Street, Canton, OH 44707
MLS# 5246627Listed by: KELLER WILLIAMS LEGACY GROUP REALTY - New
 $50,000Active3 beds 1 baths1,249 sq. ft.
2406 Nicholas Nw Place, Canton, OH 44708
MLS# 5246698Listed by: KELLER WILLIAMS LEGACY GROUP REALTY - New
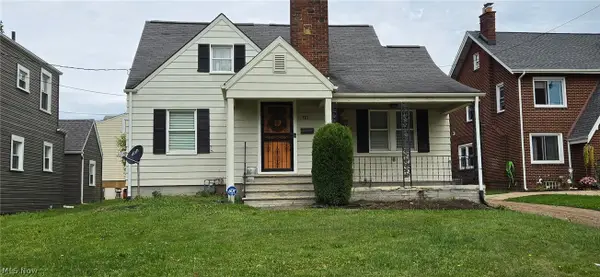 $175,000Active3 beds 2 baths1,590 sq. ft.
1111 Colonial Ne Boulevard, Canton, OH 44714
MLS# 5246751Listed by: CENTURY 21 HOMESTAR - New
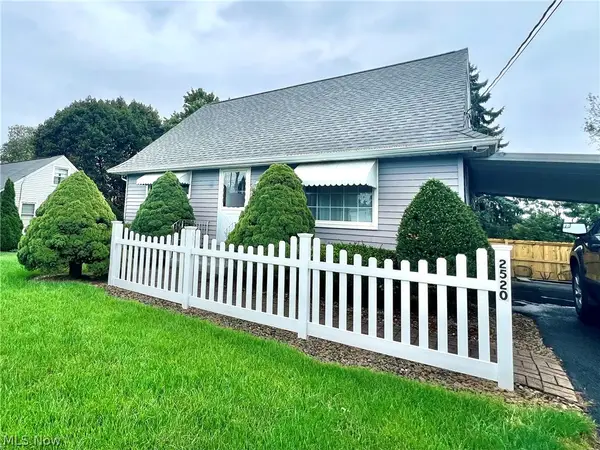 $169,900Active3 beds 1 baths1,578 sq. ft.
2520 Clarendon Nw Avenue, Canton, OH 44708
MLS# 5246668Listed by: CUTLER REAL ESTATE


Protect your home and budget from life's surprises with an Assurant Home Warranty, backed by a partner that supports you through every step of homeownership. Explore Plans.
© 2026 Better Homes and Gardens Real Estate LLC. An Anywhere Real Estate company. All rights reserved. Better Homes and Gardens® Real Estate is a registered trademark owned by Meredith Operations Corporation, licensed to Better Homes and Gardens Real Estate LLC and used with permission. Better Homes and Gardens Real Estate LLC fully supports the principles of the Fair Housing Act and the Equal Opportunity Act. Listing information is deemed reliable but is not guaranteed accurate.
Each office is independently owned and operated.
Any services or products provided by third parties are not provided by, affiliated with or related to Better Homes and Gardens Real Estate LLC, or its affiliated companies.