
2829 8th Nw Street, Canton, OH 44708
Local realty services provided by:Better Homes and Gardens Real Estate Central
Listed by: bradley klimek, mike collica
Office: berkshire hathaway homeservices professional realty
MLS#:5210859
Source:OH_NORMLS
Price summary
- Price:$125,000
- Price per sq. ft.:$119.27
About this home
Welcome to this fantastic Cape Cod bursting with loads of charm and character around every corner. The inviting front porch greets you upon entering the spacious floor plan. The large living room has original hardwood floors, an electric fireplace and pocket doors leading into the formal dining room. The decor is neutral and the updates are outstanding. This family friendly home offers 3 bedrooms, updated roof and windows, new furnace and air conditioner, hot water tank and water softener. The very large bathroom has a double stand-up shower, jetted bathtub, two vanity sinks and a linen closet. The kitchen has been updated to perfection with newer appliances. The waterproofed basement has glass block windows, lots of storage space, a back room utility area and can be used for the recreation of your choice. The 5 car garage can be used for extra storage of cars, boats, motorcycles, utility vehicles, and / or can be used as a woodworking hobby area. This bright and cheerful Cape Cod is low maintenance and a commuters dream. Located in close proximity to many amenities including Shopping Malls, Medical Services, the Pro Football Hall of Fame and all the major highways. What a great place to START SMART!!...Call Today!...
Contact an agent
Home facts
- Year built:1921
- Listing ID #:5210859
- Added:50 day(s) ago
- Updated:July 09, 2026 at 02:41 PM
Rooms and interior
- Bedrooms:3
- Total bathrooms:1
- Full bathrooms:1
- Rooms Total:6
- Kitchen Description:Dishwasher, Range, Refrigerator
- Basement:Yes
- Basement Description:Full, Sump Pump, Unfinished
- Living area:1,048 sq. ft.
Heating and cooling
- Cooling:Central Air
- Heating:Forced Air, Gas
- Central air:Yes
Structure and exterior
- Roof:Asphalt, Fiberglass
- Year built:1921
- Building area:1,048 sq. ft.
- Lot area:0.15 Acres
- Architectural Style:Conventional
- Construction Materials:Aluminium Siding
- Levels:2 Stories, 2 Story
Utilities
- Water:Public
- Sewer:Public Sewer
Finances and disclosures
- Price:$125,000
- Price per sq. ft.:$119.27
- Tax amount:$1,363 (2025)
Features and amenities
- Appliances:Dishwasher, Range, Refrigerator, Washer
- Laundry features:Dryer, Washer
Parking
- Parking description:Detached, Drain, Garage
- Garage:Yes
- Garage spaces:5

New listings near 2829 8th Nw Street
- Open Sun, 12 to 1:30pmNew
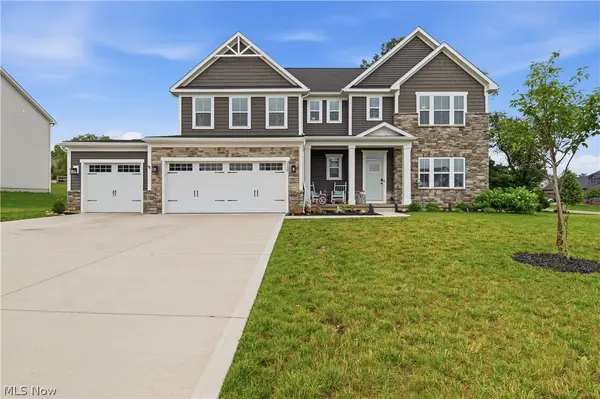 $539,900Active5 beds 3 baths2,782 sq. ft.
1348 Southbrook Ne Circle, Canton, OH 44721
MLS# 5223360Listed by: REAL OF OHIO - New
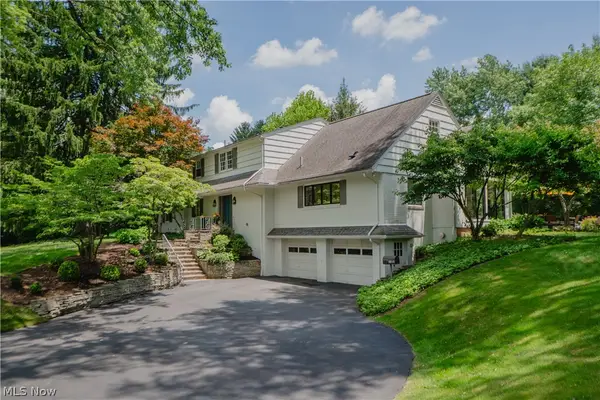 $550,000Active4 beds 3 baths3,892 sq. ft.
2810 Brentwood Close Nw Street, Canton, OH 44708
MLS# 5226060Listed by: KELLER WILLIAMS LEGACY GROUP REALTY - Open Sun, 12 to 2pmNew
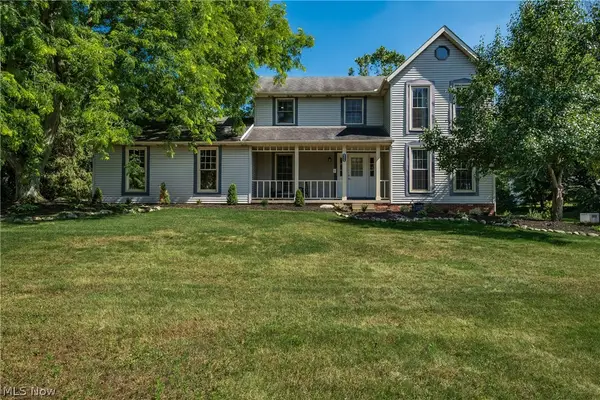 $309,900Active3 beds 3 baths1,976 sq. ft.
4325 Larchwood Nw Circle, Canton, OH 44718
MLS# 5224903Listed by: CUTLER REAL ESTATE - New
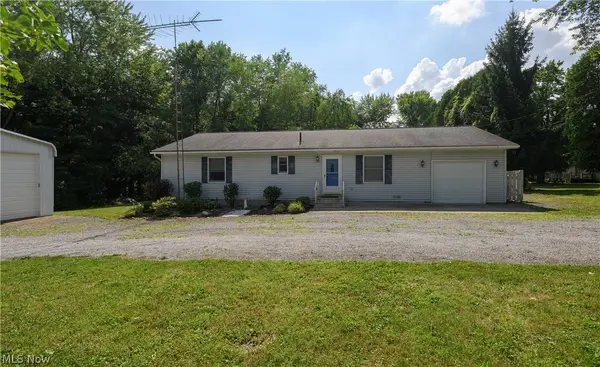 $239,900Active2 beds 2 baths2,054 sq. ft.
4831 Dueber Sw Avenue, Canton, OH 44706
MLS# 5225109Listed by: RE/MAX INFINITY - New
 $525,000Active4 beds 3 baths
5300 West Nw Boulevard, Canton, OH 44718
MLS# 5225431Listed by: KELLER WILLIAMS LEGACY GROUP REALTY - Open Sun, 12 to 1pmNew
 $179,900Active3 beds 1 baths1,296 sq. ft.
1718 Ferndale Nw Road, Canton, OH 44709
MLS# 5225722Listed by: RE/MAX INFINITY - New
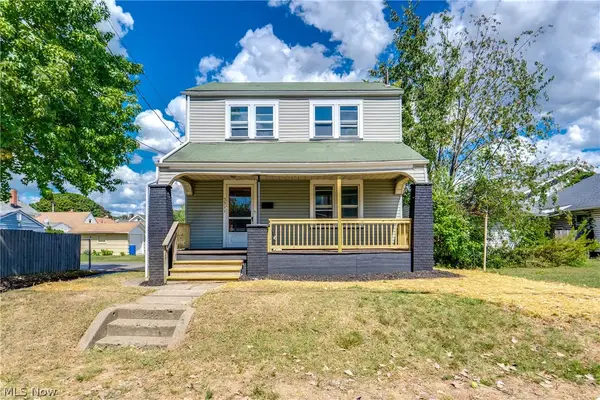 $119,900Active3 beds 2 baths1,208 sq. ft.
3311 12th Sw Street, Canton, OH 44710
MLS# 5225528Listed by: EXP REALTY, LLC. - New
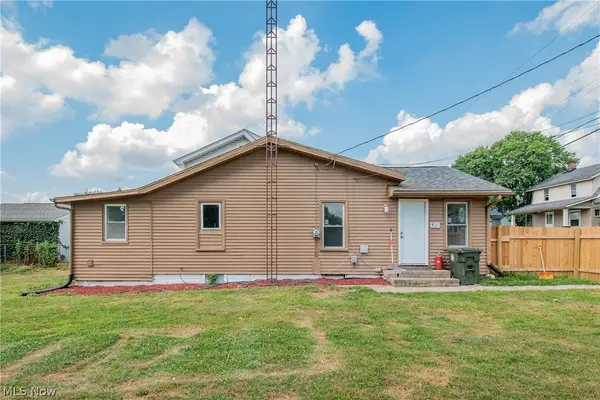 $150,000Active3 beds 1 baths748 sq. ft.
817 Halter Nw Court, Canton, OH 44708
MLS# 5225009Listed by: REAL OF OHIO - New
 $38,500Active3 beds 2 baths1,416 sq. ft.
1130 Greenfield Sw Avenue, Canton, OH 44706
MLS# 5225787Listed by: CUTLER REAL ESTATE - New
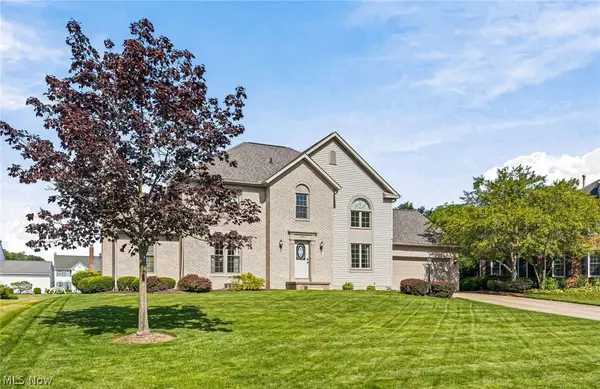 $415,000Active4 beds 4 baths3,243 sq. ft.
5905 Shetland Ne Circle, Canton, OH 44721
MLS# 5225291Listed by: CUTLER REAL ESTATE


Protect your home and budget from life's surprises with an Assurant Home Warranty, backed by a partner that supports you through every step of homeownership. Explore Plans.
© 2026 Better Homes and Gardens Real Estate LLC. An Anywhere Real Estate company. All rights reserved. Better Homes and Gardens® Real Estate is a registered trademark owned by Meredith Operations Corporation, licensed to Better Homes and Gardens Real Estate LLC and used with permission. Better Homes and Gardens Real Estate LLC fully supports the principles of the Fair Housing Act and the Equal Opportunity Act. Listing information is deemed reliable but is not guaranteed accurate.
Each office is independently owned and operated.
Any services or products provided by third parties are not provided by, affiliated with or related to Better Homes and Gardens Real Estate LLC, or its affiliated companies.