
3472 Deer Trace Nw Avenue, Canton, OH 44708
Local realty services provided by:Better Homes and Gardens Real Estate Central
Listed by: adrienne george, gina meyer
Office: mcdowell homes real estate services
MLS#:5233974
Source:OH_NORMLS
Price summary
- Price:$369,900
- Price per sq. ft.:$159.72
About this home
Welcome to 3472 Deer Trace Ave NW, nestled in the highly desirable Deer Trace neighborhood of Jackson Township! This spacious 3-bedroom, 2.5-bath home offers the perfect combination of comfort, functionality, and location. Situated on a beautifully sized lot, this property provides plenty of room to relax, entertain, and enjoy the peaceful surroundings while being just minutes from shopping, dining, parks, and all the conveniences Jackson Township has to offer.
Step inside to discover a welcoming floor plan with generous living spaces designed for everyday living and entertaining alike. The inviting living room flows seamlessly into the dining area and kitchen, creating a functional layout perfect for gatherings with family and friends. Large windows throughout the home fill the space with natural light, creating a warm and inviting atmosphere.
The first-floor primary suite offers the convenience of main-level living and serves as a private retreat complete with an en-suite bath. Upstairs, you'll find two additional spacious bedrooms and a full bathroom, providing comfortable accommodations for family, guests, or a home office.
The lower level offers additional flexible living space that can easily be used as a recreation room, workout area, playroom to fit your lifestyle. Outside, enjoy the spacious backyard with plenty of room for outdoor entertaining, gardening, or simply unwinding after a long day. Whether you're hosting summer cookouts or enjoying a quiet evening, this outdoor space offers endless possibilities.
For added peace of mind, the home features a brand-new roof installed in July of 2026, New AC September 2026, and Furnace 2017 With its desirable location, flexible floor plan, first-floor primary suite, and opportunity to make it your own, this home is ready for its next owner.
Don't miss your opportunity to own this beautiful home in one of Jackson Township's most sought-after neighborhoods. Schedule your private showing today!...
Contact an agent
Home facts
- Year built:1993
- Listing ID #:5233974
- Added:47 day(s) ago
- Updated:September 22, 2026 at 02:16 PM
Rooms and interior
- Bedrooms:3
- Total bathrooms:3
- Full bathrooms:2
- Half bathrooms:1
- Basement:Yes
- Basement Description:Full, Sump Pump
- Living area:2,316 sq. ft.
Heating and cooling
- Cooling:Central Air
- Heating:Fireplaces, Forced Air, Gas
- Central air:Yes
Structure and exterior
- Roof:Asphalt, Shingle
- Year built:1993
- Building area:2,316 sq. ft.
- Lot area:0.59 Acres
- Architectural Style:Colonial
- Construction Materials:Brick, Vinyl Siding
- Levels:2 Story
Utilities
- Water:Public
- Sewer:Public Sewer
Finances and disclosures
- Price:$369,900
- Price per sq. ft.:$159.72
- Tax amount:$4,709 (2025)
Parking
- Parking description:Paved
- Garage:Yes
- Garage spaces:2

New listings near 3472 Deer Trace Nw Avenue
- New
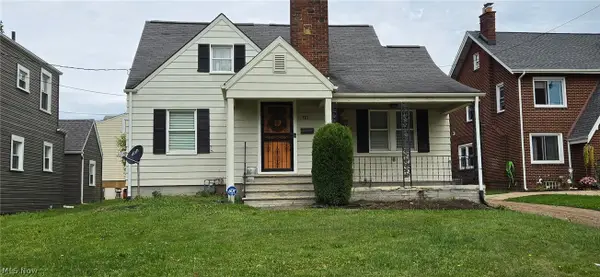 $175,000Active3 beds 2 baths1,590 sq. ft.
1111 Colonial Ne Boulevard, Canton, OH 44714
MLS# 5246751Listed by: CENTURY 21 HOMESTAR - New
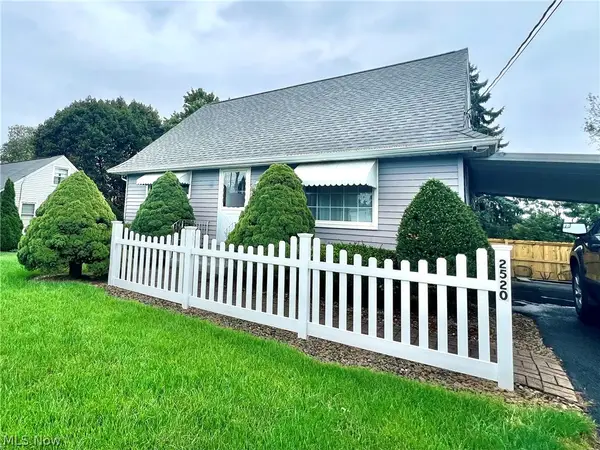 $169,900Active3 beds 1 baths1,578 sq. ft.
2520 Clarendon Nw Avenue, Canton, OH 44708
MLS# 5246668Listed by: CUTLER REAL ESTATE - New
 $269,900Active3 beds 2 baths2,251 sq. ft.
3400 22nd Nw Street, Canton, OH 44708
MLS# 5246210Listed by: CUTLER REAL ESTATE - New
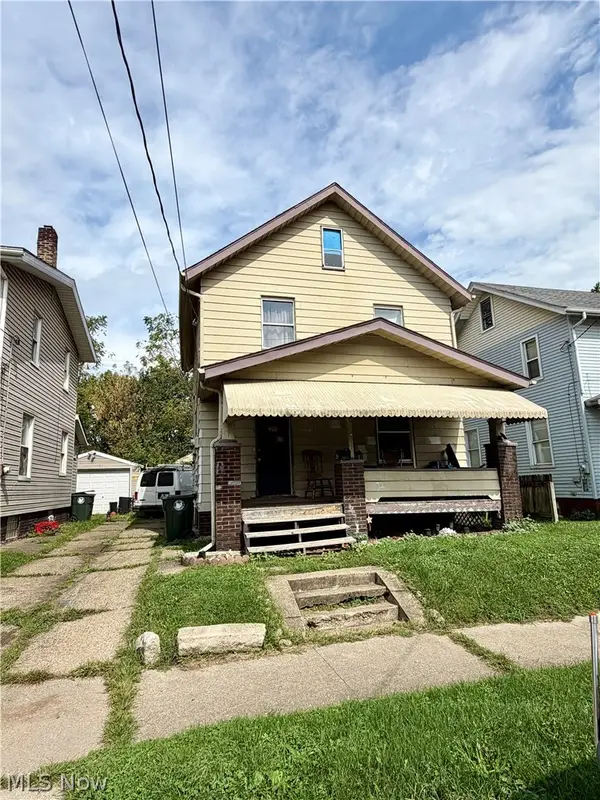 $49,900Active3 beds 1 baths1,150 sq. ft.
2013 17th Ne Street, Canton, OH 44705
MLS# 5246555Listed by: KELLER WILLIAMS LEGACY GROUP REALTY - New
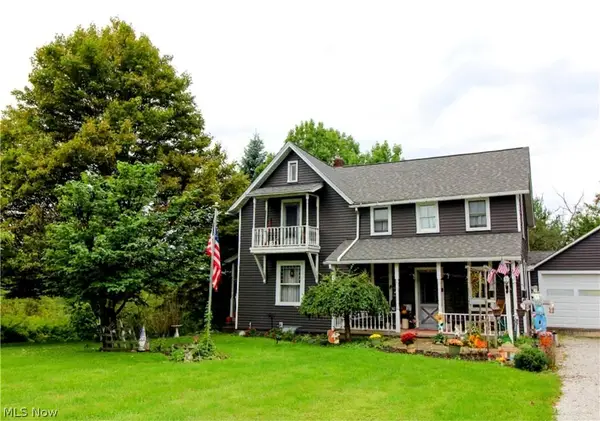 $345,000Active4 beds 2 baths2,048 sq. ft.
611 Mill Se Street, Canton, OH 44707
MLS# 5246586Listed by: RE/MAX EDGE REALTY - New
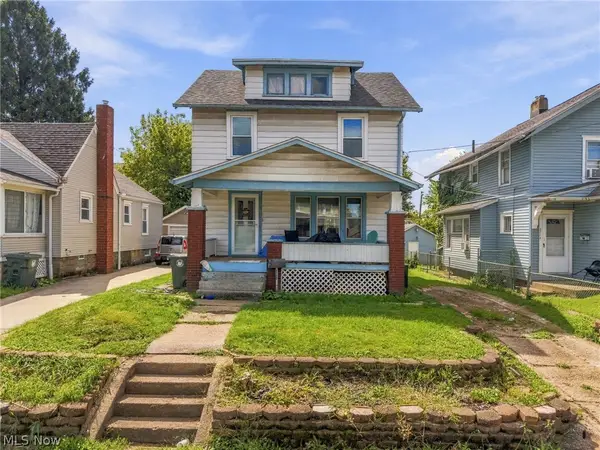 $135,000Active3 beds 2 baths1,516 sq. ft.
3210 9th Sw Street, Canton, OH 44710
MLS# 5246468Listed by: KELLER WILLIAMS LEGACY GROUP REALTY - New
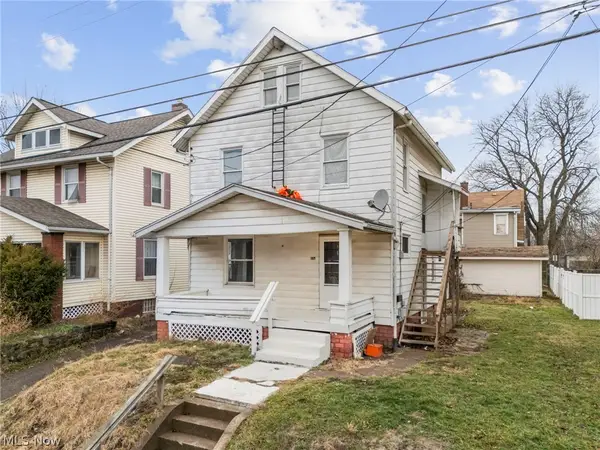 $109,900Active5 beds 2 baths1,192 sq. ft.
3029 7th Sw Street, Canton, OH 44710
MLS# 5246530Listed by: EXP REALTY, LLC. - New
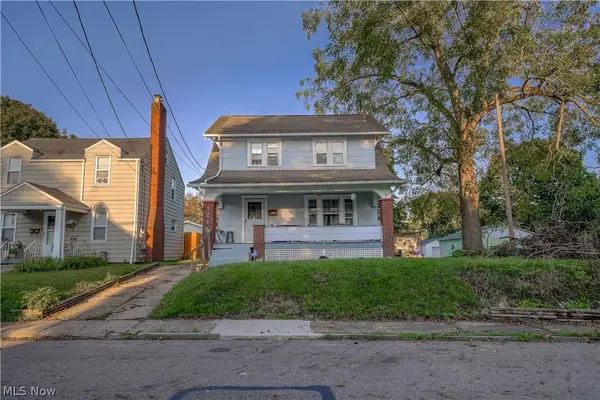 $117,000Active3 beds 1 baths1,312 sq. ft.
1215 Bellflower Sw Avenue, Canton, OH 44710
MLS# 5246512Listed by: REAL OF OHIO - New
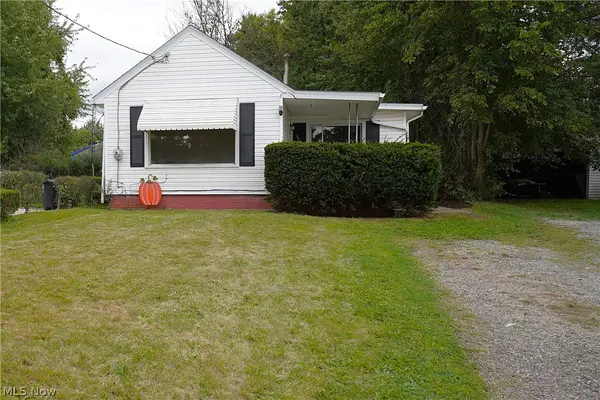 $88,900Active1 beds 1 baths590 sq. ft.
1613 24th Ne Street, Canton, OH 44714
MLS# 5246117Listed by: HAYES REALTY 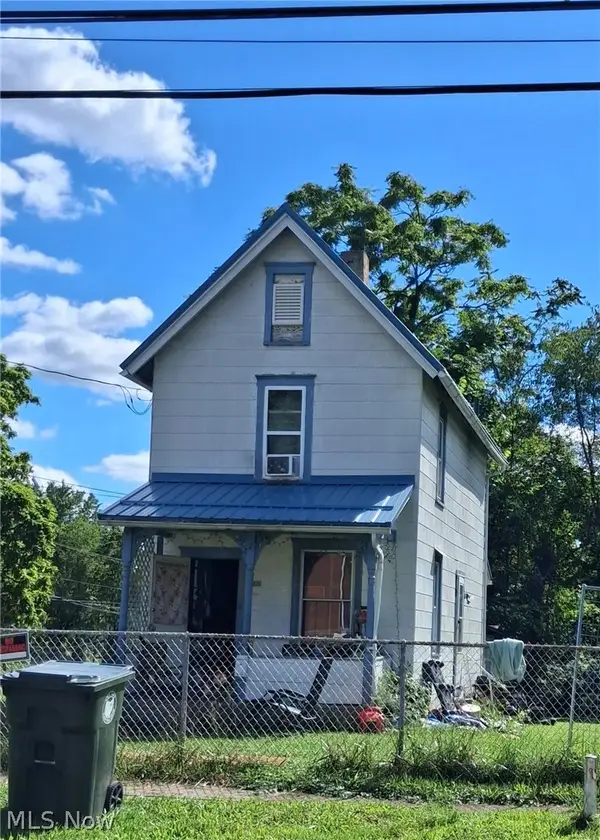 $65,000Pending2 beds 1 baths844 sq. ft.
1836 3rd Ne Street, Canton, OH 44704
MLS# 5246435Listed by: KELLER WILLIAMS LEGACY GROUP REALTY


Protect your home and budget from life's surprises with an Assurant Home Warranty, backed by a partner that supports you through every step of homeownership. Explore Plans.
© 2026 Better Homes and Gardens Real Estate LLC. An Anywhere Real Estate company. All rights reserved. Better Homes and Gardens® Real Estate is a registered trademark owned by Meredith Operations Corporation, licensed to Better Homes and Gardens Real Estate LLC and used with permission. Better Homes and Gardens Real Estate LLC fully supports the principles of the Fair Housing Act and the Equal Opportunity Act. Listing information is deemed reliable but is not guaranteed accurate.
Each office is independently owned and operated.
Any services or products provided by third parties are not provided by, affiliated with or related to Better Homes and Gardens Real Estate LLC, or its affiliated companies.