
4125 Ashway Se Avenue, Canton, OH 44707
Local realty services provided by:Better Homes and Gardens Real Estate Central
Listed by: olivia l christie
Office: keller williams legacy group realty
MLS#:5248177
Source:OH_NORMLS
Price summary
- Price:$269,900
- Price per sq. ft.:$128.52
About this home
Welcome to this spacious brick home offering approximately 2,100 square feet of finished living space on nearly half an acre! With three bedrooms, 1.5 bathrooms, a den & multiple living areas, this home provides plenty of room to gather, work, relax & grow.
The heart of the home is the open-concept kitchen, dining & living area, completely remodeled in 2021. The kitchen features quality KraftMaid cabinetry with heavy-duty shelving & specialty organizers, concrete countertops, black stainless steel appliances, a copper range hood & a large island with seating for four. A generous walk-in pantry with a dedicated coffee nook & abundant workspace make this kitchen as functional as it is beautiful.
The finished lower level expands the living space with an additional family room, den or bonus room, code-compliant egress, a large walk-in closet & extensive storage. Even the custom-finished staircase leading to the basement reflects the craftsmanship & care invested throughout the home.
Major improvements extend well beyond cosmetic updates & include a new roof, furnace, central air conditioning & tankless water heater in 2021; updated whole-house plumbing completed between 2022 & 2023; upgraded electrical & grounded outlets; & durable LifeProof luxury vinyl plank flooring throughout. Additional updates include professional basement waterproofing, new sump pumps, whole-house water filtration, a newer water softener, updated gutters & drainage, attic ventilation & new blown-in attic insulation completed in 2025.
The home also offers extensive Cat6 Ethernet wiring throughout, built-in USB outlets & ceiling fans in multiple rooms. Outside, approximately three-quarters of the property is enclosed by a privacy fence installed in 2023. The yard also includes a playset with curbing, a gravel parking pad & plenty of space to enjoy the outdoors.
Thoughtfully improved from top to bottom, this home combines character, modern convenience, abundant storage & peace of mind!...
Contact an agent
Home facts
- Year built:1967
- Subdivision & Development:Hookway Heights Allotment #2
- Listing ID #:5248177
- Added:1 day(s) ago
- Updated:September 26, 2026 at 02:42 AM
Rooms and interior
- Bedrooms:3
- Total bathrooms:2
- Full bathrooms:1
- Half bathrooms:1
- Kitchen Description:Range, Refrigerator
- Basement:Yes
- Basement Description:Full, Partially Furnished
- Living area:2,100 sq. ft.
Heating and cooling
- Cooling:Central Air
- Heating:Forced Air, Gas
- Central air:Yes
Structure and exterior
- Roof:Asphalt, Fiberglass
- Year built:1967
- Building area:2,100 sq. ft.
- Lot area:0.48 Acres
- Architectural Style:Ranch
- Construction Materials:Brick
- Exterior Features:Playground
- Levels:1 Story
Utilities
- Water:Well
- Sewer:Septic Tank
Finances and disclosures
- Price:$269,900
- Price per sq. ft.:$128.52
- Tax amount:$1,765 (2025)
Features and amenities
- Appliances:Range, Refrigerator
Parking
- Parking description:Driveway

New listings near 4125 Ashway Se Avenue
- New
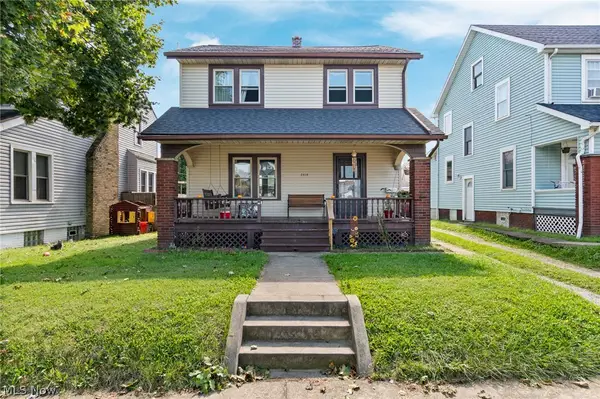 Active3 beds 2 baths1,284 sq. ft.
2418 11th Nw Street, Canton, OH 44708
MLS# 5245008Listed by: RE/MAX INFINITY - New
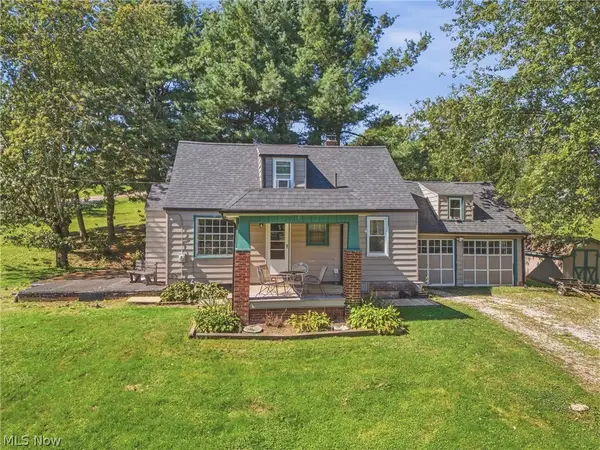 $190,000Active2 beds 1 baths1,516 sq. ft.
131 38th Sw Street, Canton, OH 44706
MLS# 5248290Listed by: KELLER WILLIAMS LEGACY GROUP REALTY - New
 $475,000Active4 beds 4 baths2,820 sq. ft.
6962 Mapleridge Nw Circle, Canton, OH 44718
MLS# 5248279Listed by: REMAX DIVERSITY REAL ESTATE GROUP LLC - New
 $85,000Active4.56 Acres
53rd Sw Street, Canton, OH 44706
MLS# 5244489Listed by: RE/MAX EDGE REALTY - New
 $264,900Active6 beds 2 baths1,260 sq. ft.
2241 Tuscarawas W Street, Canton, OH 44708
MLS# 5248107Listed by: CENTURY 21 HOMESTAR - New
 $115,000Active4 beds 2 baths1,488 sq. ft.
1409 Rowland Ne Avenue, Canton, OH 44705
MLS# 5248237Listed by: KELLER WILLIAMS GREATER METROPOLITAN - New
 $160,000Active11.95 Acres
53rd Sw Street, Canton, OH 44706
MLS# 5244505Listed by: RE/MAX EDGE REALTY - Open Sun, 11am to 1pmNew
 $179,900Active4 beds 1 baths1,687 sq. ft.
2300 38th Nw Street, Canton, OH 44709
MLS# 5244893Listed by: KEY REALTY - New
 $137,000Active3 beds 2 baths1,144 sq. ft.
1405 Wabash Ne Court, Canton, OH 44705
MLS# 5248081Listed by: HACKENBERG REALTY GROUP


Protect your home and budget from life's surprises with an Assurant Home Warranty, backed by a partner that supports you through every step of homeownership. Explore Plans.
© 2026 Better Homes and Gardens Real Estate LLC. An Anywhere Real Estate company. All rights reserved. Better Homes and Gardens® Real Estate is a registered trademark owned by Meredith Operations Corporation, licensed to Better Homes and Gardens Real Estate LLC and used with permission. Better Homes and Gardens Real Estate LLC fully supports the principles of the Fair Housing Act and the Equal Opportunity Act. Listing information is deemed reliable but is not guaranteed accurate.
Each office is independently owned and operated.
Any services or products provided by third parties are not provided by, affiliated with or related to Better Homes and Gardens Real Estate LLC, or its affiliated companies.