
4183 Lochness Nw Circle, Canton, OH 44718
Local realty services provided by:Better Homes and Gardens Real Estate Central
Listed by: christian knutti
Office: keller williams chervenic rlty
MLS#:5232934
Source:OH_NORMLS
Price summary
- Price:$925,000
- Price per sq. ft.:$201.09
- Monthly HOA dues:$250
About this home
QUIET LUXURY OASIS & GOLFER’S RETREAT ON THE 8TH HOLE | GLENMOOR SHOWPIECE | FIRST-FLOOR PRIMARY | GOLF-CART GARAGE
Welcome to the Estates of Glenmoor—a gated collection of distinguished residences nestled among the rolling hills of Glenmoor Country Club and its Jack Nicklaus Signature Golf Course. Enjoy golf, fitness, tennis and pickleball, swimming, salon & spa, fine dining, and more—all within an easy walk or golf-cart ride.
The home's elevated setting and attractive brick façade create striking curb appeal, while the cul-de-sac lot offers privacy, views, and proximity to amenities.
Inside, a two-story foyer welcomes you into a thoughtful layout designed for comfortable daily living and effortless entertaining. Natural woodwork provides timeless contrast while artfully framing scenic views through windows across all three light-filled levels.
At the center of the main living spaces, the great room features a wainscot accent wall, fireplace, and beamed cathedral ceiling. The kitchen offers abundant storage and workspace, plus an expansive island and dinette. Formal dining room, private study, first-floor laundry, and 1/2 bath conveniently nearby.
The main-level primary suite includes an en-suite bath and walk-in closet. Upstairs are 3 additional bedrooms-1 w/ en suite and 2 sharing a Jack-and-Jill bath.
The walkout lower level is the pinnacle of entertaining space, featuring a custom-built bar/kitchenette, fireplace, and fourth full bath.
Retreat to a private backyard oasis, where the sound and movement of water shape the experience. An elaborate recirculating pondless waterscape winds through layered foliage and tumbles across boulder cascades along the rear elevation.
The elevated deck and covered screened patio are immersed in this enchanting landscape-inviting you to entertain, unwind, and take in views of the golf course.
Inquire for more details!
*Country club amenities and privileges require membership. Information is on file.*...
Contact an agent
Home facts
- Year built:1991
- Subdivision & Development:Glenmoor Sub #1
- Listing ID #:5232934
- Added:50 day(s) ago
- Updated:September 29, 2026 at 02:24 PM
Rooms and interior
- Bedrooms:4
- Total bathrooms:5
- Full bathrooms:4
- Half bathrooms:1
- Kitchen Description:Built In Oven, Cooktop, Dishwasher, Freezer, Microwave, Refrigerator
- Basement:Yes
- Basement Description:Finished, Sump Pump, Walk Out Access
- Living area:4,600 sq. ft.
Heating and cooling
- Cooling:Central Air, Heat Pump
- Heating:Electric, Forced Air, Gas, Heat Pump
- Central air:Yes
Structure and exterior
- Roof:Asphalt
- Year built:1991
- Building area:4,600 sq. ft.
- Lot area:0.32 Acres
- Lot Features:Wooded/Treed
- Construction Materials:Brick, Cedar
- Exterior Features:Deck, Patio, Wooded
- Levels:2 Stories, 2 Story
Utilities
- Water:Public
- Sewer:Public Sewer
Finances and disclosures
- Price:$925,000
- Price per sq. ft.:$201.09
- Tax amount:$8,929 (2025)
Features and amenities
- Appliances:Cooktop, Dishwasher, Microwave, Refrigerator, Washer
- Laundry features:Dryer, Washer
- Amenities:Central Vacuum, Security System, Smoke Detectors
- Pool features:Community
Parking
- Parking description:Attached, Garage
- Garage:Yes
- Garage spaces:3

New listings near 4183 Lochness Nw Circle
- New
 $265,000Active2 beds 2 baths1,240 sq. ft.
6788 Palmer Nw Drive, Canton, OH 44718
MLS# 5248543Listed by: KELLER WILLIAMS LEGACY GROUP REALTY - New
 $94,900Active3 beds 1 baths1,440 sq. ft.
2307 10th Sw Street, Canton, OH 44706
MLS# 5248738Listed by: KELLER WILLIAMS LEGACY GROUP REALTY - New
 $515,000Active4 beds 3 baths2,840 sq. ft.
6636 Olde Stone Ne Circle, Canton, OH 44721
MLS# 5248929Listed by: CUTLER REAL ESTATE - New
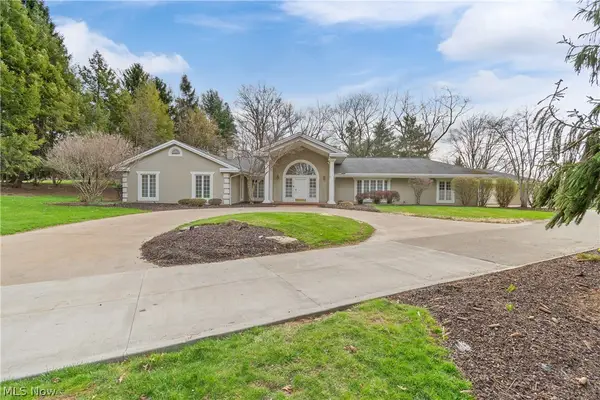 $759,900Active4 beds 6 baths11,611 sq. ft.
2520 Glenmont Nw Road, Canton, OH 44708
MLS# 5248973Listed by: KELLER WILLIAMS LEGACY GROUP REALTY - New
 $234,900Active2 beds 2 baths1,066 sq. ft.
3617 Barrington Nw Place, Canton, OH 44708
MLS# 5248414Listed by: RE/MAX EDGE REALTY - New
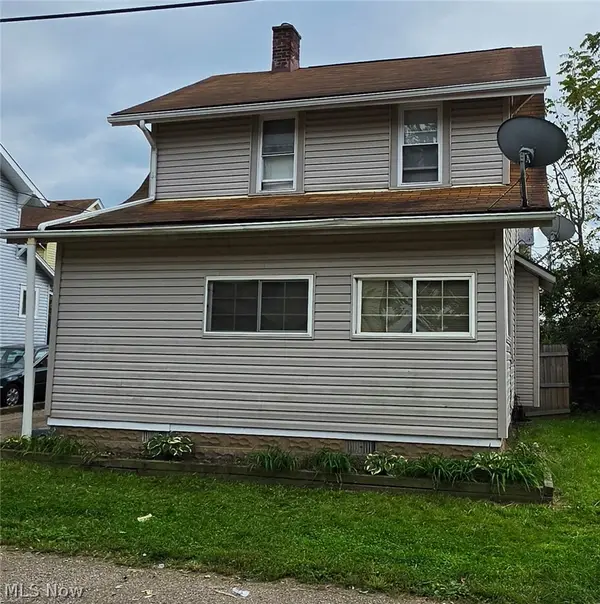 $90,000Active2 beds 1 baths940 sq. ft.
2236 8th Nw Street, Canton, OH 44708
MLS# 5244374Listed by: KELLER WILLIAMS GREATER METROPOLITAN - New
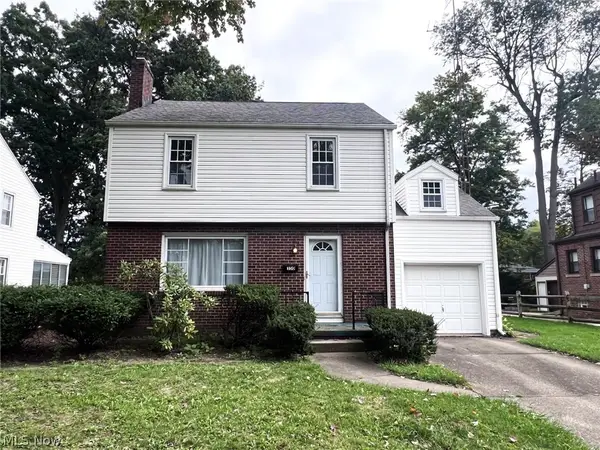 $159,900Active3 beds 1 baths1,538 sq. ft.
350 Harter Nw Avenue, Canton, OH 44708
MLS# 5248749Listed by: RE/MAX CROSSROADS PROPERTIES - New
 $225,000Active3 beds 3 baths2,576 sq. ft.
1539 Harvard Nw Avenue, Canton, OH 44703
MLS# 5248207Listed by: CUTLER REAL ESTATE - New
 $175,000Active3 beds 2 baths1,162 sq. ft.
2620 Helen Nw Place, Canton, OH 44708
MLS# 5248444Listed by: RE/MAX TRENDS REALTY - New
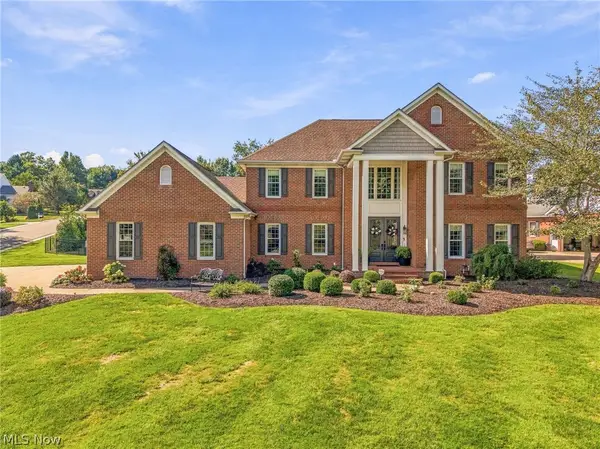 $750,000Active4 beds 4 baths3,928 sq. ft.
5411 Bridgecreek Nw Avenue, Canton, OH 44718
MLS# 5248571Listed by: DEHOFF REALTORS


Protect your home and budget from life's surprises with an Assurant Home Warranty, backed by a partner that supports you through every step of homeownership. Explore Plans.
© 2026 Better Homes and Gardens Real Estate LLC. An Anywhere Real Estate company. All rights reserved. Better Homes and Gardens® Real Estate is a registered trademark owned by Meredith Operations Corporation, licensed to Better Homes and Gardens Real Estate LLC and used with permission. Better Homes and Gardens Real Estate LLC fully supports the principles of the Fair Housing Act and the Equal Opportunity Act. Listing information is deemed reliable but is not guaranteed accurate.
Each office is independently owned and operated.
Any services or products provided by third parties are not provided by, affiliated with or related to Better Homes and Gardens Real Estate LLC, or its affiliated companies.