
4619 Ridge Se Avenue, Canton, OH 44707
Local realty services provided by:Better Homes and Gardens Real Estate Central
Listed by: mark sandvig
Office: keller williams chervenic rlty
MLS#:5247610
Source:OH_NORMLS
Price summary
- Price:$129,900
- Price per sq. ft.:$89.46
About this home
Welcome home to 4619 Ridge Ave SE! Enter to find a living room, that flows into the dining room, that flows into the kitchen, and into additional living space in the rear. The main floor laundry can be found in the back for added convenience! Plush carpet in each of the main floor bedrooms. The bathrooms have had updates for a refreshed feel. Upstairs you will find an additional open area for a 3rd bedroom, play area, office, or just more storage! The backyard is fully fenced in with great privacy, ideal for pets! Priced to sell, schedule your private showing today!
Contact an agent
Home facts
- Year built:1924
- Subdivision & Development:Yoder
- Listing ID #:5247610
- Added:1 day(s) ago
- Updated:September 25, 2026 at 02:45 AM
Rooms and interior
- Bedrooms:3
- Total bathrooms:2
- Full bathrooms:2
- Kitchen Description:Microwave, Range, Refrigerator
- Basement:Yes
- Basement Description:Crawl Space, Partial, Unfinished
- Living area:1,452 sq. ft.
Heating and cooling
- Cooling:Central Air
- Heating:Forced Air, Gas
- Central air:Yes
Structure and exterior
- Roof:Asphalt
- Year built:1924
- Building area:1,452 sq. ft.
- Lot area:0.15 Acres
- Construction Materials:Vinyl Siding
Utilities
- Water:Well
- Sewer:Public Sewer
Finances and disclosures
- Price:$129,900
- Price per sq. ft.:$89.46
- Tax amount:$1,873 (2025)
Features and amenities
- Appliances:Microwave, Range, Refrigerator
- Laundry features:Dryer
Parking
- Parking description:Driveway

New listings near 4619 Ridge Se Avenue
- New
 $179,000Active3 beds 2 baths1,976 sq. ft.
716 25th Nw Street, Canton, OH 44709
MLS# 5247919Listed by: KELLER WILLIAMS CHERVENIC RLTY - New
 $219,900Active3 beds 1 baths1,144 sq. ft.
6787 Kirby Ne Avenue, Canton, OH 44721
MLS# 5247255Listed by: HACKENBERG REALTY GROUP - New
 $129,900Active4 beds 2 baths1,774 sq. ft.
937 Park Sw Avenue, Canton, OH 44706
MLS# 5245272Listed by: KELLER WILLIAMS LEGACY GROUP REALTY - New
 $230,000Active3 beds 2 baths1,288 sq. ft.
3724 Burrshire Nw Drive, Canton, OH 44709
MLS# 5247631Listed by: HOME EQUITY REALTY GROUP - New
 $675,000Active4 beds 6 baths4,676 sq. ft.
1280 Grenada Ne Drive, Canton, OH 44714
MLS# 5245693Listed by: RE/MAX EDGE REALTY - New
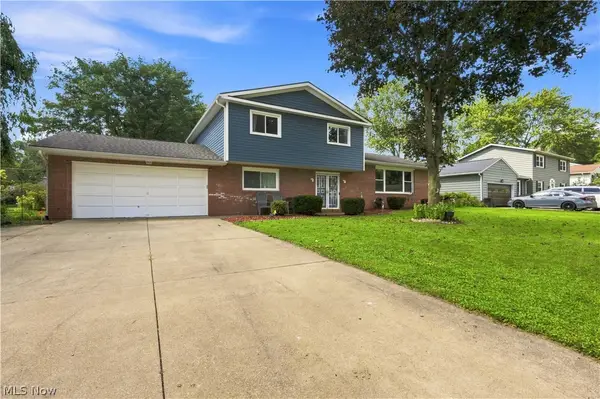 $279,500Active4 beds 3 baths2,354 sq. ft.
4837 Leigh Nw Avenue, Canton, OH 44709
MLS# 5247690Listed by: DEHOFF REALTORS - Open Sat, 2 to 4pmNew
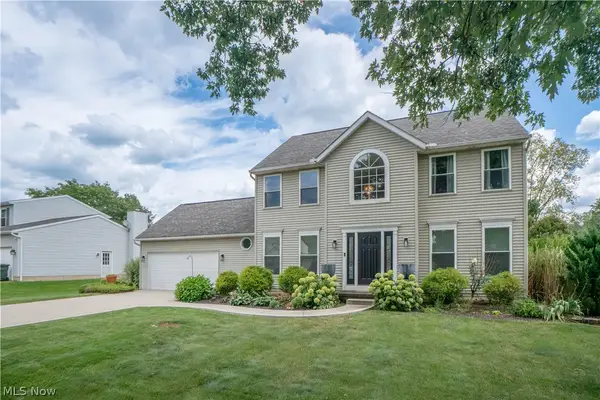 $309,900Active3 beds 3 baths1,936 sq. ft.
6526 Sugargrove Ne Circle, Canton, OH 44721
MLS# 5247659Listed by: KELLER WILLIAMS GREATER METROPOLITAN - New
 $174,900Active4 beds 2 baths1,782 sq. ft.
3015 Coventry Ne Boulevard, Canton, OH 44705
MLS# 5247533Listed by: XRE - New
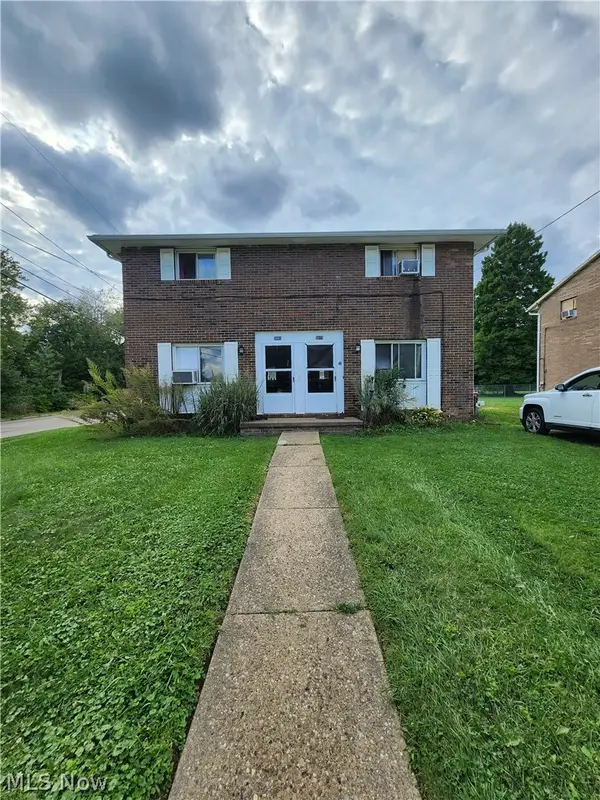 $164,900Active4 beds 2 baths1,782 sq. ft.
3003 Coventry Ne Boulevard, Canton, OH 44705
MLS# 5247546Listed by: XRE


Protect your home and budget from life's surprises with an Assurant Home Warranty, backed by a partner that supports you through every step of homeownership. Explore Plans.
© 2026 Better Homes and Gardens Real Estate LLC. An Anywhere Real Estate company. All rights reserved. Better Homes and Gardens® Real Estate is a registered trademark owned by Meredith Operations Corporation, licensed to Better Homes and Gardens Real Estate LLC and used with permission. Better Homes and Gardens Real Estate LLC fully supports the principles of the Fair Housing Act and the Equal Opportunity Act. Listing information is deemed reliable but is not guaranteed accurate.
Each office is independently owned and operated.
Any services or products provided by third parties are not provided by, affiliated with or related to Better Homes and Gardens Real Estate LLC, or its affiliated companies.