
5507 Foxboro Nw Avenue, Canton, OH 44718
Local realty services provided by:Better Homes and Gardens Real Estate Central
Listed by: jamie m kelley
Office: keller williams legacy group realty
MLS#:5211556
Source:OH_NORMLS
Price summary
- Price:$330,000
- Price per sq. ft.:$176.28
About this home
Welcome home to this stunning Jackson Township beauty located in the highly sought-after Jackson Local School District! Offering 4 bedrooms, 2.5 baths, and an ideal layout for both everyday living and entertaining, this well-maintained home is packed with charm, space, and updates.
From the moment you walk in, you’ll love the bright formal living room and inviting dining space perfect for hosting holidays, dinners, or gatherings with friends and family. The cozy family room features a warm gas fireplace and opens seamlessly into the beautifully updated kitchen, complete with granite countertops, a large center island, abundant cabinetry, and plenty of prep space for the home chef.
Upstairs, the spacious owner’s suite offers a private retreat with its own full bath and walk-in closet. Three additional generously sized bedrooms and another full bath provide room for everyone.
Step outside and fall in love with your own backyard oasis! Enjoy summer days by the above-ground pool, relax under the pergola-covered patio, or entertain in the large private yard with plenty of room for pets, play, and gatherings.
Additional highlights include newer windows throughout, an oversized 2-car garage with extra storage space, and a 1-year seller-provided home warranty for added peace of mind. This move-in ready home has the space, updates, and location buyers are looking for—don’t miss your opportunity to make it yours!...
Contact an agent
Home facts
- Year built:1976
- Listing ID #:5211556
- Added:2 day(s) ago
- Updated:May 23, 2026 at 07:28 AM
Rooms and interior
- Bedrooms:4
- Total bathrooms:3
- Full bathrooms:2
- Half bathrooms:1
- Kitchen Description:Dishwasher, Disposal, Microwave, Range, Refrigerator
- Basement:Yes
- Basement Description:Full, Sump Pump, Unfinished
- Living area:1,872 sq. ft.
Heating and cooling
- Cooling:Central Air
- Heating:Fireplaces, Forced Air, Gas
- Central air:Yes
Structure and exterior
- Roof:Asphalt, Fiberglass
- Year built:1976
- Building area:1,872 sq. ft.
- Lot area:0.45 Acres
- Construction Materials:Vinyl Siding
- Levels:2 Stories, 2 Story
Utilities
- Water:Public
- Sewer:Septic Tank
Finances and disclosures
- Price:$330,000
- Price per sq. ft.:$176.28
- Tax amount:$3,735 (2025)
Features and amenities
- Appliances:Dishwasher, Disposal, Microwave, Range, Refrigerator
- Pool features:Above Ground
Parking
- Parking description:Attached, Driveway, Garage
- Garage:Yes
- Garage spaces:2

New listings near 5507 Foxboro Nw Avenue
- New
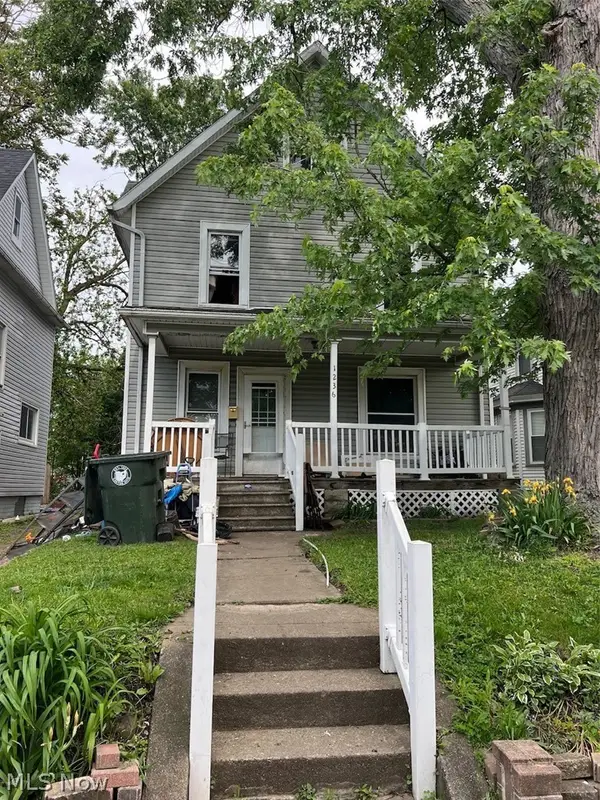 $0Active3 beds 2 baths
1236 Oxford Nw Avenue, Canton, OH 44703
MLS# 5211374Listed by: WHIPPLE AUCTION & REALTY INC - New
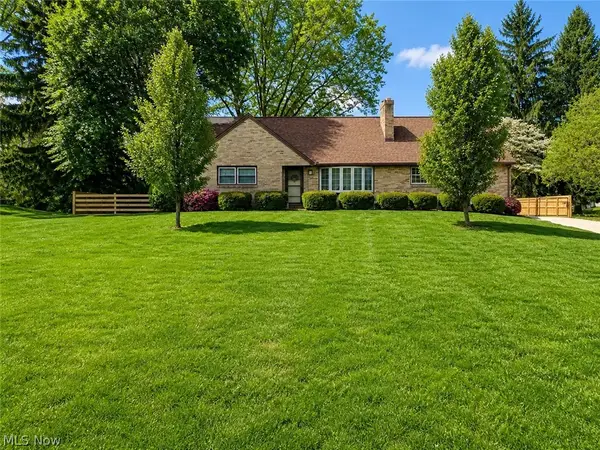 $349,900Active4 beds 2 baths1,741 sq. ft.
5960 Lasater Nw Drive, Canton, OH 44718
MLS# 5212387Listed by: KELLER WILLIAMS LEGACY GROUP REALTY - New
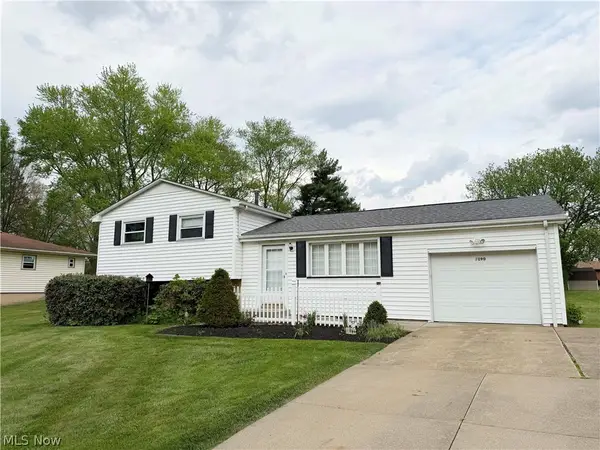 $229,000Active3 beds 1 baths1,197 sq. ft.
7090 Hillridge Ne Avenue, Canton, OH 44721
MLS# 5212597Listed by: KIKO - New
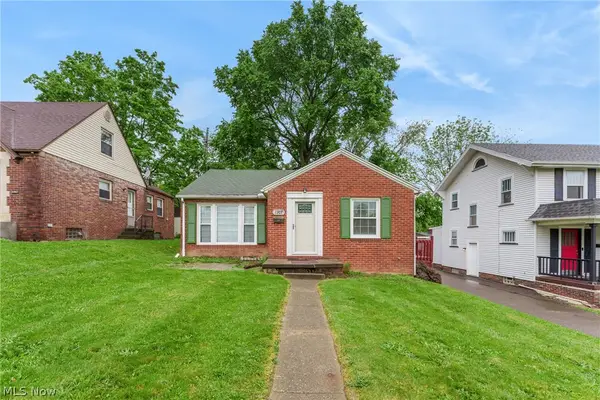 $129,900Active2 beds 1 baths
1307 23rd Ne Street, Canton, OH 44714
MLS# 5212639Listed by: KELLER WILLIAMS LEGACY GROUP REALTY - Open Sun, 2 to 4pmNew
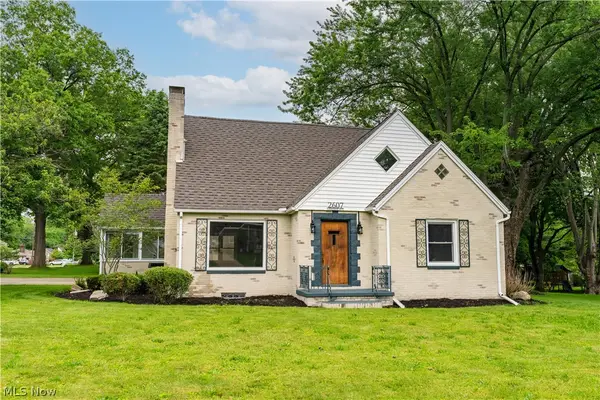 $324,900Active3 beds 3 baths2,577 sq. ft.
2607 Lakeside Nw Avenue, Canton, OH 44708
MLS# 5212316Listed by: MCDOWELL HOMES REAL ESTATE SERVICES - New
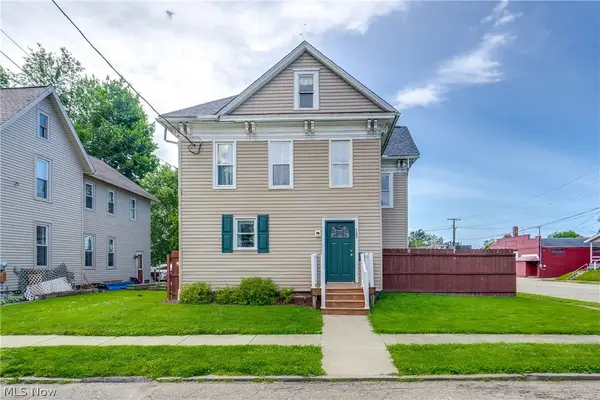 $129,900Active4 beds 2 baths1,744 sq. ft.
1103 Greenfield Sw Avenue, Canton, OH 44706
MLS# 5212481Listed by: EXP REALTY, LLC. - New
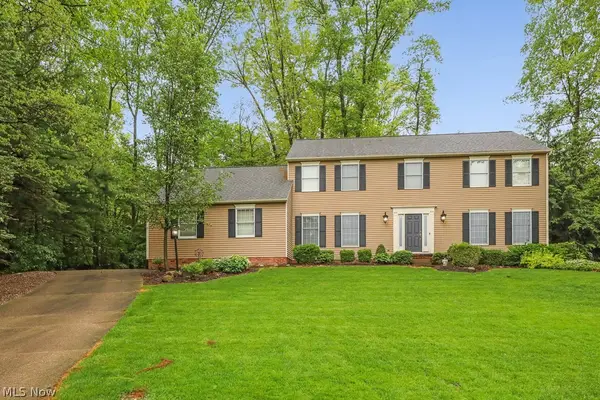 $499,900Active4 beds 3 baths2,772 sq. ft.
5826 Garth Nw Circle, Canton, OH 44718
MLS# 5211691Listed by: TANNER REAL ESTATE CO. - New
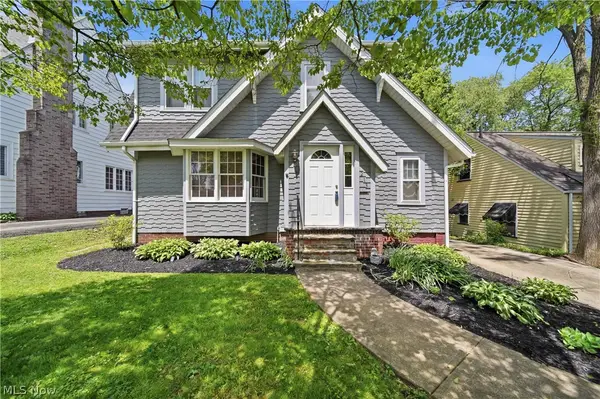 $199,000Active3 beds 2 baths1,681 sq. ft.
213 33rd Nw Street, Canton, OH 44709
MLS# 5212161Listed by: CUTLER REAL ESTATE - New
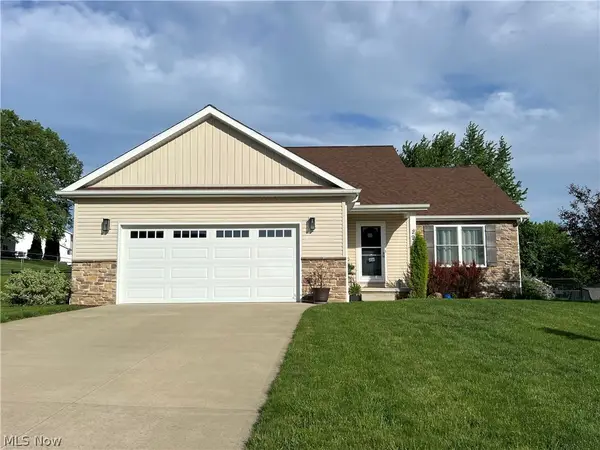 $314,900Active3 beds 2 baths1,524 sq. ft.
2918 Standish Sw Avenue, Canton, OH 44706
MLS# 5212196Listed by: RE/MAX EDGE REALTY - New
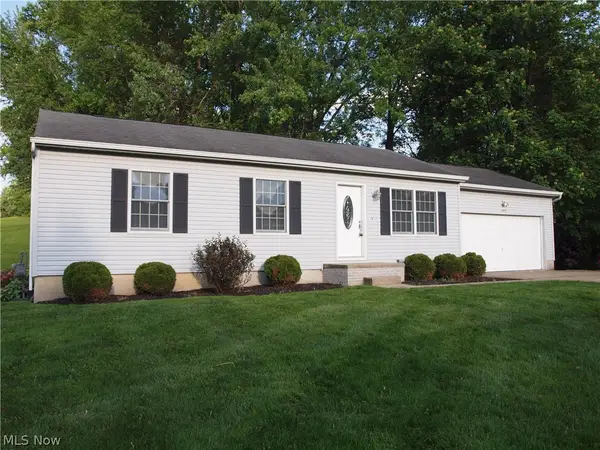 $212,000Active3 beds 2 baths1,532 sq. ft.
1422 Woodlawn Nw Avenue, Canton, OH 44708
MLS# 5210812Listed by: RED ROCK REAL ESTATE


Protect your home and budget from life's surprises with an Assurant Home Warranty, backed by a partner that supports you through every step of homeownership. Explore Plans.
© 2026 Better Homes and Gardens Real Estate LLC. An Anywhere Real Estate company. All rights reserved. Better Homes and Gardens® Real Estate is a registered trademark owned by Meredith Operations Corporation, licensed to Better Homes and Gardens Real Estate LLC and used with permission. Better Homes and Gardens Real Estate LLC fully supports the principles of the Fair Housing Act and the Equal Opportunity Act. Listing information is deemed reliable but is not guaranteed accurate.
Each office is independently owned and operated.
Any services or products provided by third parties are not provided by, affiliated with or related to Better Homes and Gardens Real Estate LLC, or its affiliated companies.