
7181 Stonegate Ne Circle, Canton, OH 44721
Local realty services provided by:Better Homes and Gardens Real Estate Central
Listed by: angela m margida
Office: rustic roots real estate
MLS#:5233777
Source:OH_NORMLS
Price summary
- Price:$409,888
- Price per sq. ft.:$169.17
- Monthly HOA dues:$41.67
About this home
Welcome to this 4-yr old property in lovely Saratoga Hills neighborhood! You will feel right at home exploring the scenic Stark Park walking trails, community clubhouse with pool/ playground, and only a few blocks walk to Al Leno Park. Close enough to enjoy Gervasi, Oakwood Square bars, restaurants, and amphitheater, and Washington Square grocery and shops. This 4 bed, 2.5 bath neutral home features lots of extras: 3 car garage, Quartz counters with expansive kitchen island, huge vinyl deck that spans the entire length of the house with solar light posts and stairs conveniently leading down to backyard, large covered front porch for those slow mornings, water softener (owned), basement rough plumbed for bathroom, large master suite with extra storage space in walk-in closet, most rooms hardwired for internet/cable. Windows can be added along basement back wall (per builder). Recent home sales in neighborhood as high as $500k! Agent Owned.
Contact an agent
Home facts
- Year built:2022
- Subdivision & Development:Saratoga Hills Sub
- Listing ID #:5233777
- Added:43 day(s) ago
- Updated:September 26, 2026 at 07:48 AM
Rooms and interior
- Bedrooms:4
- Total bathrooms:3
- Full bathrooms:2
- Half bathrooms:1
- Kitchen Description:Dishwasher, Disposal, Microwave, Range, Refrigerator
- Basement:Yes
- Basement Description:Full
- Living area:2,423 sq. ft.
Heating and cooling
- Cooling:Central Air
- Heating:Forced Air, Gas
- Central air:Yes
Structure and exterior
- Roof:Asphalt, Fiberglass
- Year built:2022
- Building area:2,423 sq. ft.
- Lot area:0.3 Acres
- Architectural Style:Colonial
- Construction Materials:Stone, Vinyl Siding
- Exterior Features:Deck
- Levels:2 Story
Utilities
- Water:Public
- Sewer:Public Sewer
Finances and disclosures
- Price:$409,888
- Price per sq. ft.:$169.17
- Tax amount:$5,444 (2025)
Features and amenities
- Appliances:Dishwasher, Disposal, Microwave, Range, Refrigerator, Washer, Water Softener
- Laundry features:Dryer, Washer
- Amenities:Carbon Monoxide Detectors, Smoke Detectors
- Pool features:Community, In Ground
Parking
- Parking description:Attached, Driveway, Garage
- Garage:Yes
- Garage spaces:3

New listings near 7181 Stonegate Ne Circle
- New
 $475,000Active3 beds 4 baths3,890 sq. ft.
6450 Pebble Beach Nw Drive, Canton, OH 44718
MLS# 5244691Listed by: WHIPPLE AUCTION & REALTY INC - New
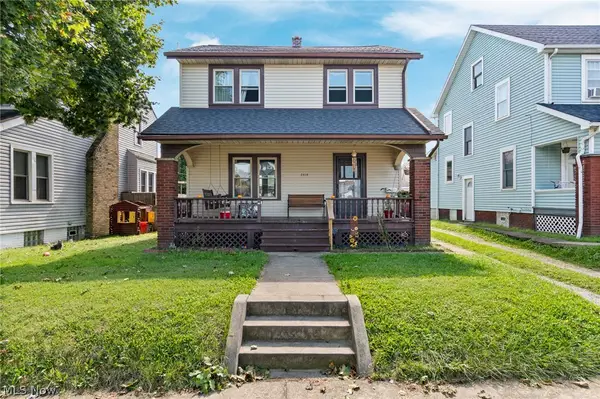 Active3 beds 2 baths1,284 sq. ft.
2418 11th Nw Street, Canton, OH 44708
MLS# 5245008Listed by: RE/MAX INFINITY - New
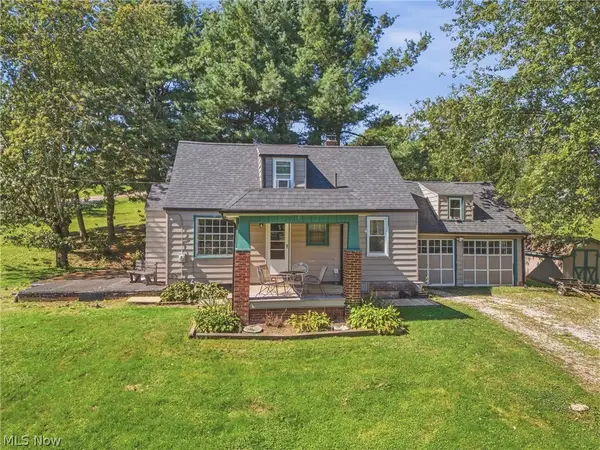 $190,000Active2 beds 1 baths1,516 sq. ft.
131 38th Sw Street, Canton, OH 44706
MLS# 5248290Listed by: KELLER WILLIAMS LEGACY GROUP REALTY - New
 $269,900Active3 beds 2 baths2,100 sq. ft.
4125 Ashway Se Avenue, Canton, OH 44707
MLS# 5248177Listed by: KELLER WILLIAMS LEGACY GROUP REALTY - New
 $475,000Active4 beds 4 baths2,820 sq. ft.
6962 Mapleridge Nw Circle, Canton, OH 44718
MLS# 5248279Listed by: REMAX DIVERSITY REAL ESTATE GROUP LLC - New
 $85,000Active4.56 Acres
53rd Sw Street, Canton, OH 44706
MLS# 5244489Listed by: RE/MAX EDGE REALTY - New
 $264,900Active6 beds 2 baths1,260 sq. ft.
2241 Tuscarawas W Street, Canton, OH 44708
MLS# 5248107Listed by: CENTURY 21 HOMESTAR - New
 $115,000Active4 beds 2 baths1,488 sq. ft.
1409 Rowland Ne Avenue, Canton, OH 44705
MLS# 5248237Listed by: KELLER WILLIAMS GREATER METROPOLITAN - New
 $160,000Active11.95 Acres
53rd Sw Street, Canton, OH 44706
MLS# 5244505Listed by: RE/MAX EDGE REALTY - Open Sun, 11am to 1pmNew
 $179,900Active4 beds 1 baths1,687 sq. ft.
2300 38th Nw Street, Canton, OH 44709
MLS# 5244893Listed by: KEY REALTY


Protect your home and budget from life's surprises with an Assurant Home Warranty, backed by a partner that supports you through every step of homeownership. Explore Plans.
© 2026 Better Homes and Gardens Real Estate LLC. An Anywhere Real Estate company. All rights reserved. Better Homes and Gardens® Real Estate is a registered trademark owned by Meredith Operations Corporation, licensed to Better Homes and Gardens Real Estate LLC and used with permission. Better Homes and Gardens Real Estate LLC fully supports the principles of the Fair Housing Act and the Equal Opportunity Act. Listing information is deemed reliable but is not guaranteed accurate.
Each office is independently owned and operated.
Any services or products provided by third parties are not provided by, affiliated with or related to Better Homes and Gardens Real Estate LLC, or its affiliated companies.