
7474 Woodcrest Ne Avenue, Canton, OH 44721
Local realty services provided by:Better Homes and Gardens Real Estate Central
Listed by: talethia mummertz
Office: keller williams legacy group realty
MLS#:5242903
Source:OH_NORMLS
Price summary
- Price:$319,900
- Price per sq. ft.:$156.35
About this home
This beautifully updated 4-bedroom, 2.5-bath home on .6 acre offers something buyers are always looking for—options! With four levels of living space and a flexible floor plan, you can truly make this home your own. Use the front living room as your main living space or create a spacious dining area. The enclosed, heated sunroom is perfect as another living room, dining space or year-round entertaining area. Even the lower-level bedroom gives you choices—keep it as a bedroom or turn it into a family room, game room, office or additional living space.
The big-ticket updates are already done, too, including an updated kitchen and baths, a new primary suite with private bath and large walk-in closet, roof, windows, siding and furnace in 2023, A/C in 2022 and hot water tank in 2026.
Outside, enjoy the .6-acre lot and pergola with plenty of room to relax or entertain. Updated, move-in ready and a floor plan that can change right along with your needs—this is one you need to see in person!...
Contact an agent
Home facts
- Year built:1963
- Subdivision & Development:Laws Chester Allotment 02
- Listing ID #:5242903
- Added:18 day(s) ago
- Updated:September 28, 2026 at 07:42 PM
Rooms and interior
- Bedrooms:4
- Total bathrooms:3
- Full bathrooms:2
- Half bathrooms:1
- Kitchen Description:Dishwasher, Microwave, Range, Refrigerator
- Basement:Yes
- Basement Description:Full, Sump Pump
- Living area:2,046 sq. ft.
Heating and cooling
- Cooling:Central Air
- Heating:Baseboard, Electric, Forced Air, Gas
- Central air:Yes
Structure and exterior
- Roof:Asphalt, Fiberglass
- Year built:1963
- Building area:2,046 sq. ft.
- Lot area:0.65 Acres
- Construction Materials:Brick
- Levels:4 Stories
Utilities
- Water:Public
- Sewer:Public Sewer
Finances and disclosures
- Price:$319,900
- Price per sq. ft.:$156.35
- Tax amount:$2,239 (2025)
Features and amenities
- Appliances:Dishwasher, Microwave, Range, Refrigerator
Parking
- Parking description:Attached, Driveway, Garage
- Garage:Yes
- Garage spaces:2

New listings near 7474 Woodcrest Ne Avenue
- New
 $225,000Active3 beds 3 baths2,576 sq. ft.
1539 Harvard Nw Avenue, Canton, OH 44703
MLS# 5248207Listed by: CUTLER REAL ESTATE - New
 $175,000Active3 beds 2 baths1,162 sq. ft.
2620 Helen Nw Place, Canton, OH 44708
MLS# 5248444Listed by: RE/MAX TRENDS REALTY - New
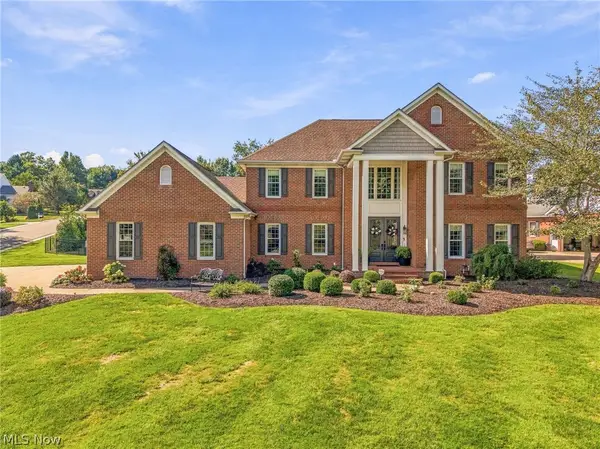 $750,000Active4 beds 4 baths3,928 sq. ft.
5411 Bridgecreek Nw Avenue, Canton, OH 44718
MLS# 5248571Listed by: DEHOFF REALTORS - New
 $269,900Active5 beds 4 baths2,417 sq. ft.
6425 Woodmoor Nw Avenue, Canton, OH 44718
MLS# 5248650Listed by: BERKSHIRE HATHAWAY HOMESERVICES STOUFFER REALTY - New
 $34,900Active2 beds 1 baths920 sq. ft.
1717 Root Ne Avenue, Canton, OH 44705
MLS# 5248199Listed by: TRELORA REALTY, INC. - New
 $40,000Active0.41 Acres
1203 35th Ne Street, Canton, OH 44714
MLS# 5248461Listed by: KEY REALTY - New
 $40,000Active0.4 Acres
0000 35th Ne Street, Canton, OH 44714
MLS# 5248506Listed by: KEY REALTY - New
 $144,900Active2 beds 1 baths816 sq. ft.
3202 24th Se Street, Canton, OH 44707
MLS# 5248435Listed by: ANOTHER LISTING LLC - New
 $69,900Active3 beds 1 baths1,104 sq. ft.
1547 Maple Ne Avenue, Canton, OH 44705
MLS# 5248267Listed by: CENTURY 21 CAROLYN RILEY RL. EST. SRVCS, INC. - New
 $119,900Active3 beds 2 baths1,022 sq. ft.
4963 Barrie Nw Street, Canton, OH 44708
MLS# 5248296Listed by: KELLER WILLIAMS LEGACY GROUP REALTY


Protect your home and budget from life's surprises with an Assurant Home Warranty, backed by a partner that supports you through every step of homeownership. Explore Plans.
© 2026 Better Homes and Gardens Real Estate LLC. An Anywhere Real Estate company. All rights reserved. Better Homes and Gardens® Real Estate is a registered trademark owned by Meredith Operations Corporation, licensed to Better Homes and Gardens Real Estate LLC and used with permission. Better Homes and Gardens Real Estate LLC fully supports the principles of the Fair Housing Act and the Equal Opportunity Act. Listing information is deemed reliable but is not guaranteed accurate.
Each office is independently owned and operated.
Any services or products provided by third parties are not provided by, affiliated with or related to Better Homes and Gardens Real Estate LLC, or its affiliated companies.