
8008 Garnet Ne Avenue, Canton, OH 44721
Local realty services provided by:Better Homes and Gardens Real Estate Central
Upcoming open houses
- Sun, Sep 2712:00 pm - 01:30 pm
Listed by: laura vandervaart
Office: real of ohio
MLS#:5246321
Source:OH_NORMLS
Price summary
- Price:$267,500
- Price per sq. ft.:$185.25
About this home
Fresh, updated and thoughtfully cared for, this three-bedroom, three-level split feels like a home that has been lovingly brought into the current decade. Set on a generous .44-acre lot with a wonderfully flat, usable yard, this property offers the space and flexibility of a classic split-level with a fresh, modern feel throughout. From the moment you step inside, the difference is noticeable. The home feels clean, cohesive and finished, with updated flooring, fresh paint, new interior doors and trim, updated lighting, ceiling fans, electrical outlets and switches, and new window blinds. The improvements weren't limited to the cosmetic details, either. The owners have continued to invest in the home from the roof down, creating a property that feels genuinely cared for rather than simply updated for appearance. The main level provides comfortable living and dining spaces with an easy flow, while the upper level offers three bedrooms and a full bath. It has also been waterproofed with floor drains leading to a sump, adding another layer of peace of mind. The roof was completely replaced in September 2026 with new shingles, full sheeting, ice and rain guard and drip edge. The submersible well pump was replaced in April 2026, while the dishwasher, garbage disposal, bathroom were updated in 2024. New smoke and carbon monoxide detectors were also installed throughout. Outside, there's room for outdoor entertaining, play, gardening, pets or simply spreading out and enjoying your own space. This is the kind of home where the updates don't feel pieced together. They feel intentional. With over 1,400 total square feet, three levels of living space and an impressive list of improvements already completed, there's a lot here to love and very little left to do but move in....
Contact an agent
Home facts
- Year built:1978
- Subdivision & Development:Diamond Estates
- Listing ID #:5246321
- Added:1 day(s) ago
- Updated:September 24, 2026 at 11:38 AM
Rooms and interior
- Bedrooms:3
- Total bathrooms:1
- Full bathrooms:1
- Rooms Total:9
- Kitchen Description:Dishwasher, Microwave, Range, Refrigerator
- Basement:Yes
- Basement Description:Finished, Partial
- Living area:1,444 sq. ft.
Heating and cooling
- Cooling:Central Air
- Heating:Forced Air, Gas
- Central air:Yes
Structure and exterior
- Roof:Asphalt, Fiberglass
- Year built:1978
- Building area:1,444 sq. ft.
- Lot area:0.45 Acres
- Construction Materials:Vinyl Siding
- Exterior Features:Deck
Utilities
- Water:Well
- Sewer:Public Sewer
Finances and disclosures
- Price:$267,500
- Price per sq. ft.:$185.25
- Tax amount:$2,833 (2025)
Features and amenities
- Appliances:Dishwasher, Microwave, Range, Refrigerator, Washer
- Laundry features:Dryer, Washer
Parking
- Parking description:Attached, Garage
- Garage:Yes
- Garage spaces:2

New listings near 8008 Garnet Ne Avenue
- New
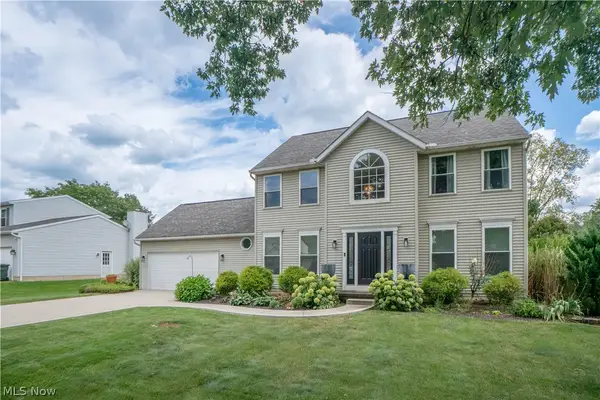 $309,900Active3 beds 3 baths1,936 sq. ft.
6526 Sugargrove Ne Circle, Canton, OH 44721
MLS# 5247659Listed by: KELLER WILLIAMS GREATER METROPOLITAN - New
 $174,900Active4 beds 2 baths1,782 sq. ft.
3015 Coventry Ne Boulevard, Canton, OH 44705
MLS# 5247533Listed by: XRE - New
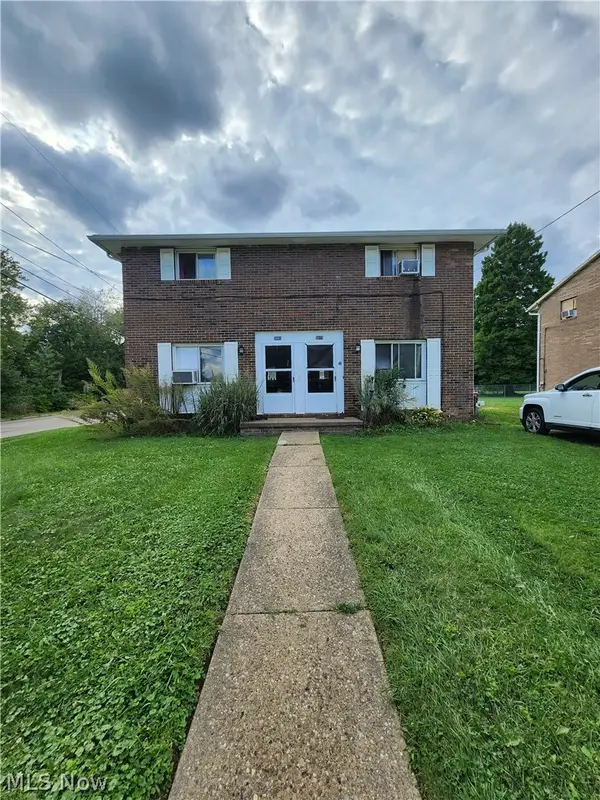 $164,900Active4 beds 2 baths1,782 sq. ft.
3003 Coventry Ne Boulevard, Canton, OH 44705
MLS# 5247546Listed by: XRE - New
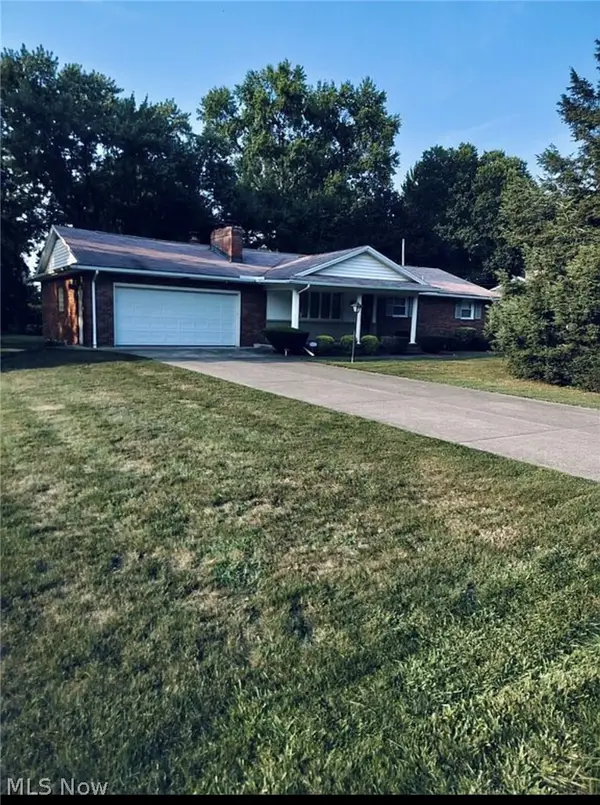 $339,000Active3 beds 3 baths3,045 sq. ft.
4825 Edinderry Nw Drive, Canton, OH 44708
MLS# 5247454Listed by: LIBERTY REALTY SELLS FOR 1% AND MORE - Open Sun, 2 to 4pmNew
 $175,000Active3 beds 2 baths
1912 Kirk Nw Court, Canton, OH 44709
MLS# 5246893Listed by: RE/MAX EDGE REALTY - New
 $350,000Active5 beds 3 baths3,516 sq. ft.
2500 Treetop Ne Circle, Canton, OH 44705
MLS# 5246490Listed by: KELLER WILLIAMS LEGACY GROUP REALTY - New
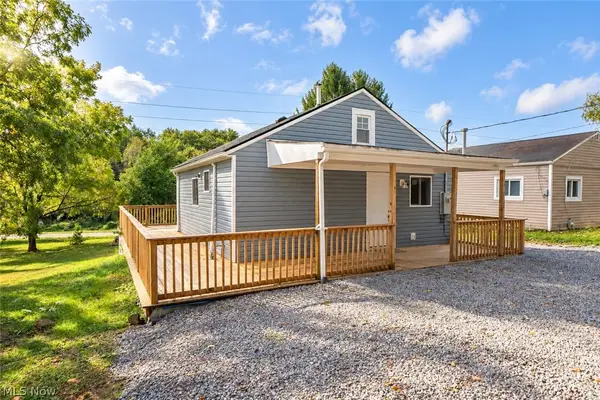 $119,900Active2 beds 2 baths1,056 sq. ft.
318 Elmport Ne Avenue, Canton, OH 44704
MLS# 5246757Listed by: KELLER WILLIAMS LEGACY GROUP REALTY - New
 $179,900Active3 beds 1 baths960 sq. ft.
1615 Whipple Nw Avenue, Canton, OH 44708
MLS# 5246959Listed by: KELLER WILLIAMS LEGACY GROUP REALTY - New
 $240,000Active2 beds 2 baths1,274 sq. ft.
2806 Marsh Nw Avenue, Canton, OH 44708
MLS# 5246998Listed by: CUTLER REAL ESTATE


Protect your home and budget from life's surprises with an Assurant Home Warranty, backed by a partner that supports you through every step of homeownership. Explore Plans.
© 2026 Better Homes and Gardens Real Estate LLC. An Anywhere Real Estate company. All rights reserved. Better Homes and Gardens® Real Estate is a registered trademark owned by Meredith Operations Corporation, licensed to Better Homes and Gardens Real Estate LLC and used with permission. Better Homes and Gardens Real Estate LLC fully supports the principles of the Fair Housing Act and the Equal Opportunity Act. Listing information is deemed reliable but is not guaranteed accurate.
Each office is independently owned and operated.
Any services or products provided by third parties are not provided by, affiliated with or related to Better Homes and Gardens Real Estate LLC, or its affiliated companies.