
1212 Moccasin Ne Road, Carrollton, OH 44615
Local realty services provided by:Better Homes and Gardens Real Estate Central
Listed by: janice l fleming
Office: keller williams chervenic rlty
MLS#:5233828
Source:OH_NORMLS
Price summary
- Price:$525,000
- Price per sq. ft.:$153.51
About this home
Situated on just over 20 acres, 1212 Moccasin Road NE offers a unique rural property with two residences, multiple outbuildings, a pond, and a spacious three-bedroom farmhouse with a possible fourth bedroom on the main level.
The main home blends original craftsmanship with updated finishes. Interior details include wood flooring, substantial wood trim, solid wood doors, pocket doors, built-in cabinetry and shelving, and a wide staircase with detailed woodwork. Large windows provide abundant natural light and views of the surrounding acreage.
The main level includes a bright living room and a versatile flex room with floor-to-ceiling built-in shelving that could serve as an office, library, craft room, sitting room, or possible fourth bedroom. The kitchen features white cabinetry, generous counter space, tile flooring and backsplash, stainless-steel appliances, original built-in storage, and a walk-in pantry. A dining area and half bath complete the main level.
Upstairs are three bedrooms, laundry, and a full bath with a tiled shower, jetted tub, custom shelving, wood accents, and furniture-style vanity.
Outside, the property includes a 30' x 58' pole building, three silos, a pond near the back of the acreage, and an additional 40' x 20' barn with a side lean-to located on a separate approximately two-acre parcel.
A second two-bedroom, one-bath residence offers additional flexibility and in need of repair. With two residences, acreage, multiple buildings, and flexible living space, this property offers a wide range of possibilities. Sold As-Is....
Contact an agent
Home facts
- Year built:1952
- Listing ID #:5233828
- Added:48 day(s) ago
- Updated:September 25, 2026 at 01:40 AM
Rooms and interior
- Bedrooms:6
- Total bathrooms:3
- Full bathrooms:1
- Half bathrooms:2
- Rooms Total:12
- Basement:Yes
- Basement Description:Full
- Living area:3,420 sq. ft.
Heating and cooling
- Heating:Forced Air, Pellet Stove, Propane
Structure and exterior
- Roof:Asphalt, Fiberglass
- Year built:1952
- Building area:3,420 sq. ft.
- Lot area:20.07 Acres
- Architectural Style:Conventional
- Construction Materials:Vinyl Siding
- Exterior Features:Patio
- Levels:3 Stories
Utilities
- Water:Well
- Sewer:Septic Tank
Finances and disclosures
- Price:$525,000
- Price per sq. ft.:$153.51
- Tax amount:$4,032 (2025)
Parking
- Parking description:Detached, Driveway, Garage
- Garage:Yes
- Garage spaces:3

New listings near 1212 Moccasin Ne Road
- Open Sun, 1 to 3pmNew
 $299,900Active3 beds 2 baths2,203 sq. ft.
4025 Arrow Nw Road, Carrollton, OH 44615
MLS# 5245640Listed by: KELLER WILLIAMS CHERVENIC RLTY - New
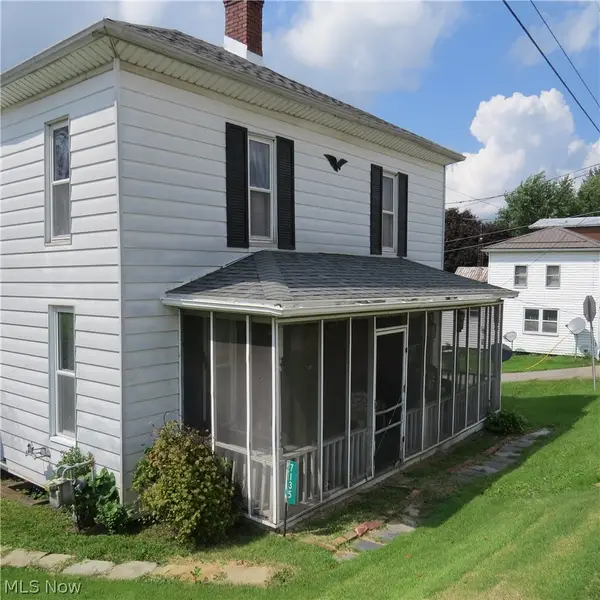 $63,900Active3 beds 1 baths2,016 sq. ft.
7135 Germano Se Road, Carrollton, OH 44615
MLS# 5244804Listed by: NEWELL REALTY & AUCTIONS, LLC 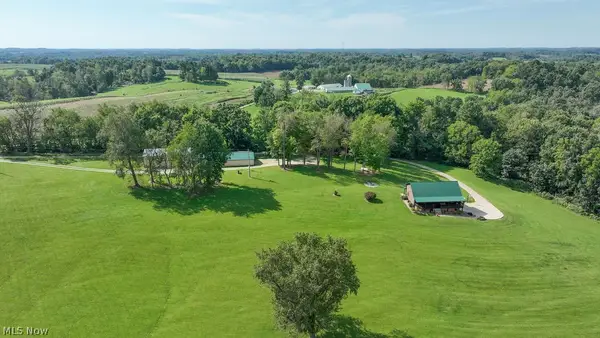 $649,900Active3 beds 2 baths3,360 sq. ft.
5109 Germano Se Road, Carrollton, OH 44615
MLS# 5241827Listed by: KELLER WILLIAMS LEGACY GROUP REALTY $10,350,000Active414 Acres
1258 Panda Se Road, Carrollton, OH 44615
MLS# 5243168Listed by: KIKO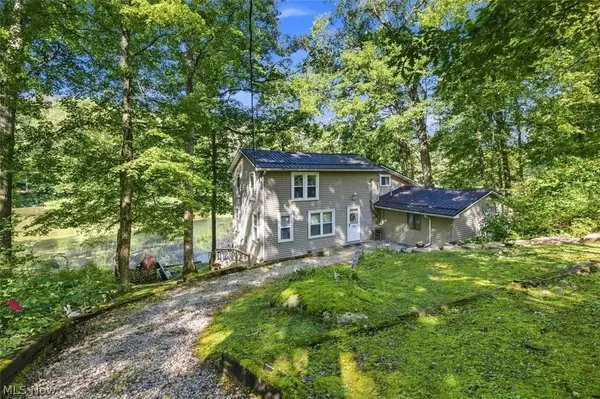 $170,000Active2 beds 2 baths1,432 sq. ft.
505 Stony Lake Drive, Carrollton, OH 44615
MLS# 5242915Listed by: KELLER WILLIAMS LEGACY GROUP REALTY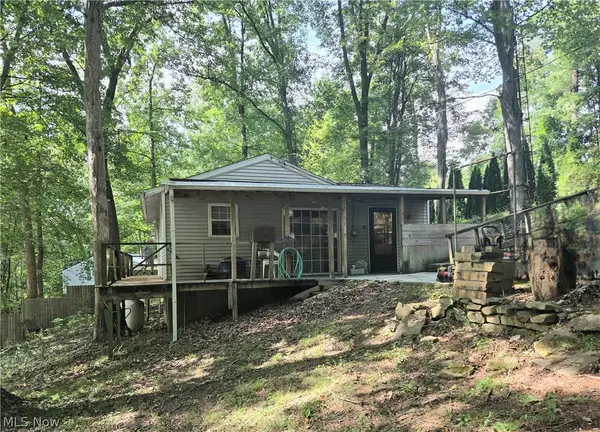 $115,000Active2 beds 1 baths672 sq. ft.
5082 Poplar Sw Drive, Carrollton, OH 44615
MLS# 5242366Listed by: BARNETT INC. REALTORS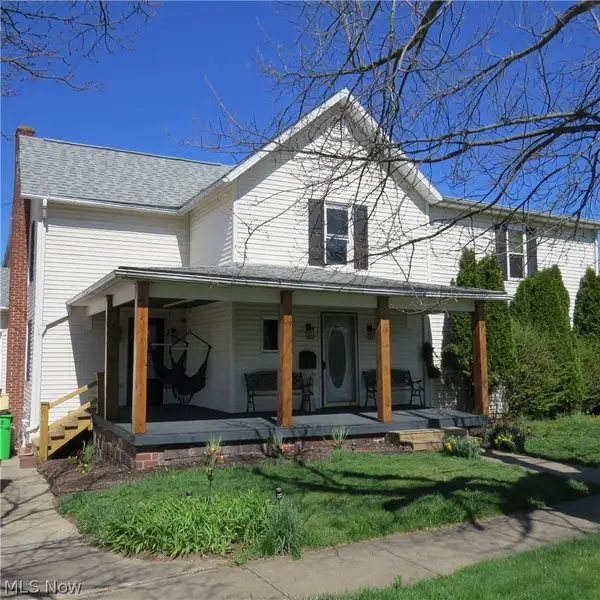 $234,900Active3 beds 2 baths3,618 sq. ft.
109 Park Ne Avenue, Carrollton, OH 44615
MLS# 5242053Listed by: NEWELL REALTY & AUCTIONS, LLC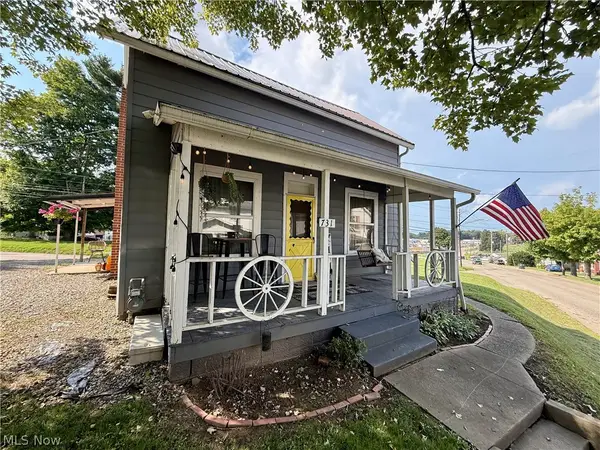 $149,000Active2 beds 1 baths1,248 sq. ft.
731 N Lisbon Street, Carrollton, OH 44615
MLS# 5241865Listed by: CEDAR ONE REALTY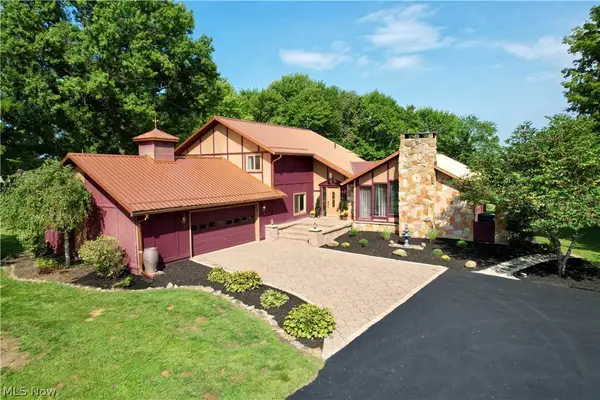 $499,000Active3 beds 4 baths2,980 sq. ft.
1171 Lindy Nw Lane, Carrollton, OH 44615
MLS# 5241799Listed by: CEDAR ONE REALTY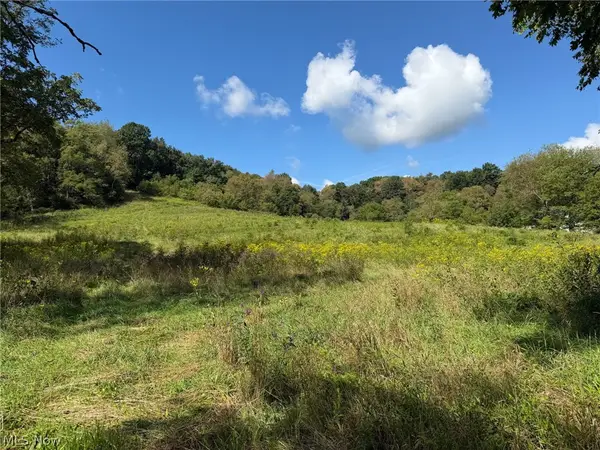 Active13.54 Acres
Fresno Road, Carrollton, OH 44615
MLS# 5242190Listed by: KIKO


Protect your home and budget from life's surprises with an Assurant Home Warranty, backed by a partner that supports you through every step of homeownership. Explore Plans.
© 2026 Better Homes and Gardens Real Estate LLC. An Anywhere Real Estate company. All rights reserved. Better Homes and Gardens® Real Estate is a registered trademark owned by Meredith Operations Corporation, licensed to Better Homes and Gardens Real Estate LLC and used with permission. Better Homes and Gardens Real Estate LLC fully supports the principles of the Fair Housing Act and the Equal Opportunity Act. Listing information is deemed reliable but is not guaranteed accurate.
Each office is independently owned and operated.
Any services or products provided by third parties are not provided by, affiliated with or related to Better Homes and Gardens Real Estate LLC, or its affiliated companies.