
3239 Salineville Ne Road, Carrollton, OH 44615
Local realty services provided by:Better Homes and Gardens Real Estate Central
Listed by: virginia troyer, william bays
Office: pathway real estate
MLS#:5253779
Source:OH_NORMLS
Price summary
- Price:$299,000
- Price per sq. ft.:$161.53
About this home
Take a look at this immaculate cabin style home sitting on 5 acres in Carrollton! The cozy kitchen has wooden cabinetry, wooden countertops, and stainless steel appliances. The living room and dining area have all new, beautiful, high quality hardwood flooring. The bathroom has tile flooring and a brown and grey vanity. The basement is finished with a 3rd bedroom and a 2nd living room which has a stone fireplace. There's a front deck and a back deck making the outdoor cabin in the woods vibe complete. There's an extra small cabin on the property perfect for hunting equipment, holliday decorations, or extra storage. There's a shed for yard equipment. There's also a small garage for work tools or vehicle storage. There's open areas on the 5 acre property perfect for outside hangout areas or play areas for children. There's plenty of wooded areas for hunting. There's also trails in the woods to walk or to ride an ATV through. This gorgeous cabin was built away from the road making this the perfect getaway for any outdoor woodsy enthusiasts. Come and make this your dream home today!...
Contact an agent
Home facts
- Year built:1976
- Listing ID #:5253779
- Added:3 day(s) ago
- Updated:October 20, 2026 at 02:13 PM
Rooms and interior
- Bedrooms:3
- Total bathrooms:2
- Full bathrooms:2
- Rooms Total:5
- Basement:Yes
- Basement Description:Full, Partially Furnished
- Living area:1,851 sq. ft.
Heating and cooling
- Cooling:Central Air
- Heating:Forced Air, Oil
- Central air:Yes
Structure and exterior
- Roof:Asphalt, Shingle
- Year built:1976
- Building area:1,851 sq. ft.
- Lot area:5 Acres
- Construction Materials:Wood Siding
- Levels:2 Stories, 2 Story
Utilities
- Water:Well
- Sewer:Septic Tank
Finances and disclosures
- Price:$299,000
- Price per sq. ft.:$161.53
- Tax amount:$2,027 (2025)
Parking
- Parking description:Detached, Driveway, Garage
- Garage:Yes
- Garage spaces:2

New listings near 3239 Salineville Ne Road
- New
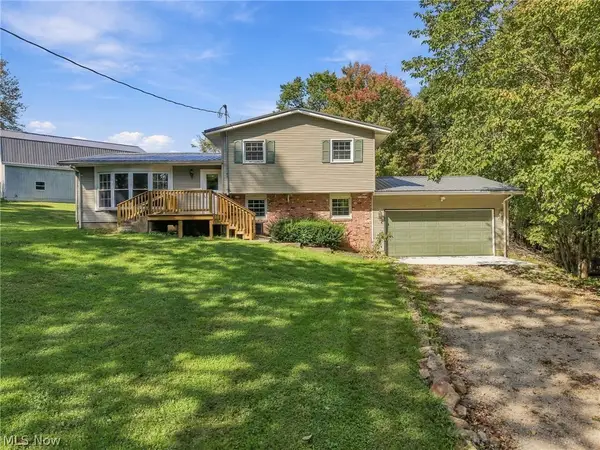 $369,900Active3 beds 1 baths2,360 sq. ft.
7011 Kensington Ne Road, Carrollton, OH 44615
MLS# 5252157Listed by: KELLER WILLIAMS LEGACY GROUP REALTY - New
 $178,500Active3 beds 2 baths1,464 sq. ft.
2058 Salineville, Carrollton, OH 44615
MLS# 5252609Listed by: THE DAVIDSON HOME GROUP - New
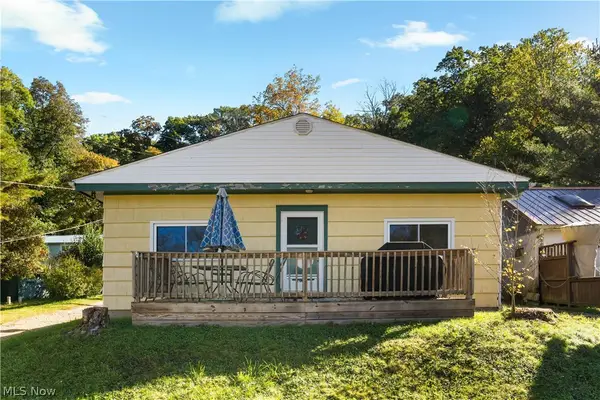 $165,000Active2 beds 1 baths1,320 sq. ft.
2056 Liberty Sw Drive, Carrollton, OH 44615
MLS# 5252421Listed by: CUTLER REAL ESTATE 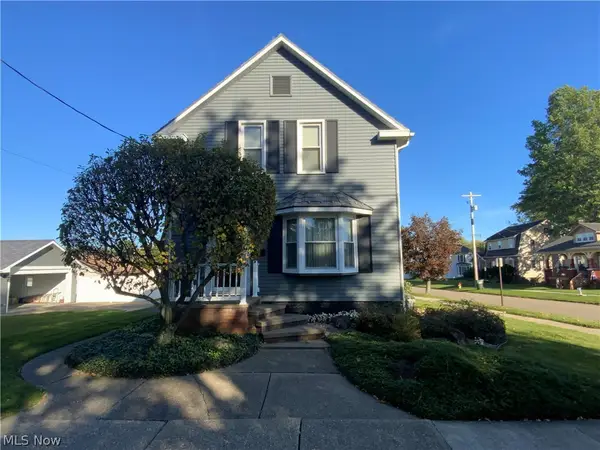 $180,000Activeundercontract3 beds 1 baths1,612 sq. ft.
408 Stewart Ne Avenue, Carrollton, OH 44615
MLS# 5252223Listed by: KELLER WILLIAMS LEGACY GROUP REALTY- New
 $299,900Active3 beds 3 baths2,242 sq. ft.
2081 Waynesburg Nw Road, Carrollton, OH 44615
MLS# 5252201Listed by: KELLER WILLIAMS CHERVENIC RLTY  $170,000Active3 beds 1 baths1,144 sq. ft.
292 2nd Se Street, Carrollton, OH 44615
MLS# 5250739Listed by: RE/MAX CROSSROADS PROPERTIES $515,000Active4 beds 4 baths3,644 sq. ft.
161 Wedgewood Ne Lane, Carrollton, OH 44615
MLS# 5248051Listed by: BARNETT INC. REALTORS Pending101 Acres
54 Parma Ne Road, Carrollton, OH 44615
MLS# 5248151Listed by: KIKO Active3 beds 2 baths
940 Perron Se Road, Carrollton, OH 44615
MLS# 5247624Listed by: WHITETAIL PROPERTIES REAL ESTATE LLC


Protect your home and budget from life's surprises with an Assurant Home Warranty, backed by a partner that supports you through every step of homeownership. Explore Plans.
© 2026 Better Homes and Gardens Real Estate LLC. An Anywhere Real Estate company. All rights reserved. Better Homes and Gardens® Real Estate is a registered trademark owned by Meredith Operations Corporation, licensed to Better Homes and Gardens Real Estate LLC and used with permission. Better Homes and Gardens Real Estate LLC fully supports the principles of the Fair Housing Act and the Equal Opportunity Act. Listing information is deemed reliable but is not guaranteed accurate.
Each office is independently owned and operated.
Any services or products provided by third parties are not provided by, affiliated with or related to Better Homes and Gardens Real Estate LLC, or its affiliated companies.