
408 Stewart Ne Avenue, Carrollton, OH 44615
Local realty services provided by:Better Homes and Gardens Real Estate Central
Listed by: andrew butler
Office: keller williams legacy group realty
MLS#:5252223
Source:OH_NORMLS
Price summary
- Price:$180,000
- Price per sq. ft.:$111.66
About this home
Are you ready to be the 2nd owner in 40 years of this beautiful home in the heart of Carrollton? On a corner lot just walking distance from town, this is the kind of home where you can feel how well it has been treated the second you pull in the drive. Kitchen with all appliances, pantry, and breakfast bar. Dining room with custom drapes. Living room with bay window. Three bedrooms upstairs. Partially finished basement with a second shower and included washer and dryer. Beautiful concrete drive leads to the wonderfully finished 2 car detached garage for perfect for anything you’re into. Updated over the years so you have peace of mind and zero “project-stress”. Loved, cared for, and meticulously maintained by its longtime owner, but now ready for new memories…your memories! Shcedule your showing now before someone snags this Carrollton gem band make this your new home sweet home.
Contact an agent
Home facts
- Year built:1935
- Listing ID #:5252223
- Added:9 day(s) ago
- Updated:October 22, 2026 at 08:31 AM
Rooms and interior
- Bedrooms:3
- Total bathrooms:1
- Full bathrooms:1
- Rooms Total:7
- Kitchen Description:Dishwasher, Microwave, Range, Refrigerator
- Basement:Yes
- Basement Description:Full, Partially Furnished
- Living area:1,612 sq. ft.
Heating and cooling
- Cooling:Attic Fan, Central Air
- Heating:Forced Air, Gas
- Central air:Yes
Structure and exterior
- Roof:Metal, Shingle
- Year built:1935
- Building area:1,612 sq. ft.
- Lot area:0.16 Acres
- Architectural Style:Conventional
- Construction Materials:Aluminium Siding
- Levels:2 Stories, 2 Story
Utilities
- Water:Public
- Sewer:Public Sewer
Finances and disclosures
- Price:$180,000
- Price per sq. ft.:$111.66
- Tax amount:$1,200 (2025)
Features and amenities
- Appliances:Dishwasher, Microwave, Range, Refrigerator, Washer
- Laundry features:Dryer, Washer
Parking
- Parking description:Detached, Driveway, Garage
- Garage:Yes
- Garage spaces:2

New listings near 408 Stewart Ne Avenue
- New
 $240,000Active3 beds 2 baths1,400 sq. ft.
6136 Vo Ash Sw Drive, Carrollton, OH 44615
MLS# 5255174Listed by: CEDAR ONE REALTY - New
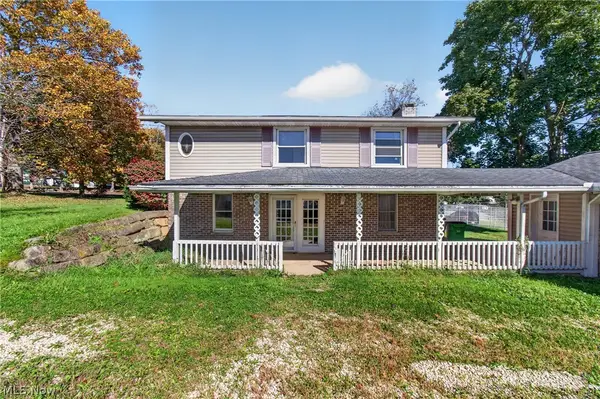 $130,000Active3 beds 2 baths2,496 sq. ft.
410 Mckinley Nw Avenue, Carrollton, OH 44615
MLS# 5254676Listed by: EXP REALTY, LLC. - New
 $299,000Active3 beds 2 baths1,851 sq. ft.
3239 Salineville Ne Road, Carrollton, OH 44615
MLS# 5253779Listed by: PATHWAY REAL ESTATE - Open Sun, 1 to 3pmNew
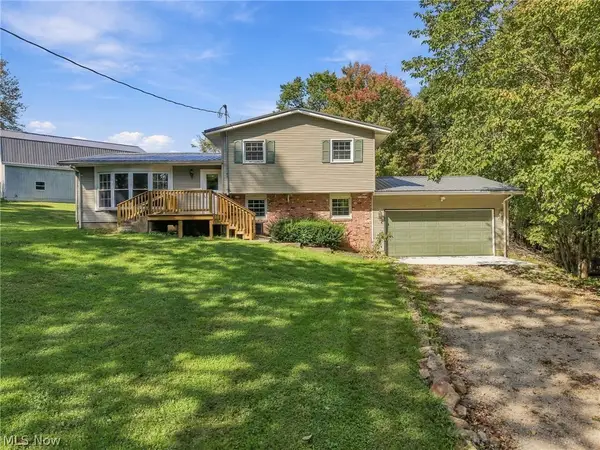 $369,900Active3 beds 1 baths2,360 sq. ft.
7011 Kensington Ne Road, Carrollton, OH 44615
MLS# 5252157Listed by: KELLER WILLIAMS LEGACY GROUP REALTY - New
 $178,500Active3 beds 2 baths1,464 sq. ft.
2058 Salineville, Carrollton, OH 44615
MLS# 5252609Listed by: THE DAVIDSON HOME GROUP - New
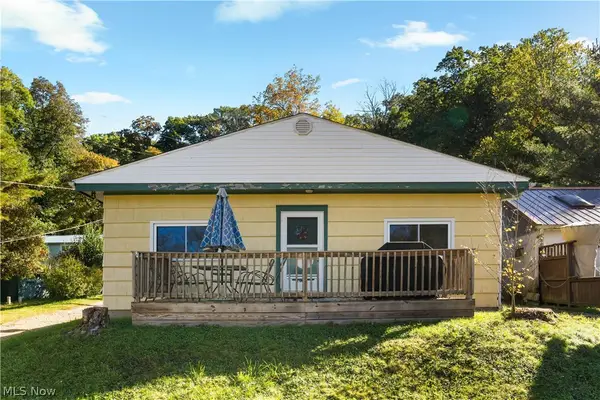 $165,000Active2 beds 1 baths1,320 sq. ft.
2056 Liberty Sw Drive, Carrollton, OH 44615
MLS# 5252421Listed by: CUTLER REAL ESTATE  $299,900Activeundercontract3 beds 3 baths2,242 sq. ft.
2081 Waynesburg Nw Road, Carrollton, OH 44615
MLS# 5252201Listed by: KELLER WILLIAMS CHERVENIC RLTY $170,000Pending3 beds 1 baths1,144 sq. ft.
292 2nd Se Street, Carrollton, OH 44615
MLS# 5250739Listed by: RE/MAX CROSSROADS PROPERTIES $515,000Active4 beds 4 baths3,644 sq. ft.
161 Wedgewood Ne Lane, Carrollton, OH 44615
MLS# 5248051Listed by: BARNETT INC. REALTORS


Protect your home and budget from life's surprises with an Assurant Home Warranty, backed by a partner that supports you through every step of homeownership. Explore Plans.
© 2026 Better Homes and Gardens Real Estate LLC. An Anywhere Real Estate company. All rights reserved. Better Homes and Gardens® Real Estate is a registered trademark owned by Meredith Operations Corporation, licensed to Better Homes and Gardens Real Estate LLC and used with permission. Better Homes and Gardens Real Estate LLC fully supports the principles of the Fair Housing Act and the Equal Opportunity Act. Listing information is deemed reliable but is not guaranteed accurate.
Each office is independently owned and operated.
Any services or products provided by third parties are not provided by, affiliated with or related to Better Homes and Gardens Real Estate LLC, or its affiliated companies.