
18082 Kenston Lake Drive, Chagrin Falls, OH 44023
Local realty services provided by:Better Homes and Gardens Real Estate Central
18082 Kenston Lake Drive,Chagrin Falls, OH 44023
$380,000
- 3 Beds
- 2 Baths
- 1,776 sq. ft.
- Single family
- Active
Upcoming open houses
- Sun, Aug 1612:00 pm - 02:00 pm
Listed by: melanie c richardson
Office: engel & vlkers distinct
MLS#:5235303
Source:OH_NORMLS
Price summary
- Price:$380,000
- Price per sq. ft.:$213.96
About this home
Completely updated & move-in ready home located on a scenic 1.6-acre property on a quiet cul-de-sac street in the Kenston Lake Estates neighborhood in Bainbridge Twp, in the Kenston School District. Featuring an open floor plan w/ hardwood flooring throughout, 3 bedrooms, 1.5 updated baths & 1,776 sq ft, the home offers spacious indoor & outdoor living areas, including a deck w/ gazebo overlooking an expansive backyard & wooded views. An updated eat-in kitchen features all stainless steel appliances, granite countertops, tile backsplash, abundant cabinetry & large center island w/ breakfast bar & opens to the living & dining rooms. The dining room provides direct access to the deck, while the living room is filled w/ natural light from large picture windows. The lower level offers additional living & entertaining space w/ a spacious family room featuring a built-in bar & floor-to-ceiling brick fireplace. A partial basement provides additional storage & a dedicated laundry room w/ built-in cabinetry. Outside, the backyard includes a fenced-in dog run & an oversized shed w/ a covered porch, offering additional storage & flexible use. A side-entry attached 2-car garage & extended driveway provide plenty of additional parking. RECENT UPDATES: Replaced A/C (2023), water heater (2018), water softener (2018), well pump (2019), all kitchen appliances & washer/dryer (2018), concrete garage floor, driveway, sidewalk & installed drain/plumbing in driveway (2018), main line between house/septic & replaced septic cover (2023), electric main & sub panel breakers (2018), remodeled kitchen (2018) & 2nd-floor bathroom (2022), built shed (2019), replaced front landscaping (2023), and so much more! A detailed list of updates is available upon request. INCLUDED are ALL kitchen appliances, washer/dryer, gazebo, doorbell camera, TV mounts & a 1-year home warranty. Conveniently located near US-422, OH-306, shopping, restaurants, and other local attractions. This home is a must see!...
Contact an agent
Home facts
- Year built:1961
- Subdivision & Development:Kenston Lake Estate
- Listing ID #:5235303
- Added:2 day(s) ago
- Updated:August 14, 2026 at 02:22 PM
Rooms and interior
- Bedrooms:3
- Total bathrooms:2
- Full bathrooms:1
- Half bathrooms:1
- Rooms Total:7
- Kitchen Description:Dishwasher, Disposal, Microwave, Range, Refrigerator
- Basement:Yes
- Basement Description:Partial, Partially Furnished
- Living area:1,776 sq. ft.
Heating and cooling
- Cooling:Central Air
- Heating:Fireplaces, Forced Air, Gas
- Central air:Yes
Structure and exterior
- Roof:Asphalt, Fiberglass
- Year built:1961
- Building area:1,776 sq. ft.
- Lot area:1.62 Acres
- Lot Features:Wooded/Treed
- Construction Materials:Brick, Vinyl Siding
- Exterior Features:Deck, Wooded
- Levels:2 Stories, 2 Story
Utilities
- Water:Well
- Sewer:Septic Tank
Finances and disclosures
- Price:$380,000
- Price per sq. ft.:$213.96
- Tax amount:$4,707 (2025)
Features and amenities
- Appliances:Dishwasher, Disposal, Microwave, Range, Refrigerator, Washer, Water Softener
- Laundry features:Dryer, Washer
Parking
- Parking description:Attached, Garage
- Garage:Yes
- Garage spaces:2

New listings near 18082 Kenston Lake Drive
- New
 $1,299,000Active3 beds 4 baths4,754 sq. ft.
15265 Suffolk Lane, Chagrin Falls, OH 44022
MLS# 5235254Listed by: ELITE SOTHEBY'S INTERNATIONAL REALTY - New
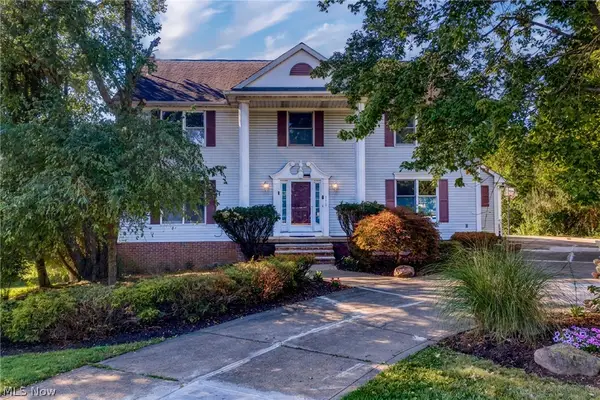 $649,900Active5 beds 4 baths3,664 sq. ft.
111 Waverly Lane, Chagrin Falls, OH 44022
MLS# 5230631Listed by: KELLER WILLIAMS LIVING  $515,000Active3 beds 3 baths1,714 sq. ft.
241 High Street, Chagrin Falls, OH 44022
MLS# 5232704Listed by: BERKSHIRE HATHAWAY HOMESERVICES PROFESSIONAL REALTY $1,175,000Pending6 beds 6 baths5,618 sq. ft.
20 Stonecreek Drive, Chagrin Falls, OH 44022
MLS# 5231564Listed by: ELITE SOTHEBY'S INTERNATIONAL REALTY $858,000Active3 beds 3 baths2,354 sq. ft.
58 E Washington Street, Chagrin Falls, OH 44022
MLS# 5231222Listed by: RE/MAX CROSSROADS PROPERTIES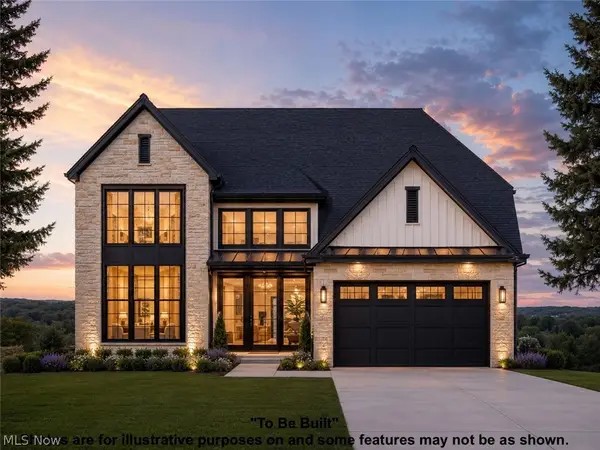 $1,232,479Pending4 beds 5 baths4,094 sq. ft.
SL 195 Blackford Drive, Chagrin Falls, OH 44022
MLS# 5230890Listed by: KELLER WILLIAMS LIVING- Open Sun, 12 to 2pm
 $459,900Active3 beds 3 baths1,385 sq. ft.
272 Miles Road, Chagrin Falls, OH 44022
MLS# 5228728Listed by: EXP REALTY, LLC. 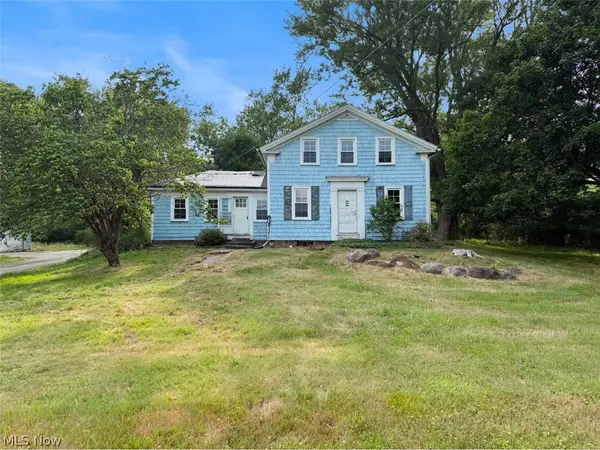 $272,900Active3 beds 2 baths1,750 sq. ft.
5116 Chillicothe Road, Chagrin Falls, OH 44022
MLS# 5230081Listed by: ASPIRE COMMUNITY REALTY, LLC $688,000Active2.3 Acres
15879 Hemlock Road, Chagrin Falls, OH 44022
MLS# 5229452Listed by: BERKSHIRE HATHAWAY HOMESERVICES PROFESSIONAL REALTY $350,000Pending3 beds 3 baths2,036 sq. ft.
348 Hickory Hill Road, Chagrin Falls, OH 44022
MLS# 5224764Listed by: KELLER WILLIAMS LIVING


Protect your home and budget from life's surprises with an Assurant Home Warranty, backed by a partner that supports you through every step of homeownership. Explore Plans.
© 2026 Better Homes and Gardens Real Estate LLC. An Anywhere Real Estate company. All rights reserved. Better Homes and Gardens® Real Estate is a registered trademark owned by Meredith Operations Corporation, licensed to Better Homes and Gardens Real Estate LLC and used with permission. Better Homes and Gardens Real Estate LLC fully supports the principles of the Fair Housing Act and the Equal Opportunity Act. Listing information is deemed reliable but is not guaranteed accurate.
Each office is independently owned and operated.
Any services or products provided by third parties are not provided by, affiliated with or related to Better Homes and Gardens Real Estate LLC, or its affiliated companies.