
115 Pine Hollow Circle, Chardon, OH 44024
Local realty services provided by:Better Homes and Gardens Real Estate Central
Upcoming open houses
- Sat, Oct 1010:00 am - 12:00 pm
Listed by: edward haynes
Office: berkshire hathaway homeservices professional realty
MLS#:5251529
Source:OH_NORMLS
Price summary
- Price:$315,000
- Price per sq. ft.:$160.71
- Monthly HOA dues:$41.67
About this home
Welcome to this spacious 3/4 bedroom, 2.5-bath colonial located in the desirable Woods of Burlington neighborhood in Chardon. The home features an open floor plan with a large living room and dining area, along with sliding glass doors leading to a private rear deck overlooking the wooded backyard. The spacious eat-in kitchen offers stainless steel appliances, tile backsplash, and vinyl plank flooring. The primary suite features double-door entry and a private full bathroom.
The second floor includes two additional bedrooms and another full bath, with wood laminate flooring throughout. The third-floor bonus room provides a versatile space that could be used as a fourth bedroom, home office, or additional living area.
The main floor also features an updated full bathroom and a renovated laundry room with convenient access to the attached two-car garage. Outside, the rear deck includes built-in benches and partial privacy fencing, making it a great spot to relax or entertain.
Major updates include a new roof in 2021 and a new furnace and central air conditioning in 2024. The Woods of Burlington community offers walking trails, a playground, pavilion, and park. With its wooded setting, welcoming front porch, and convenient layout, this home has plenty to offer. Schedule your showing today!...
Contact an agent
Home facts
- Year built:1992
- Subdivision & Development:Woods Of Burlington Sub
- Listing ID #:5251529
- Added:1 day(s) ago
- Updated:October 08, 2026 at 04:35 PM
Rooms and interior
- Bedrooms:3
- Total bathrooms:3
- Full bathrooms:2
- Half bathrooms:1
- Rooms Total:7
- Kitchen Description:Dishwasher, Microwave, Range, Refrigerator
- Living area:1,960 sq. ft.
Heating and cooling
- Cooling:Central Air
- Heating:Forced Air, Gas
- Central air:Yes
Structure and exterior
- Roof:Asphalt, Fiberglass
- Year built:1992
- Building area:1,960 sq. ft.
- Lot area:0.2 Acres
- Architectural Style:Colonial
- Construction Materials:Vinyl Siding
- Exterior Features:Deck, Patio, Porch
- Foundation Description:Slab
- Levels:2 Story
Utilities
- Water:Public
- Sewer:Public Sewer
Finances and disclosures
- Price:$315,000
- Price per sq. ft.:$160.71
- Tax amount:$3,890 (2025)
Features and amenities
- Appliances:Dishwasher, Microwave, Range, Refrigerator, Washer
- Laundry features:Dryer, Washer
Parking
- Parking description:Attached, Garage
- Garage:Yes
- Garage spaces:2

New listings near 115 Pine Hollow Circle
 $485,000Pending4 beds 3 baths2,982 sq. ft.
213 Canfield Drive, Chardon, OH 44024
MLS# 5250425Listed by: HOMESMART REAL ESTATE MOMENTUM LLC- New
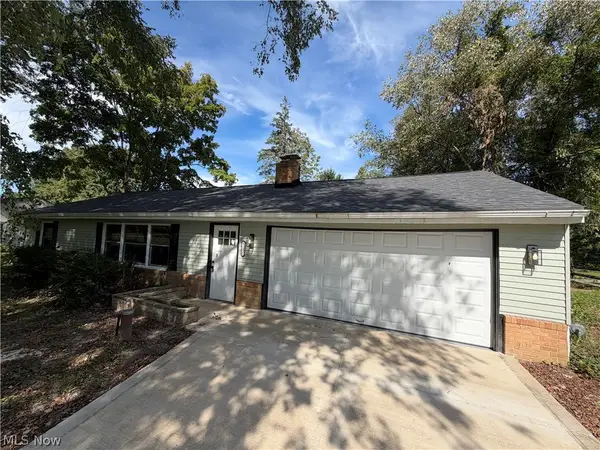 $239,000Active3 beds 2 baths1,280 sq. ft.
11832 Joy Acres Lane, Chardon, OH 44024
MLS# 5250825Listed by: REALTY TRUST SERVICES, LLC  $865,000Pending4 beds 4 baths4,764 sq. ft.
9505 Roryanna Drive, Chardon, OH 44024
MLS# 5250310Listed by: PLATINUM REAL ESTATE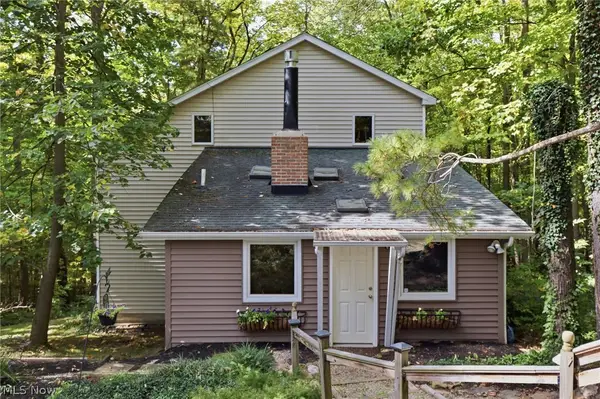 $249,000Pending2 beds 2 baths1,516 sq. ft.
13774 Oak Tree Trail, Chardon, OH 44024
MLS# 5248661Listed by: RE/MAX HAVEN REALTY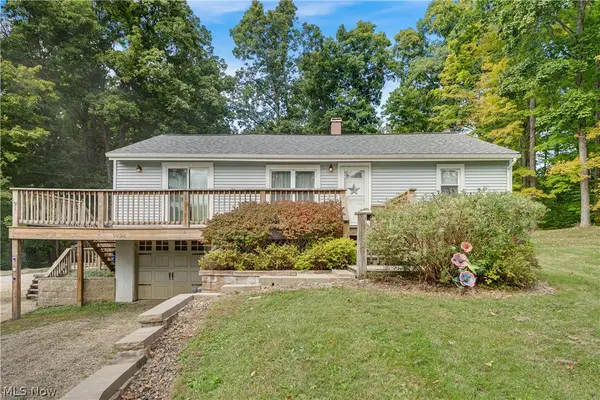 $255,000Pending3 beds 1 baths1,320 sq. ft.
9794 Stukey Lane, Chardon, OH 44024
MLS# 5248826Listed by: KELLER WILLIAMS GREATER CLEVELAND NORTHEAST- New
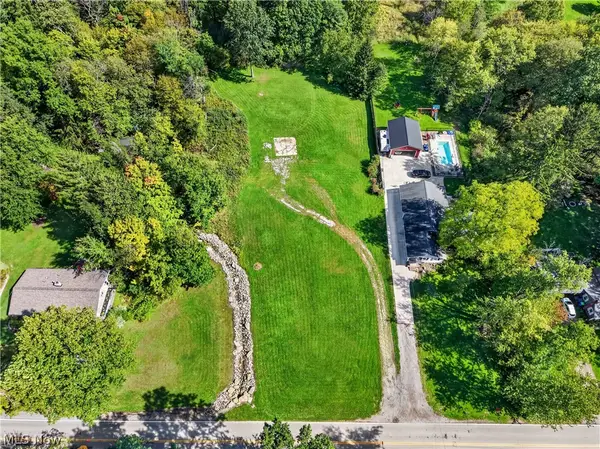 $199,900Active2.5 Acres
335 E King Street, Chardon, OH 44024
MLS# 5248222Listed by: M D REALTY  $232,000Pending3 beds 1 baths1,066 sq. ft.
483 Myra Drive, Chardon, OH 44024
MLS# 5248265Listed by: KELLER WILLIAMS CHERVENIC RLTY $329,900Pending3 beds 2 baths1,300 sq. ft.
8625 Ravenna Road, Chardon, OH 44024
MLS# 5247541Listed by: RE/MAX RESULTS $149,900Pending5 Acres
VL Ravenna Road, Chardon, OH 44024
MLS# 5247548Listed by: RE/MAX RESULTS


Protect your home and budget from life's surprises with an Assurant Home Warranty, backed by a partner that supports you through every step of homeownership. Explore Plans.
© 2026 Better Homes and Gardens Real Estate LLC. An Anywhere Real Estate company. All rights reserved. Better Homes and Gardens® Real Estate is a registered trademark owned by Meredith Operations Corporation, licensed to Better Homes and Gardens Real Estate LLC and used with permission. Better Homes and Gardens Real Estate LLC fully supports the principles of the Fair Housing Act and the Equal Opportunity Act. Listing information is deemed reliable but is not guaranteed accurate.
Each office is independently owned and operated.
Any services or products provided by third parties are not provided by, affiliated with or related to Better Homes and Gardens Real Estate LLC, or its affiliated companies.