
483 Myra Drive, Chardon, OH 44024
Local realty services provided by:Better Homes and Gardens Real Estate Central
483 Myra Drive,Chardon, OH 44024
$232,000
- 3 Beds
- 1 Baths
- 1,066 sq. ft.
- Single family
- Active
Listed by: gene hoch
Office: keller williams chervenic rlty
MLS#:5248265
Source:OH_NORMLS
Price summary
- Price:$232,000
- Price per sq. ft.:$217.64
About this home
MOVE-IN-READY CHARDON RANCH | UPDATED & BEAUTIFULLY MAINTAINED
Welcome to this bright, move-in-ready ranch in desirable Chardon Park Estates within the Chardon City School District. Priced to sell fast - this property will not last!
This bright and beautiful corner lot Ranch boasts an open layout with fresh new updates throughout including fresh paint on all walls, ceiling & trim, brand-new carpeting, all new interior LED fixtures, smart Heating/HVAC thermostat control and new garage door.
Spacious Kitchen features open concept with eat-in area, plenty of storage with abundant cabinetry with ceramic tile flooring, tile backsplash, all new stainless steel appliances (gas or electric stove provision), under counter lighting, breakfast bar, and a very large nearby pantry.
Open Living Room layout features LVP flooring and new modern ceiling Fan/LED lighting.
Laundry room features additional storage and rear walk out to back of property - Step right outside your back door into a private, fenced-in area, ideal for relaxing or entertaining.
Large Bedrooms feature excellent closet space with built in shelving for organized storage and new modern LED light fixtures while primary bedroom includes new modern Ceiling Fan with adjustable LED lighting.
Outside, enjoy the newly landscaped yard, storage shed, large detached two-car garage with cabinets, and bonus storage room attached to the home.
Conveniently located near Geauga Park District’s Maple Highlands Trail that includes two award-winning covered bridges, as well as historic downtown Chardon, shopping, dining, and entertainment.
This home comes with a Home Warranty - There is nothing to do but move in and enjoy. Schedule your showing today!...
Contact an agent
Home facts
- Year built:1972
- Subdivision & Development:Chardon Park Estates #2
- Listing ID #:5248265
- Added:3 day(s) ago
- Updated:September 29, 2026 at 02:24 PM
Rooms and interior
- Bedrooms:3
- Total bathrooms:1
- Full bathrooms:1
- Rooms Total:5
- Kitchen Description:Dishwasher, Disposal, Microwave, Range, Refrigerator
- Living area:1,066 sq. ft.
Heating and cooling
- Cooling:Central Air
- Heating:Forced Air
- Central air:Yes
Structure and exterior
- Roof:Asphalt
- Year built:1972
- Building area:1,066 sq. ft.
- Lot area:0.28 Acres
- Architectural Style:Ranch
- Construction Materials:Vinyl Siding
- Foundation Description:Slab
- Levels:1 Story, 1 Story
Utilities
- Water:Public
- Sewer:Public Sewer
Finances and disclosures
- Price:$232,000
- Price per sq. ft.:$217.64
- Tax amount:$2,639 (2025)
Features and amenities
- Appliances:Dishwasher, Disposal, Microwave, Range, Refrigerator
Parking
- Parking description:Detached, Garage
- Garage:Yes
- Garage spaces:2

New listings near 483 Myra Drive
- New
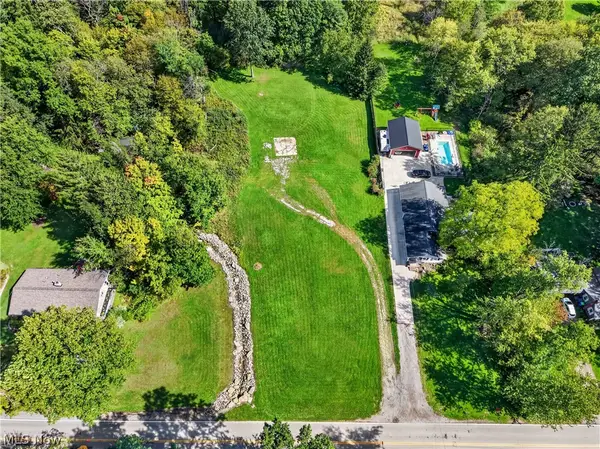 $199,900Active2.5 Acres
335 E King Street, Chardon, OH 44024
MLS# 5248222Listed by: M D REALTY - New
 $329,900Active3 beds 2 baths1,300 sq. ft.
8625 Ravenna Road, Chardon, OH 44024
MLS# 5247541Listed by: RE/MAX RESULTS - New
 $149,900Active5 Acres
VL Ravenna Road, Chardon, OH 44024
MLS# 5247548Listed by: RE/MAX RESULTS - New
 $439,900Active5 beds 3 baths2,504 sq. ft.
12285 Auburn Road, Chardon, OH 44024
MLS# 5246263Listed by: RE/MAX RESULTS 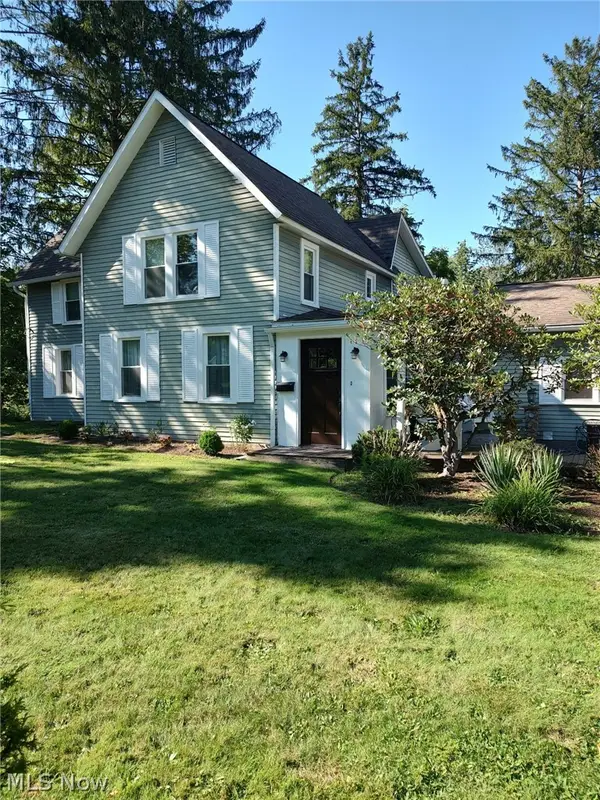 $400,000Active4 beds 2 baths1,983 sq. ft.
455 N Hambden Street, Chardon, OH 44024
MLS# 5244939Listed by: HOMESMART REAL ESTATE MOMENTUM LLC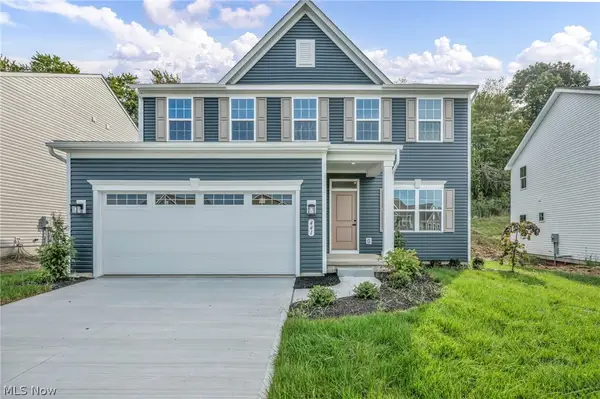 $539,900Active4 beds 3 baths3,133 sq. ft.
441 Hidden Feather Drive, Chardon, OH 44024
MLS# 5245714Listed by: KELLER WILLIAMS GREATER CLEVELAND NORTHEAST $350,000Active3 beds 2 baths1,764 sq. ft.
9875 Mentor Road, Chardon, OH 44024
MLS# 5245216Listed by: OPENDOOR BROKERAGE LLC- Open Sat, 11:30am to 1:30pm
 $725,000Active3 beds 4 baths4,780 sq. ft.
12527 Concord Hambden Road, Chardon, OH 44024
MLS# 5238749Listed by: KELLER WILLIAMS CHERVENIC RLTY  $1,098,000Active4 beds 6 baths6,610 sq. ft.
11955 Epping Trail, Chardon, OH 44024
MLS# 5244593Listed by: HOMESMART REAL ESTATE MOMENTUM LLC


Protect your home and budget from life's surprises with an Assurant Home Warranty, backed by a partner that supports you through every step of homeownership. Explore Plans.
© 2026 Better Homes and Gardens Real Estate LLC. An Anywhere Real Estate company. All rights reserved. Better Homes and Gardens® Real Estate is a registered trademark owned by Meredith Operations Corporation, licensed to Better Homes and Gardens Real Estate LLC and used with permission. Better Homes and Gardens Real Estate LLC fully supports the principles of the Fair Housing Act and the Equal Opportunity Act. Listing information is deemed reliable but is not guaranteed accurate.
Each office is independently owned and operated.
Any services or products provided by third parties are not provided by, affiliated with or related to Better Homes and Gardens Real Estate LLC, or its affiliated companies.