
557 Chambers Road, Chardon, OH 44024
Local realty services provided by:Better Homes and Gardens Real Estate Central
Upcoming open houses
- Sat, Oct 2410:00 am - 12:00 pm
Listed by: nycole r kostelac
Office: platinum real estate
MLS#:5255155
Source:OH_NORMLS
Price summary
- Price:$159,900
- Price per sq. ft.:$95.52
About this home
Welcome to this well-cared-for 3-bedroom, 2-full-bath ranch in Chardon! Built in 2005, this manufactured home offers comfortable one-floor living, an open-concept layout, and a 2-car attached garage. The spacious kitchen flows seamlessly into the dining and living areas, creating a great gathering space. This move-in ready property has fresh neutral paint throughout most of the home. The large primary suite features a walk-in closet and an en suite full bath, while two additional bedrooms and a second full bath offer flexibility to suit your needs. Enjoy extra living space year-round in the bright and airy 4-season room (2006) with a mini-split heating and cooling system. It’s a perfect flexible space for a sunroom, family room, hobby space, home office or any other need. The roof was replaced in September 2026, providing peace of mind for years to come. Outside, the backyard shed is ready for additional storage. Conveniently located in Hambden/Chardon, close to the square, shopping, dining, and area parks, with easy access to major routes!...
Contact an agent
Home facts
- Year built:2005
- Subdivision & Development:Maple Ridge
- Listing ID #:5255155
- Added:1 day(s) ago
- Updated:October 23, 2026 at 06:20 PM
Rooms and interior
- Bedrooms:3
- Total bathrooms:2
- Full bathrooms:2
- Rooms Total:9
- Kitchen Description:Dishwasher, Microwave, Range, Refrigerator
- Basement:Yes
- Living area:1,674 sq. ft.
Heating and cooling
- Cooling:Central Air
- Heating:Forced Air, Gas
- Central air:Yes
Structure and exterior
- Roof:Asphalt, Fiberglass
- Year built:2005
- Building area:1,674 sq. ft.
- Architectural Style:Ranch
- Construction Materials:Vinyl Siding
- Exterior Features:Patio, Porch
- Levels:1 Story, 1 Story
Utilities
- Water:Private
- Sewer:Private Sewer
Finances and disclosures
- Price:$159,900
- Price per sq. ft.:$95.52
- Tax amount:$1,032 (2025)
Features and amenities
- Appliances:Dishwasher, Microwave, Range, Refrigerator, Washer
- Laundry features:Dryer, Washer
Parking
- Parking description:Attached, Garage
- Garage:Yes
- Garage spaces:2

New listings near 557 Chambers Road
- New
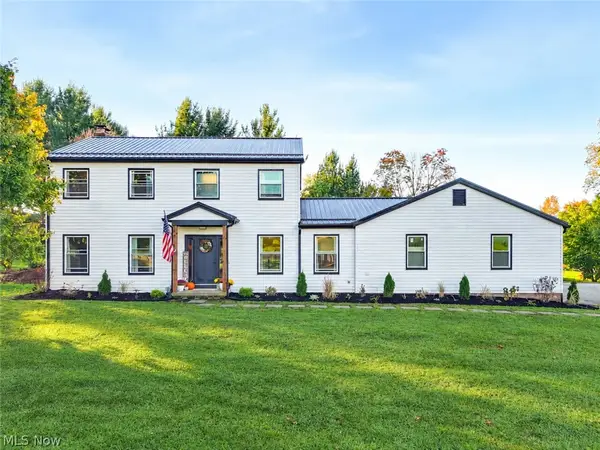 $515,000Active4 beds 4 baths3,616 sq. ft.
11111 Elk Run Road, Chardon, OH 44024
MLS# 5242699Listed by: BERKSHIRE HATHAWAY HOMESERVICES PROFESSIONAL REALTY - New
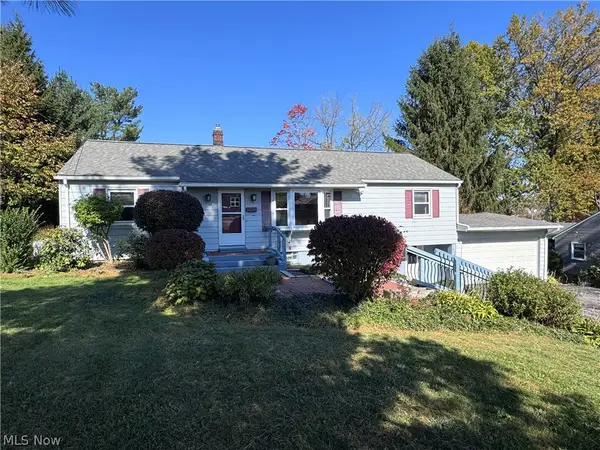 $260,000Active3 beds 3 baths1,860 sq. ft.
378 Park Avenue, Chardon, OH 44024
MLS# 5252226Listed by: RE/MAX REVEALTY - New
 $125,000Active5 beds 2 baths1,792 sq. ft.
13058 Kevin Lane, Chardon, OH 44024
MLS# 5254494Listed by: HOMESMART REAL ESTATE MOMENTUM LLC - New
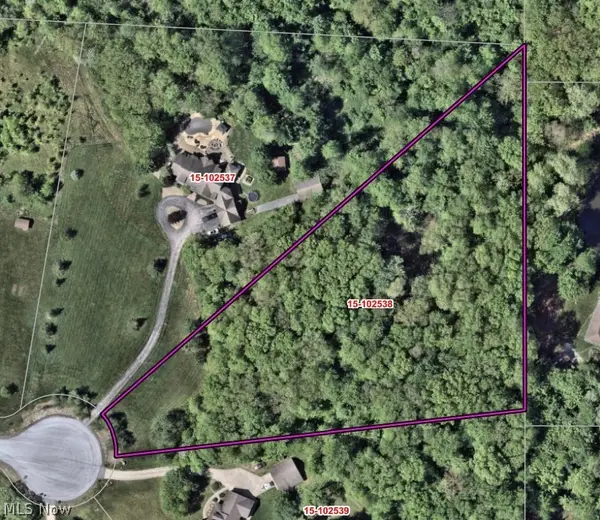 $120,000Active3.41 Acres
S/L 6 Walking Stick Lane, Chardon, OH 44024
MLS# 5252961Listed by: RE/MAX REVEALTY  $424,900Pending3 beds 3 baths1,685 sq. ft.
8520 Woodhill Drive, Chardon, OH 44024
MLS# 5253738Listed by: CENTURY 21 HOMESTAR- New
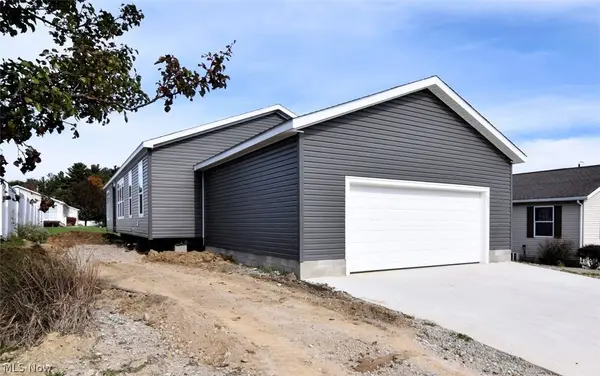 $249,900Active3 beds 2 baths1,920 sq. ft.
981 Stonemill Drive, Chardon, OH 44024
MLS# 5253175Listed by: RE/MAX CROSSROADS PROPERTIES - New
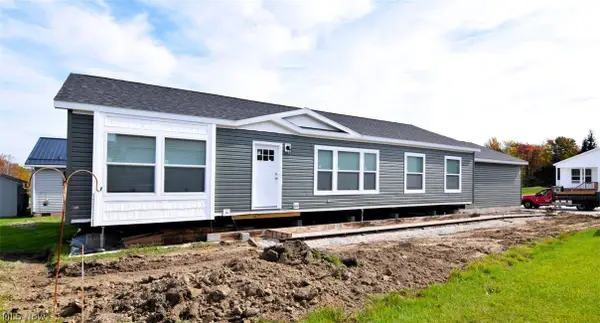 $229,900Active3 beds 2 baths1,493 sq. ft.
969 Stonemill Drive, Chardon, OH 44024
MLS# 5253245Listed by: RE/MAX CROSSROADS PROPERTIES - New
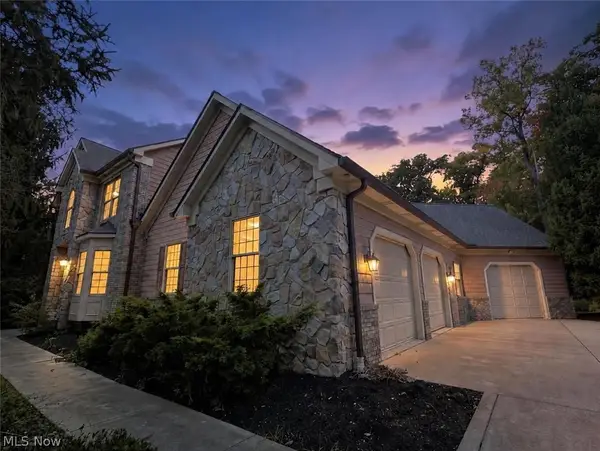 $650,000Active3 beds 5 baths4,784 sq. ft.
11440 Glenmora Drive, Chardon, OH 44024
MLS# 5253054Listed by: HOMESMART REAL ESTATE MOMENTUM LLC - New
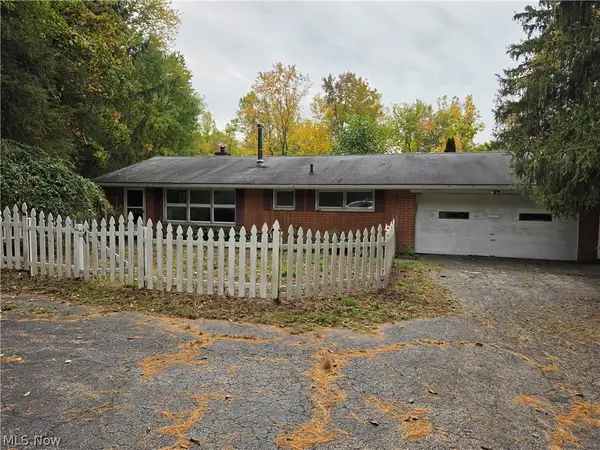 $270,000Active3 beds 2 baths1,794 sq. ft.
10057 Thwing Road, Chardon, OH 44024
MLS# 5252588Listed by: HOMESMART REAL ESTATE MOMENTUM LLC


Protect your home and budget from life's surprises with an Assurant Home Warranty, backed by a partner that supports you through every step of homeownership. Explore Plans.
© 2026 Better Homes and Gardens Real Estate LLC. An Anywhere Real Estate company. All rights reserved. Better Homes and Gardens® Real Estate is a registered trademark owned by Meredith Operations Corporation, licensed to Better Homes and Gardens Real Estate LLC and used with permission. Better Homes and Gardens Real Estate LLC fully supports the principles of the Fair Housing Act and the Equal Opportunity Act. Listing information is deemed reliable but is not guaranteed accurate.
Each office is independently owned and operated.
Any services or products provided by third parties are not provided by, affiliated with or related to Better Homes and Gardens Real Estate LLC, or its affiliated companies.