
11111 Elk Run Road, Chardon, OH 44024
Local realty services provided by:Better Homes and Gardens Real Estate Central
Listed by: andrea l apshago, annalie glazen
Office: berkshire hathaway homeservices professional realty
MLS#:5242699
Source:OH_NORMLS
Price summary
- Price:$515,000
- Price per sq. ft.:$142.42
About this home
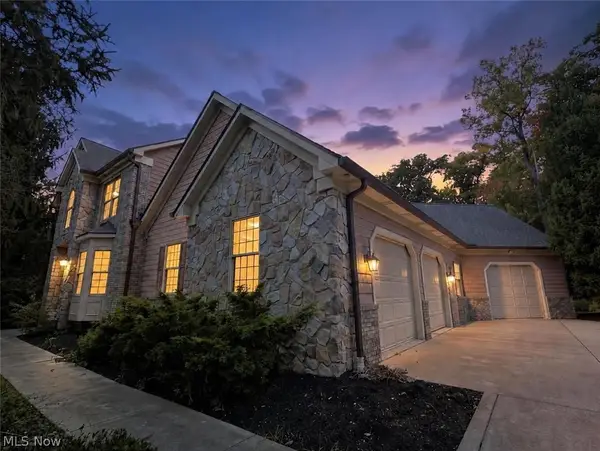
This Chardon colonial makes a lovely first impression, but the real fun starts inside! The owners clearly had a vision, and some pretty great taste to go with it. Lucky for the next owners, they’ve done a LOT.
Let’s talk about that KITCHEN. Rich green cabinetry, long runs of white stone countertop, and a walk-in butler’s pantry that deserves a round of applause. Room to stash everything, floating shelves for the pieces you want people to see, and enough counter space to keep the most ambitious holiday baker happy. It opens to casual dining and a family room with a fireplace, where dinner’s on the stove, someone’s watching the game, and everyone still somehow ends up together. The dining room is ready for the good china, and the front living room offers a quieter spot to escape the action.
Upstairs, four nicely sized bedrooms include a primary suite with two closets and a beautifully remodeled ensuite bath. The hall bath got its own makeover, too. New floors, fresh paint, and updated lighting make sure every room got its share of the love.
Now, about that basement! Apparently the owners weren’t content with making just TWO floors fantastic. The finished lower level is built for fun, with a big rec and game area, an enormous concrete bar, and room for Sunday football, movie marathons, or a holiday party that drifts downstairs and never quite makes it back up. There’s also a fifth bedroom (or gym, studio, or hobby room), plus a third REMODELED full bath.
Then there’s the outdoors. More than 1.5 acres, a brand-new deck for summer dinners, and a firepit that’s begging for flannels, s’mores, and one more log on the fire. The pretty stuff is only part of the story. A new metal roof, a well drilled in 2026, updated electrical, and newer mechanicals mean the parts you can’t see got just as much attention. All on a quiet, private street in Chardon Schools, minutes from shopping and groceries. Somebody’s going to host a great Thanksgiving here. Could be you!...
Contact an agent
Home facts
- Year built:1977
- Subdivision & Development:Munson 03
- Listing ID #:5242699
- Added:1 day(s) ago
- Updated:October 24, 2026 at 02:41 AM
Rooms and interior
- Bedrooms:4
- Total bathrooms:4
- Full bathrooms:3
- Half bathrooms:1
- Rooms Total:8
- Kitchen Description:Cooktop, Dishwasher, Microwave, Range, Refrigerator
- Basement:Yes
- Living area:3,616 sq. ft.
Heating and cooling
- Cooling:Central Air
- Heating:Forced Air, Gas
- Central air:Yes
Structure and exterior
- Roof:Metal
- Year built:1977
- Building area:3,616 sq. ft.
- Lot area:1.67 Acres
- Architectural Style:Colonial
- Exterior Features:Deck
- Levels:2 Stories, 2 Story
Utilities
- Water:Well
- Sewer:Septic Tank
Finances and disclosures
- Price:$515,000
- Price per sq. ft.:$142.42
- Tax amount:$5,637 (2025)
Features and amenities
- Appliances:Cooktop, Dishwasher, Microwave, Range, Refrigerator, Washer
- Laundry features:Dryer, Washer
Parking
- Parking description:Attached, Garage
- Garage:Yes
- Garage spaces:2

New listings near 11111 Elk Run Road
- New
 $325,000Active2 beds 2 baths1,528 sq. ft.
310 Bridgewater Lane, Chardon, OH 44024
MLS# 5255574Listed by: RE/MAX REVEALTY - New
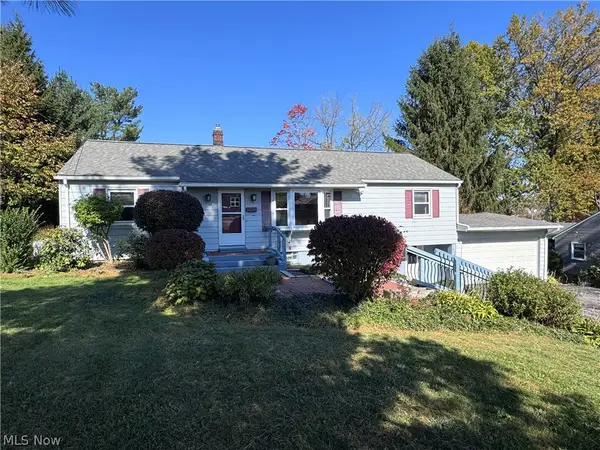 $260,000Active3 beds 3 baths1,860 sq. ft.
378 Park Avenue, Chardon, OH 44024
MLS# 5252226Listed by: RE/MAX REVEALTY - Open Sat, 10am to 12pmNew
 $159,900Active3 beds 2 baths1,674 sq. ft.
557 Chambers Road, Chardon, OH 44024
MLS# 5255155Listed by: PLATINUM REAL ESTATE - New
 $125,000Active5 beds 2 baths1,792 sq. ft.
13058 Kevin Lane, Chardon, OH 44024
MLS# 5254494Listed by: HOMESMART REAL ESTATE MOMENTUM LLC 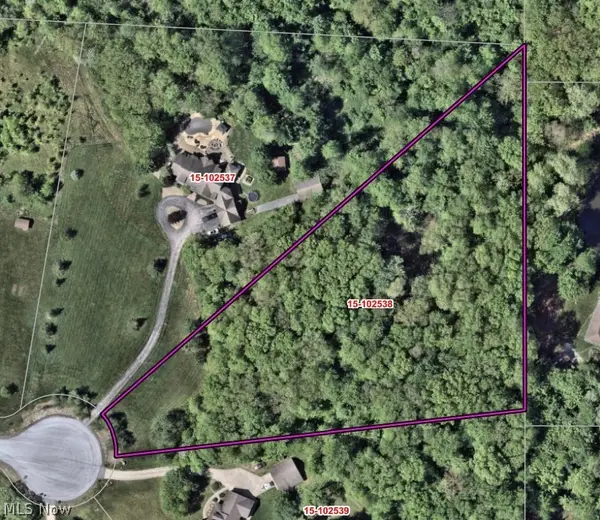 $120,000Pending3.41 Acres
S/L 6 Walking Stick Lane, Chardon, OH 44024
MLS# 5252961Listed by: RE/MAX REVEALTY $424,900Pending3 beds 3 baths1,685 sq. ft.
8520 Woodhill Drive, Chardon, OH 44024
MLS# 5253738Listed by: CENTURY 21 HOMESTAR- New
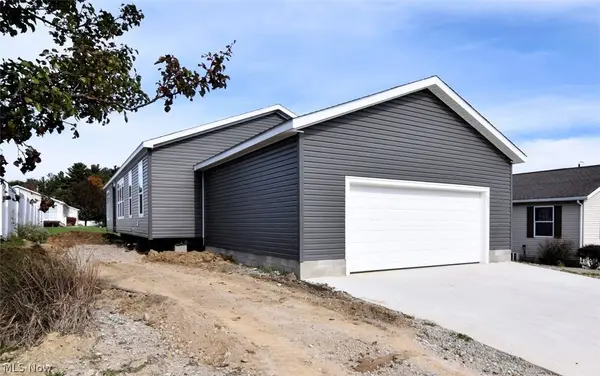 $249,900Active3 beds 2 baths1,920 sq. ft.
981 Stonemill Drive, Chardon, OH 44024
MLS# 5253175Listed by: RE/MAX CROSSROADS PROPERTIES - New
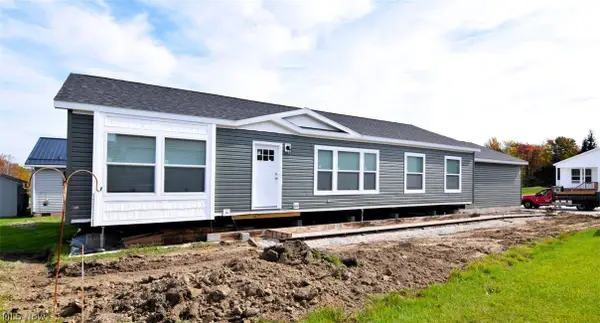 $229,900Active3 beds 2 baths1,493 sq. ft.
969 Stonemill Drive, Chardon, OH 44024
MLS# 5253245Listed by: RE/MAX CROSSROADS PROPERTIES - New
 $650,000Active3 beds 5 baths4,784 sq. ft.
11440 Glenmora Drive, Chardon, OH 44024
MLS# 5253054Listed by: HOMESMART REAL ESTATE MOMENTUM LLC


Protect your home and budget from life's surprises with an Assurant Home Warranty, backed by a partner that supports you through every step of homeownership. Explore Plans.
© 2026 Better Homes and Gardens Real Estate LLC. An Anywhere Real Estate company. All rights reserved. Better Homes and Gardens® Real Estate is a registered trademark owned by Meredith Operations Corporation, licensed to Better Homes and Gardens Real Estate LLC and used with permission. Better Homes and Gardens Real Estate LLC fully supports the principles of the Fair Housing Act and the Equal Opportunity Act. Listing information is deemed reliable but is not guaranteed accurate.
Each office is independently owned and operated.
Any services or products provided by third parties are not provided by, affiliated with or related to Better Homes and Gardens Real Estate LLC, or its affiliated companies.