
38 Platinum Drive, Chesapeake, OH 45619
Local realty services provided by:Better Homes and Gardens Real Estate Central
38 Platinum Drive,Chesapeake, OH 45619
$199,000
- 3 Beds
- 2 Baths
- 1,596 sq. ft.
- Single family
- Pending
Listed by: debi reynolds
Office: century 21 excellence realty
MLS#:185021
Source:WV_HBR
Price summary
- Price:$199,000
- Price per sq. ft.:$124.69
About this home
THIS TOWNHOUSE IS BEAUTIFULLY DESIGNED TO ALLOW FOR WELL DESIGNED LIVING. THE LIVING ROOM AND THE EQUIPPED KITCHEN ARE OPEN CONCEPT ON THE MAIN FLOOR THAT ALSO ACCOMMODATES THE PRIMARY BEDROOM ON THAT FLOOR. UPSTAIRS ARE TWO MORE BEDROOMS AND A SECOND BATH. AN ATTACHED GARAGE HAS INTERIOR ACCESS TO LIVING ROOM AND ADDTIONAL PARKING IS PROVIDED IN FRONT OF THE HOME. DON'T MISS YOUR OPPORTUNITY TO LIVE IN THIS WELL LOCATED COMMUNITY.
Contact an agent
Home facts
- Year built:2009
- Listing ID #:185021
- Added:6 day(s) ago
- Updated:October 08, 2026 at 03:07 AM
Rooms and interior
- Bedrooms:3
- Total bathrooms:2
- Full bathrooms:2
- Flooring:Laminate, Wall-to-Wall Carpet
- Kitchen Description:Dishwasher, Microwave, On Level 1, Range/Oven, Refrigerator
- Basement Description:Slab
- Living area:1,596 sq. ft.
Heating and cooling
- Cooling:Central Air
- Heating:Central Electric
Structure and exterior
- Roof:Shingles
- Year built:2009
- Building area:1,596 sq. ft.
- Lot Features:Level
- Architectural Style:One and a Half Story
- Construction Materials:Brick
- Exterior Features:Deck, Outside Lighting, Porch
- Foundation Description:Slab
- Levels:1 1/2 Stories
Schools
- High school:Chesapeake
- Middle school:Chesapeake
- Elementary school:Chesapeake
Utilities
- Water:Public Water
- Sewer:Public Sewer
Finances and disclosures
- Price:$199,000
- Price per sq. ft.:$124.69
Features and amenities
- Appliances:Microwave, Refrigerator
- Laundry features:Washer/Dryer Connection
- Amenities:Insulated Windows, Outside Lighting
Parking
- Parking description:2 Car Parking, Attached Garage
New listings near 38 Platinum Drive
- New
 $229,000Active3 beds 2 baths1,586 sq. ft.
155 Twp. Rd. 1379, Chesapeake, OH 45619
MLS# 185089Listed by: M & M REALTY SERVICES, INC - New
 $239,900Active3 beds 3 baths2,068 sq. ft.
187 Township Road 1301, Chesapeake, OH 45619
MLS# 185081Listed by: CENTURY 21 EXCELLENCE REALTY - New
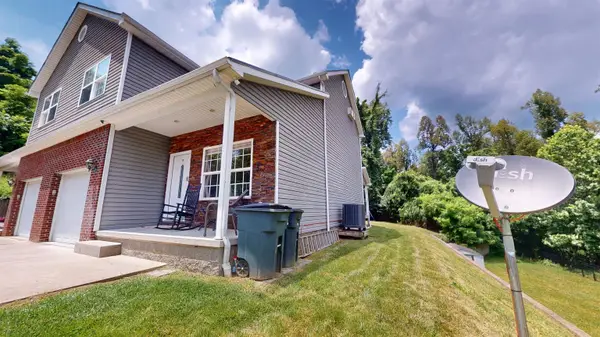 $230,000Active3 beds 3 baths1,836 sq. ft.
54 Township Rd 1378A, Chesapeake, OH 45619
MLS# 185061Listed by: BUNCH REAL ESTATE ASSOCIATES - New
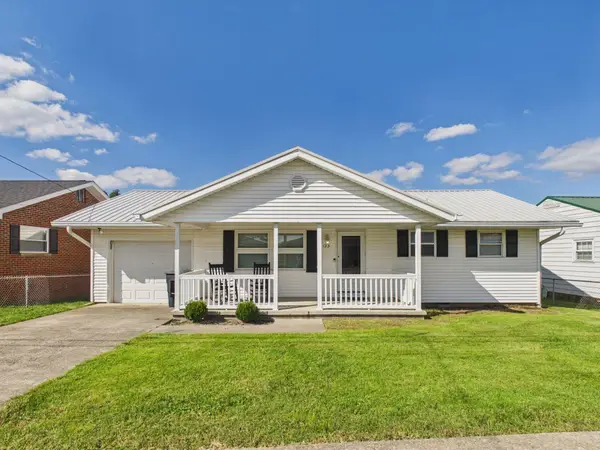 $160,000Active2 beds 1 baths1,008 sq. ft.
123 Township Road 1097, Chesapeake, OH 45619-9999
MLS# 185041Listed by: IMPACT REALTY GROUP - New
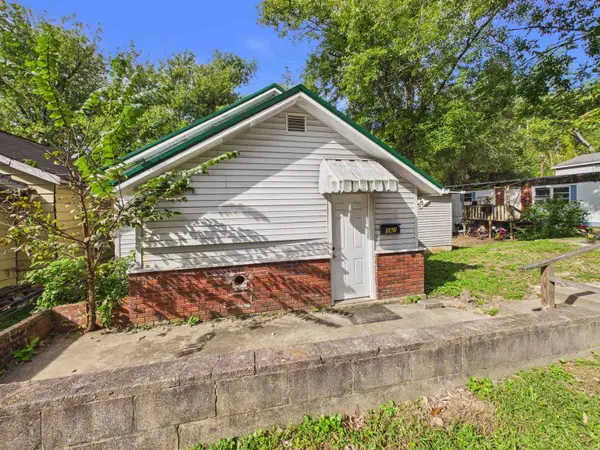 $49,900Active3 beds 1 baths1,764 sq. ft.
167 Township Rd 1007, Chesapeake, OH 45619
MLS# 185019Listed by: BUNCH REAL ESTATE ASSOCIATES  $164,900Active3 beds 1 baths1,040 sq. ft.
220 County Rd 123, Chesapeake, OH 45619
MLS# 184971Listed by: BUNCH REAL ESTATE ASSOCIATES $139,900Pending2 beds 1 baths960 sq. ft.
51 Township Road 287, Chesapeake, OH 45619
MLS# 184968Listed by: OLD COLONY REALTORS HUNTINGTON $460,000Active4 beds 4 baths3,016 sq. ft.
673 township road 158, chesapeake, OH 45619
MLS# 184957Listed by: PRIME REALTY $419,000Active3 beds 3 baths2,400 sq. ft.
222 TOWNSHIP ROAD 1097, CHESAPEAKE, OH 45619
MLS# 184763Listed by: BUNCH REAL ESTATE ASSOCIATES


Protect your home and budget from life's surprises with an Assurant Home Warranty, backed by a partner that supports you through every step of homeownership. Explore Plans.
© 2026 Better Homes and Gardens Real Estate LLC. An Anywhere Real Estate company. All rights reserved. Better Homes and Gardens® Real Estate is a registered trademark owned by Meredith Operations Corporation, licensed to Better Homes and Gardens Real Estate LLC and used with permission. Better Homes and Gardens Real Estate LLC fully supports the principles of the Fair Housing Act and the Equal Opportunity Act. Listing information is deemed reliable but is not guaranteed accurate.
Each office is independently owned and operated.
Any services or products provided by third parties are not provided by, affiliated with or related to Better Homes and Gardens Real Estate LLC, or its affiliated companies.