
51 Township Road 287, Chesapeake, OH 45619
Local realty services provided by:Better Homes and Gardens Real Estate Central
51 Township Road 287,Chesapeake, OH 45619
$139,900
- 2 Beds
- 1 Baths
- 960 sq. ft.
- Single family
- Active
Listed by: todd nelson
Office: old colony realtors huntington
MLS#:184968
Source:WV_HBR
Price summary
- Price:$139,900
- Price per sq. ft.:$145.73
About this home
This Chesapeake home offers an affordable place to make your own! The main level has 2 bedrooms, 1 bath, a living room, an appliance-filled kitchen with granite countertops, and a laundry/utility room. Upstairs, the spacious bonus room is ready for a home office, movie nights, hobbies, or whatever you have in mind. You’ll also have a porch and parking for two cars. A 12-month Guard Home Warranty is included. Some photos have been virtually staged.
Contact an agent
Home facts
- Year built:1950
- Listing ID #:184968
- Added:1 day(s) ago
- Updated:September 25, 2026 at 11:01 PM
Rooms and interior
- Bedrooms:2
- Total bathrooms:1
- Full bathrooms:1
- Flooring:Vinyl, Wall-to-Wall Carpet
- Kitchen Description:Dishwasher, Microwave, On Level 1, Range/Oven, Refrigerator
- Basement Description:Crawl Space
- Living area:960 sq. ft.
Heating and cooling
- Cooling:Central Air
- Heating:Heat Pump
Structure and exterior
- Roof:Shingles
- Year built:1950
- Building area:960 sq. ft.
- Lot area:0.1 Acres
- Lot Features:Level
- Architectural Style:One and a Half Story
- Construction Materials:Vinyl
- Exterior Features:Porch
- Foundation Description:Crawl Space
- Levels:1 1/2 Stories
Schools
- High school:Chesapeake
- Middle school:Chesapeake
- Elementary school:Chesapeake
Utilities
- Water:Public Water
- Sewer:Public Sewer
Finances and disclosures
- Price:$139,900
- Price per sq. ft.:$145.73
Features and amenities
- Appliances:Microwave, Refrigerator
- Laundry features:Washer/Dryer Connection
Parking
- Parking description:2 Car Parking
New listings near 51 Township Road 287
- New
 $164,900Active3 beds 1 baths1,040 sq. ft.
220 County Rd 123, Chesapeake, OH 45619
MLS# 184971Listed by: BUNCH REAL ESTATE ASSOCIATES - Open Sun, 1 to 3pmNew
 $460,000Active4 beds 4 baths3,016 sq. ft.
673 township road 158, chesapeake, OH 45619
MLS# 184957Listed by: PRIME REALTY  $439,000Active3 beds 3 baths2,400 sq. ft.
222 TOWNSHIP ROAD 1097, CHESAPEAKE, OH 45619
MLS# 184763Listed by: BUNCH REAL ESTATE ASSOCIATES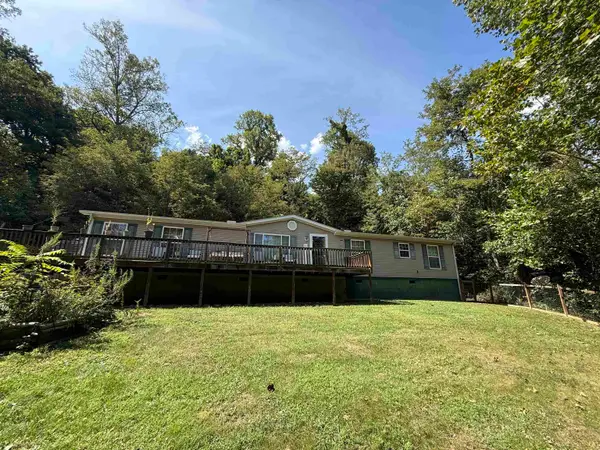 $209,000Active4 beds 2 baths1,836 sq. ft.
96 Private drive 8334, Chesapeake, OH 45619
MLS# 184758Listed by: M & M REALTY SERVICES, INC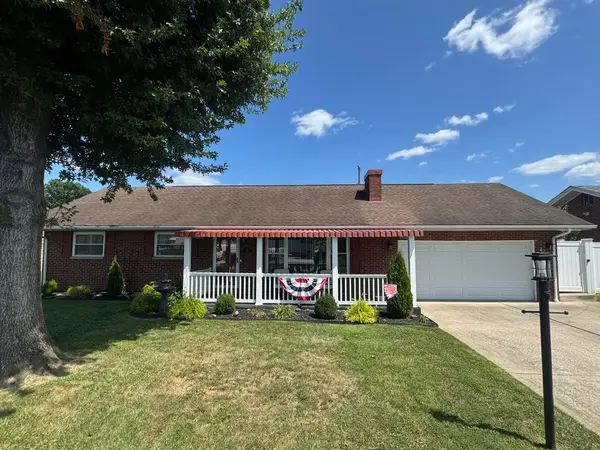 $249,000Pending3 beds 1 baths1,845 sq. ft.
62 Township Road 1412, Chesapeake, OH 45619
MLS# 184712Listed by: OLD COLONY REALTORS HUNTINGTON $209,900Active3 beds 2 baths1,333 sq. ft.
1623 Township Road 158, Chesapeake, OH 45619
MLS# 184701Listed by: BUNCH REAL ESTATE ASSOCIATES $159,900Active2 beds 1 baths1,040 sq. ft.
38 COUNTY ROAD 35, CHESAPEAKE, OH 45619
MLS# 184700Listed by: BUNCH REAL ESTATE ASSOCIATES $139,000Pending4 beds 1 baths1,853 sq. ft.
1532 County Road 118, Chesapeake, OH 45619
MLS# 184671Listed by: OLD COLONY REALTORS HUNTINGTON $232,900Pending3 beds 2 baths1,260 sq. ft.
31 Platinum Drive, Chesapeake, OH 45619
MLS# 184657Listed by: CENTURY 21 EXCELLENCE REALTY


Protect your home and budget from life's surprises with an Assurant Home Warranty, backed by a partner that supports you through every step of homeownership. Explore Plans.
© 2026 Better Homes and Gardens Real Estate LLC. An Anywhere Real Estate company. All rights reserved. Better Homes and Gardens® Real Estate is a registered trademark owned by Meredith Operations Corporation, licensed to Better Homes and Gardens Real Estate LLC and used with permission. Better Homes and Gardens Real Estate LLC fully supports the principles of the Fair Housing Act and the Equal Opportunity Act. Listing information is deemed reliable but is not guaranteed accurate.
Each office is independently owned and operated.
Any services or products provided by third parties are not provided by, affiliated with or related to Better Homes and Gardens Real Estate LLC, or its affiliated companies.