
53 Private Drive 633, Chesapeake, OH 45619
Local realty services provided by:Better Homes and Gardens Real Estate Central
Listed by: todd jenkins
Office: bunch real estate associates
MLS#:184588
Source:WV_HBR
Price summary
- Price:$519,900
- Price per sq. ft.:$176.12
About this home
Located in an upscale neighborhood, this well-maintained one-story brick home offers plenty of space, a great layout, and beautiful views. The main level features three bedrooms, including a spacious primary suite with a private bathroom and large walk-in closet. Two additional bedrooms and a full bathroom are located in the lower level, providing flexibility for guests, family, or additional living space. The large living room offers plenty of room to relax and flows into two separate dining areas, making entertaining a breeze. The kitchen provides an abundance of cabinet and countertop space and comes equipped with stainless steel appliances. Enjoy the outdoors from the large back deck, where you can take in the great views. A two-car attached garage provides convenient parking and additional storage. An additional lot is included with the sale, offering even more space and possibilities. With its desirable location, spacious layout, attached garage, outdoor entertaining area, and additional lot, this home is ready for its next owner!...
Contact an agent
Home facts
- Year built:2006
- Listing ID #:184588
- Added:47 day(s) ago
- Updated:September 27, 2026 at 02:37 PM
Rooms and interior
- Bedrooms:5
- Total bathrooms:4
- Full bathrooms:3
- Half bathrooms:1
- Dining Description:On Level 1
- Kitchen Description:Dishwasher, On Level 1, Range/Oven, Refrigerator
- Basement Description:Basement, Crawl Space, Exterior Access, Full, Interior Access, Partially Finished
- Living area:2,952 sq. ft.
Heating and cooling
- Cooling:Central Air
- Heating:Central Electric
Structure and exterior
- Roof:Shingles
- Year built:2006
- Building area:2,952 sq. ft.
- Lot area:2.15 Acres
- Lot Features:Level, Sloping
- Architectural Style:One Story
- Construction Materials:Brick
- Exterior Features:Deck, Outside Lighting
- Foundation Description:Crawl Space
- Levels:1 Story
Utilities
- Water:Public Water
- Sewer:Septic
Finances and disclosures
- Price:$519,900
- Price per sq. ft.:$176.12
Features and amenities
- Appliances:Refrigerator
- Laundry features:Washer/Dryer Connection
- Amenities:Outside Lighting
Parking
- Parking description:2 Car Parking, 3 or More Car Parking, Attached Garage, Off-Street Parking
New listings near 53 Private Drive 633
- New
 $164,900Active3 beds 1 baths1,040 sq. ft.
220 County Rd 123, Chesapeake, OH 45619
MLS# 184971Listed by: BUNCH REAL ESTATE ASSOCIATES - New
 $139,900Active2 beds 1 baths960 sq. ft.
51 Township Road 287, Chesapeake, OH 45619
MLS# 184968Listed by: OLD COLONY REALTORS HUNTINGTON - Open Sun, 1 to 3pmNew
 $460,000Active4 beds 4 baths3,016 sq. ft.
673 township road 158, chesapeake, OH 45619
MLS# 184957Listed by: PRIME REALTY  $439,000Active3 beds 3 baths2,400 sq. ft.
222 TOWNSHIP ROAD 1097, CHESAPEAKE, OH 45619
MLS# 184763Listed by: BUNCH REAL ESTATE ASSOCIATES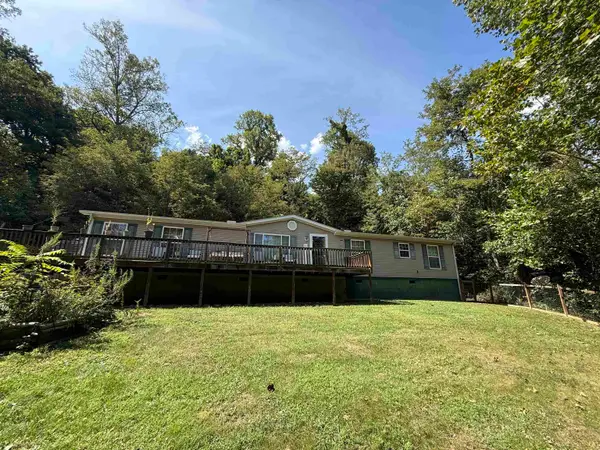 $209,000Active4 beds 2 baths1,836 sq. ft.
96 Private drive 8334, Chesapeake, OH 45619
MLS# 184758Listed by: M & M REALTY SERVICES, INC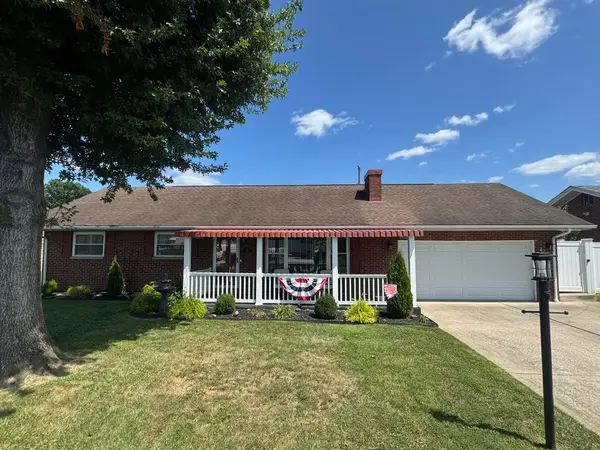 $249,000Pending3 beds 1 baths1,845 sq. ft.
62 Township Road 1412, Chesapeake, OH 45619
MLS# 184712Listed by: OLD COLONY REALTORS HUNTINGTON $209,900Active3 beds 2 baths1,333 sq. ft.
1623 Township Road 158, Chesapeake, OH 45619
MLS# 184701Listed by: BUNCH REAL ESTATE ASSOCIATES $159,900Active2 beds 1 baths1,040 sq. ft.
38 COUNTY ROAD 35, CHESAPEAKE, OH 45619
MLS# 184700Listed by: BUNCH REAL ESTATE ASSOCIATES $139,000Pending4 beds 1 baths1,853 sq. ft.
1532 County Road 118, Chesapeake, OH 45619
MLS# 184671Listed by: OLD COLONY REALTORS HUNTINGTON $232,900Pending3 beds 2 baths1,260 sq. ft.
31 Platinum Drive, Chesapeake, OH 45619
MLS# 184657Listed by: CENTURY 21 EXCELLENCE REALTY


Protect your home and budget from life's surprises with an Assurant Home Warranty, backed by a partner that supports you through every step of homeownership. Explore Plans.
© 2026 Better Homes and Gardens Real Estate LLC. An Anywhere Real Estate company. All rights reserved. Better Homes and Gardens® Real Estate is a registered trademark owned by Meredith Operations Corporation, licensed to Better Homes and Gardens Real Estate LLC and used with permission. Better Homes and Gardens Real Estate LLC fully supports the principles of the Fair Housing Act and the Equal Opportunity Act. Listing information is deemed reliable but is not guaranteed accurate.
Each office is independently owned and operated.
Any services or products provided by third parties are not provided by, affiliated with or related to Better Homes and Gardens Real Estate LLC, or its affiliated companies.