
60 Township Road 1363, Chesapeake, OH 45619
Local realty services provided by:Better Homes and Gardens Real Estate Central
60 Township Road 1363,Chesapeake, OH 45619
$270,000
- 4 Beds
- 3 Baths
- - sq. ft.
- Single family
- Sold
Listed by: chris gillispie
Office: old colony realtors huntington
MLS#:184271
Source:WV_HBR
Sorry, we are unable to map this address
Price summary
- Price:$270,000
About this home
Discover this beautifully maintained tri-level home nestled in a desirable neighborhood. Boasting 4 bedrooms and 3 full bathrooms, this home offers the perfect blend of comfort and functionality. Open concept kitchen and gathering room but also open concept formal dining and formal living, a fully equipped kitchen with a dining bar/area. Step outside from all 3 bedrooms on the 3rd floor to a deck overlooking Crestview Lake. The massive composite decking is great for entertaining or listening to the wildlife around the lake. Located conveniently to US 52, I-64 and downtown Huntington within aprox. 5 minutes. This one of a kind property is ready for new owners to enjoy!
Contact an agent
Home facts
- Year built:1972
- Listing ID #:184271
- Added:51 day(s) ago
- Updated:August 22, 2026 at 07:31 AM
Rooms and interior
- Bedrooms:4
- Total bathrooms:3
- Full bathrooms:3
- Flooring:Wall-to-Wall Carpet, Wood
- Dining Description:On Level 2
- Kitchen Description:Countertop Range, Dishwasher, On Level 1, Range/Oven, Wall Oven
- Basement Description:Crawl Space, Interior Access
Heating and cooling
- Cooling:Ceiling Fan(s), Central Air
- Heating:Central Electric
Structure and exterior
- Roof:Metal, Shingles
- Year built:1972
- Lot Features:Combo, Corner, Cul-de-sac, Water View
- Architectural Style:Contemporary, Tri-Level
- Construction Materials:Brick
- Exterior Features:Deck, Outside Lighting, Porch, Storage Shed/Out Building
- Foundation Description:Crawl Space
- Levels:3 Story
Schools
- High school:Chesapeake
- Middle school:Chesapeake
- Elementary school:Chesapeake
Utilities
- Water:Public Water
- Sewer:Public Sewer
Finances and disclosures
- Price:$270,000
Features and amenities
- Laundry features:Washer/Dryer Connection
- Amenities:All Window Treatments, Floored Attic, Insulated Windows, Outside Lighting, Storm Doors
Parking
- Parking description:1 Car Parking, 3 or More Car Parking, Attached Garage, Off-Street Parking
New listings near 60 Township Road 1363
- New
 $159,900Active2 beds 1 baths1,040 sq. ft.
38 COUNTY ROAD 35, CHESAPEAKE, OH 45619
MLS# 184700Listed by: BUNCH REAL ESTATE ASSOCIATES - New
 $139,000Active4 beds 1 baths1,853 sq. ft.
1532 County Road 118, Chesapeake, OH 45619
MLS# 184671Listed by: OLD COLONY REALTORS HUNTINGTON  $232,900Pending3 beds 2 baths1,260 sq. ft.
31 Platinum Drive, Chesapeake, OH 45619
MLS# 184657Listed by: CENTURY 21 EXCELLENCE REALTY- New
 $495,000Active4 beds 5 baths3,168 sq. ft.
565 County Road 31, Chesapeake, OH 45619
MLS# 184659Listed by: CENTURY 21 HOMES AND LAND 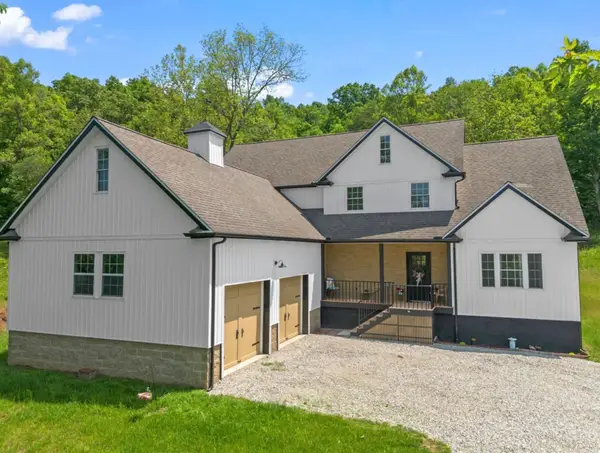 $525,000Pending3 beds 4 baths3,361 sq. ft.
6897 COUNTY ROAD 15, CHESAPEAKE, OH 45619
MLS# 184123Listed by: BUNCH REAL ESTATE ASSOCIATES- New
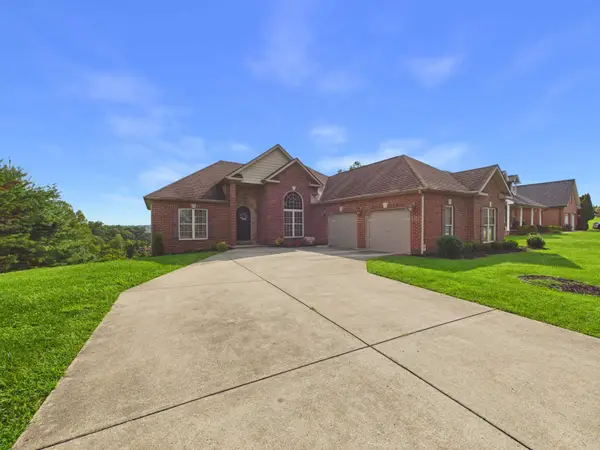 $539,000Active5 beds 4 baths2,952 sq. ft.
53 Private Drive 633, Chesapeake, OH 45619
MLS# 184588Listed by: BUNCH REAL ESTATE ASSOCIATES 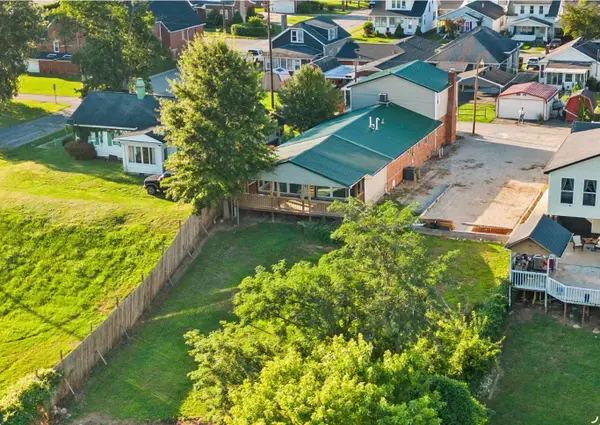 $259,900Active4 beds 2 baths2,604 sq. ft.
421 RIVERSIDE DRIVE, CHESAPEAKE, OH 45619
MLS# 184565Listed by: BUNCH REAL ESTATE ASSOCIATES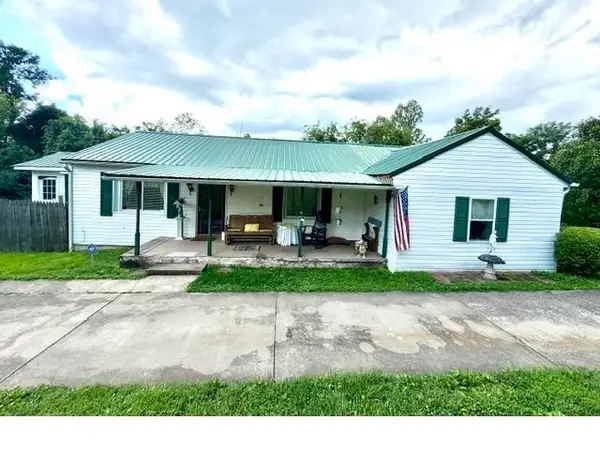 $75,000Pending3 beds 1 baths1,248 sq. ft.
1003 County Road 2, Chesapeake, OH 45619
MLS# 184561Listed by: OLD COLONY REALTORS HUNTINGTON $183,000Active4 beds 2 baths2,887 sq. ft.
552 Township Road 158, Chesapeake, OH 45619
MLS# 184536Listed by: OLD COLONY REALTORS HUNTINGTON $355,000Active4 beds 3 baths2,018 sq. ft.
140 State Route 378, Chesapeake, OH 45619
MLS# 184498Listed by: BUNCH REAL ESTATE ASSOCIATES


Protect your home and budget from life's surprises with an Assurant Home Warranty, backed by a partner that supports you through every step of homeownership. Explore Plans.
© 2026 Better Homes and Gardens Real Estate LLC. An Anywhere Real Estate company. All rights reserved. Better Homes and Gardens® Real Estate is a registered trademark owned by Meredith Operations Corporation, licensed to Better Homes and Gardens Real Estate LLC and used with permission. Better Homes and Gardens Real Estate LLC fully supports the principles of the Fair Housing Act and the Equal Opportunity Act. Listing information is deemed reliable but is not guaranteed accurate.
Each office is independently owned and operated.
Any services or products provided by third parties are not provided by, affiliated with or related to Better Homes and Gardens Real Estate LLC, or its affiliated companies.