
6897 COUNTY ROAD 15, Chesapeake, OH 45619
Local realty services provided by:Better Homes and Gardens Real Estate Central
6897 COUNTY ROAD 15,Chesapeake, OH 45619
$675,000
- 3 Beds
- 4 Baths
- 3,361 sq. ft.
- Single family
- Active
Listed by: tracy bunch
Office: bunch real estate associates
MLS#:183941
Source:WV_HBR
Price summary
- Price:$675,000
- Price per sq. ft.:$200.83
About this home
Welcome to your dream retreat where modern luxury meets rural charm! Just +/- 1.6 miles from Interstate 52, this completely remodeled estate sits on +/- 34 pristine acres in Lawrence County, Ohio, offering privacy, elegance, and convenience all in one. The home itself is nothing short of stunning! Featuring soaring ceilings reaching 10 to 15 feet in some rooms, the open spaces flow with natural light and highlight the craftsmanship throughout. Gleaming hardwood floors lead you into a grand living space accented by custom poplar steps that add both warmth and character. At the heart of the home, the gourmet kitchen is designed for both beauty and functionality. Outfitted with rich butcher block countertops, smudge-proof appliances, and modern finishes, it blends rustic touches with refined style. The dining and living areas carry this same sense of sophistication, making entertaining effortless. The primary suite is a true gem, boasting a spacious layout, spa-like en suite bathroom, and thoughtful details that elevate everyday living into an experience. The attic offers an additional +/- 600 square foot of living space that could be converted into a bedroom or a bonus room. Every corner of this home reflects the careful attention given to its complete remodel, ensuring both comfort and longevity. Practical luxury continues with a high-efficiency geothermal HVAC system, delivering year-round comfort with energy-saving performance. On the exterior, striking vertical board and batten siding pairs timeless farmhouse design with modern elegance, creating curb appeal that is both fresh and classic. Whether you're seeking a private residence, a country retreat, or simply a place to spread out and breathe, this +/- 34 acre property is the perfect blend of high-end finishes and wide-open possibilities. Also on the property are two barns that would be great for someone to have a mini farm and have a few horses, goats, or cattle. This property has a small pond off to the side of the house with the option to make it a lot bigger with it being spring fed. There are ATV trails that go up onto this property that would allow someone to have a great place to hunt. There are several oaks and persimmon trees on this property offering a great food source for wildlife. This property is just +/- 2 miles from Chesapeake, OH, +/- 3 miles from Huntington, WV, and +/- 10 miles from Ashland, KY, offering you plenty of places for any amenities you may need. Sellers mineral rights convey....
Contact an agent
Home facts
- Year built:2005
- Listing ID #:183941
- Added:82 day(s) ago
- Updated:August 12, 2026 at 03:05 PM
Rooms and interior
- Bedrooms:3
- Total bathrooms:4
- Full bathrooms:3
- Half bathrooms:1
- Flooring:Wall-to-Wall Carpet, Wood
- Dining Description:On Level 1
- Bathrooms Description:Private Bath
- Kitchen Description:Dishwasher, Microwave, On Level 1, Range/Oven, Refrigerator
- Bedroom Description:Walk-in-Closet
- Basement Description:Crawl Space
- Living area:3,361 sq. ft.
Heating and cooling
- Cooling:Central Air, Geothermal
- Heating:Central Electric, Geothermal
Structure and exterior
- Roof:Shingles
- Year built:2005
- Building area:3,361 sq. ft.
- Lot area:34 Acres
- Lot Features:Combo, Rolling, Sloping, Wooded
- Architectural Style:Farmhouse, Two Story
- Construction Materials:Vinyl
- Exterior Features:Patio, Porch
- Foundation Description:Crawl Space
- Levels:2 Story
Schools
- High school:South Point
- Middle school:South Point
- Elementary school:South Point
Utilities
- Water:Public Water
- Sewer:Septic
Finances and disclosures
- Price:$675,000
- Price per sq. ft.:$200.83
Features and amenities
- Appliances:Microwave, Refrigerator
- Laundry features:Washer/Dryer Connection
- Amenities:All Window Treatments, Insulated Windows, Pull-Down Attic
Parking
- Parking description:2 Car Parking, 3 or More Car Parking, Attached Garage, Off-Street Parking
New listings near 6897 COUNTY ROAD 15
- New
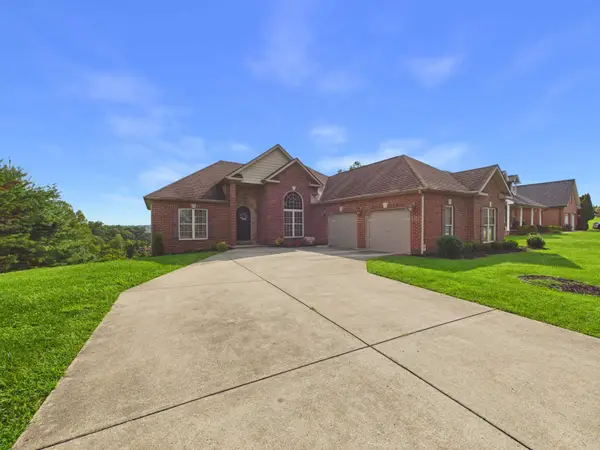 $539,000Active5 beds 4 baths2,952 sq. ft.
53 Private Drive 633, Chesapeake, OH 45619
MLS# 184588Listed by: BUNCH REAL ESTATE ASSOCIATES - New
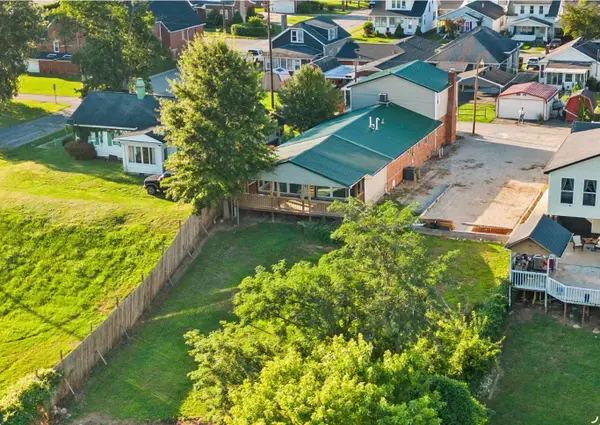 $259,900Active4 beds 2 baths2,604 sq. ft.
421 RIVERSIDE DRIVE, CHESAPEAKE, OH 45619
MLS# 184565Listed by: BUNCH REAL ESTATE ASSOCIATES - New
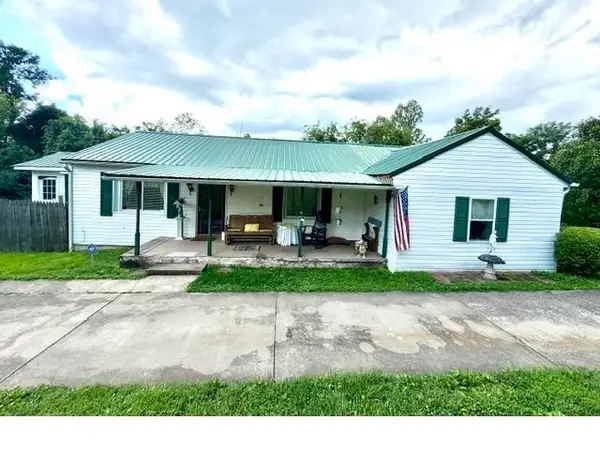 $75,000Active3 beds 1 baths1,248 sq. ft.
1003 County Road 2, Chesapeake, OH 45619
MLS# 184561Listed by: OLD COLONY REALTORS HUNTINGTON - New
 $183,000Active4 beds 2 baths2,887 sq. ft.
552 Township Road 158, Chesapeake, OH 45619
MLS# 184536Listed by: OLD COLONY REALTORS HUNTINGTON  $359,000Active4 beds 3 baths2,018 sq. ft.
140 State Route 378, Chesapeake, OH 45619
MLS# 184498Listed by: BUNCH REAL ESTATE ASSOCIATES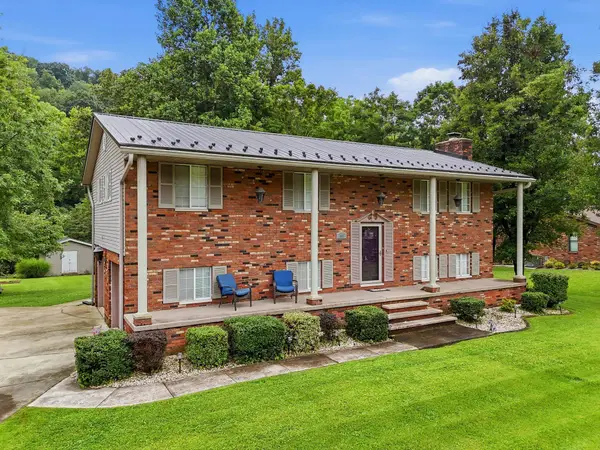 $269,900Pending3 beds 3 baths2,392 sq. ft.
38 Township Road 1273, Chesapeake, OH 45619
MLS# 184496Listed by: OLD COLONY REALTORS HUNTINGTON $234,900Pending3 beds 2 baths1,260 sq. ft.
27 Platinum Drive, Chesapeake, OH 45619
MLS# 184492Listed by: CENTURY 21 EXCELLENCE REALTY $109,000Active4 beds 2 baths2,299 sq. ft.
535 County Road 104, Chesapeake, OH 45619
MLS# 184475Listed by: BUNCH REAL ESTATE ASSOCIATES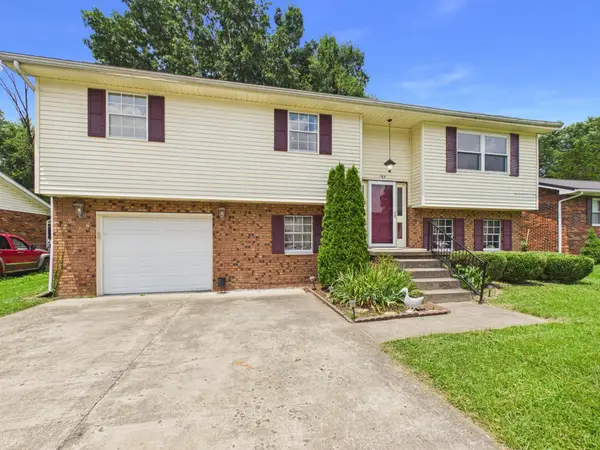 $232,000Pending4 beds 3 baths2,154 sq. ft.
165 Township Road 1273, Chesapeake, OH 45619
MLS# 184461Listed by: IMPACT REALTY GROUP $159,900Pending3 beds 1 baths1,040 sq. ft.
54 COUNTY ROAD 35, CHESAPEAKE, OH 45619
MLS# 184449Listed by: BUNCH REAL ESTATE ASSOCIATES


Protect your home and budget from life's surprises with an Assurant Home Warranty, backed by a partner that supports you through every step of homeownership. Explore Plans.
© 2026 Better Homes and Gardens Real Estate LLC. An Anywhere Real Estate company. All rights reserved. Better Homes and Gardens® Real Estate is a registered trademark owned by Meredith Operations Corporation, licensed to Better Homes and Gardens Real Estate LLC and used with permission. Better Homes and Gardens Real Estate LLC fully supports the principles of the Fair Housing Act and the Equal Opportunity Act. Listing information is deemed reliable but is not guaranteed accurate.
Each office is independently owned and operated.
Any services or products provided by third parties are not provided by, affiliated with or related to Better Homes and Gardens Real Estate LLC, or its affiliated companies.