
10435 Cedar Road, Chesterland, OH 44026
Local realty services provided by:Better Homes and Gardens Real Estate Central
Listed by: kristen fischer, aimee neiman
Office: keller williams chervenic rlty
MLS#:5234209
Source:OH_NORMLS
Price summary
- Price:$335,000
- Price per sq. ft.:$241.7
About this home
If you’ve been searching for a nicely maintained home with major mechanical updates on a serene setting of over 2.5 acres, look no further!
Enjoy peace of mind with significant recent improvements, including a new roof (2022), replacement windows (approx. 2016), and a new exterior electrical box equipped with a whole-house surge protector (2026).
Step inside to discover beautiful red oak wood flooring running through the kitchen, dining room, living room, and main-floor laundry room. The heart of the home is the thoughtfully designed kitchen, complete with rich custom maple cabinets, quartz countertops, and sleek stainless steel appliances.
Designed for ultimate comfort and easy one-floor living, the main level features 3 spacious bedrooms, 2 full bathrooms, and convenient first-floor laundry.
Need even more room to expand? The full unfinished basement offers endless opportunities to create additional living space, a home gym, workshop, or entertainment area tailored to your needs. Enjoy peaceful living with modern updates—schedule your private tour today!...
Contact an agent
Home facts
- Year built:1999
- Subdivision & Development:Newbury 01
- Listing ID #:5234209
- Added:49 day(s) ago
- Updated:September 24, 2026 at 11:48 PM
Rooms and interior
- Bedrooms:3
- Total bathrooms:2
- Full bathrooms:2
- Rooms Total:5
- Basement:Yes
- Basement Description:Unfinished
- Living area:1,386 sq. ft.
Heating and cooling
- Cooling:Central Air
- Heating:Propane
- Central air:Yes
Structure and exterior
- Roof:Asphalt, Fiberglass
- Year built:1999
- Building area:1,386 sq. ft.
- Lot area:2.56 Acres
- Architectural Style:Ranch
- Construction Materials:Vinyl Siding
- Levels:2 Story
Utilities
- Water:Well
- Sewer:Septic Tank
Finances and disclosures
- Price:$335,000
- Price per sq. ft.:$241.7
- Tax amount:$3,015 (2025)
Parking
- Parking description:Attached, Garage
- Garage:Yes
- Garage spaces:2

New listings near 10435 Cedar Road
- New
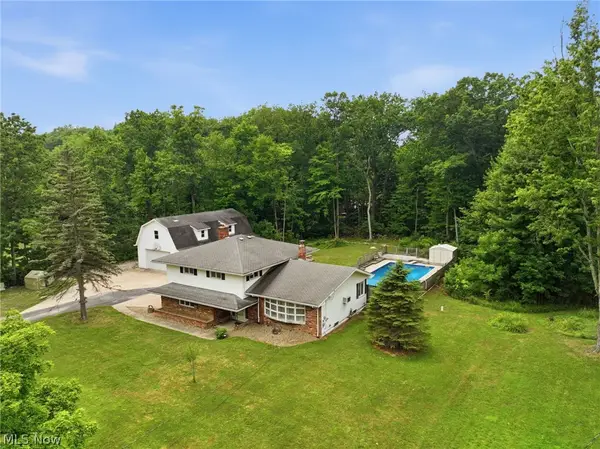 $329,900Active4 beds 3 baths2,544 sq. ft.
13034 Stratford Trail, Chesterland, OH 44026
MLS# 5247561Listed by: EXP REALTY, LLC. - New
 $379,000Active3 beds 2 baths2,132 sq. ft.
13419 Sperry Road, Chesterland, OH 44026
MLS# 5244624Listed by: FATHOM REALTY - Open Sat, 12 to 2pmNew
 $305,000Active3 beds 1 baths1,360 sq. ft.
8264 Cedar Road, Chesterland, OH 44026
MLS# 5246391Listed by: HOMESMART REAL ESTATE MOMENTUM LLC - New
 $45,000Active2 beds 1 baths919 sq. ft.
8701 Mayfield Road, Chesterland, OH 44026
MLS# 5245119Listed by: LOKAL REAL ESTATE, LLC. - New
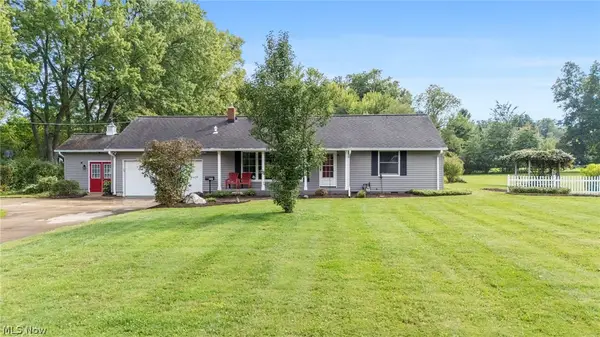 $325,000Active3 beds 2 baths2,129 sq. ft.
8525 Kirkwood Drive, Chesterland, OH 44026
MLS# 5244661Listed by: KELLER WILLIAMS GREATER CLEVELAND NORTHEAST  $400,000Active5 beds 3 baths3,424 sq. ft.
9284 Mayfield Road, Chesterland, OH 44026
MLS# 5243801Listed by: EXP REALTY, LLC. $449,000Pending4 beds 3 baths3,191 sq. ft.
11360 Pine Acres Lane, Chesterland, OH 44026
MLS# 5242071Listed by: RE/MAX CROSSROADS PROPERTIES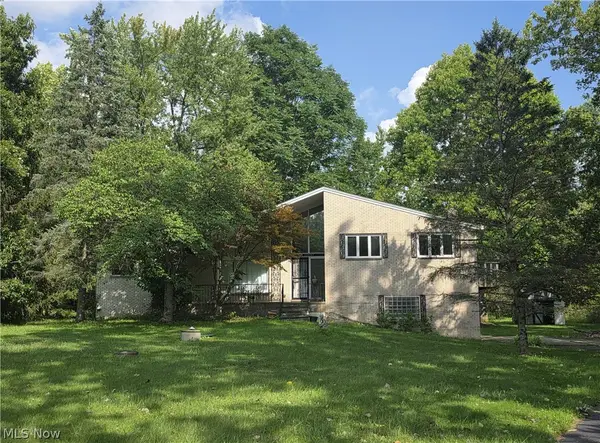 $334,900Active4 beds 2 baths2,890 sq. ft.
13037 Stratford Trail, Chesterland, OH 44026
MLS# 5242133Listed by: CENTURY 21 HOMESTAR $399,900Pending5 beds 3 baths3,269 sq. ft.
12203 Sperry Road, Chesterland, OH 44026
MLS# 5241785Listed by: KELLER WILLIAMS GREATER METROPOLITAN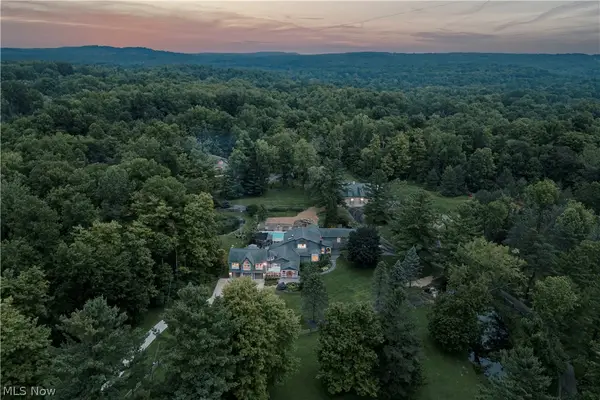 $2,750,000Active5 beds 8 baths7,982 sq. ft.
12157 Sperry Road, Chesterland, OH 44026
MLS# 5241609Listed by: KELLER WILLIAMS GREATER METROPOLITAN


Protect your home and budget from life's surprises with an Assurant Home Warranty, backed by a partner that supports you through every step of homeownership. Explore Plans.
© 2026 Better Homes and Gardens Real Estate LLC. An Anywhere Real Estate company. All rights reserved. Better Homes and Gardens® Real Estate is a registered trademark owned by Meredith Operations Corporation, licensed to Better Homes and Gardens Real Estate LLC and used with permission. Better Homes and Gardens Real Estate LLC fully supports the principles of the Fair Housing Act and the Equal Opportunity Act. Listing information is deemed reliable but is not guaranteed accurate.
Each office is independently owned and operated.
Any services or products provided by third parties are not provided by, affiliated with or related to Better Homes and Gardens Real Estate LLC, or its affiliated companies.