
13034 Stratford Trail, Chesterland, OH 44026
Local realty services provided by:Better Homes and Gardens Real Estate Central
Listed by: ben murphy
Office: exp realty, llc.
MLS#:5247561
Source:OH_NORMLS
Price summary
- Price:$329,900
- Price per sq. ft.:$129.68
About this home
Opportunity can't knock louder! 2500+ sq ft|1+ Acre lot|In-Ground Pool|Huge Outbuilding + Full 2nd Level|Newer Septic|Excellent Location|Priced to SELL! Transformed & improved over the yrs - ready for you to make it yours! The 1st flr expanded when a garage was converted to living space creating a large mudroom + a ground level bdrm. Like all the other bdrms in the home, this is roomy & has ample closet space! The oversized living rm spans the front of the home & soaks in natural light through a huge bay window! The kitchen has an opening that keeps connection w/out sacrificing cabinetry. 1st flr laundry has been brought into the kitchen offering a convenience thats hard to find in a home of this age! The din rm is connected to the kitchen on the other end & a sliding door offers quick access to the pool side decking! The in-ground pool makes this home THE PLACE TO BE w/ a 3’ shallow end opposite the 10’ deep end w/ diving board - something for all ages! Proper planning resulted in a tucked away shelter for the pump and newer gas heater allowing the fun stuff to be stored in the shed near the deep end. The yard is private, open + level with so many possibilities! The outbuilding's covered patio can be enjoyed as entertainment space given that the building itself has over 2400 sq ft of storage. Comfortably park 4 cars on the ground level & still have room + another 1200+ sq ft of storage on the 2nd level! The building is equipped w/ 220A outlets & was built in '00 w covered patio added '20. If you need another option for outdoor enjoyment, the patio off the fam rm will provide just that! Heading back into the home, the fam rm is a few steps down off the kitchen, anchored by a full brick feature wall w/ wood burning fireplace! A half bath is conveniently placed on this level & the basement can be accessed here as well. Heading upstairs you’ll find a fully equipped primary suite w/ 4 closets + a private half bath! 2 more bdrms and a 2nd full bath round out this level....
Contact an agent
Home facts
- Year built:1964
- Subdivision & Development:County Line Estates #6
- Listing ID #:5247561
- Added:1 day(s) ago
- Updated:September 25, 2026 at 01:03 PM
Rooms and interior
- Bedrooms:4
- Total bathrooms:3
- Full bathrooms:2
- Half bathrooms:1
- Rooms Total:7
- Kitchen Description:Dishwasher, Range, Refrigerator
- Basement:Yes
- Basement Description:Partial
- Living area:2,544 sq. ft.
Heating and cooling
- Cooling:Wall Units
- Heating:Baseboard, Gas
Structure and exterior
- Roof:Asphalt, Fiberglass
- Year built:1964
- Building area:2,544 sq. ft.
- Lot area:1.03 Acres
- Construction Materials:Aluminium Siding, Brick, Vinyl Siding
- Exterior Features:Deck, Patio
Utilities
- Water:Well
- Sewer:Septic Tank
Finances and disclosures
- Price:$329,900
- Price per sq. ft.:$129.68
- Tax amount:$5,156 (2025)
Features and amenities
- Appliances:Dishwasher, Range, Refrigerator, Washer
- Laundry features:Dryer, Washer
- Pool features:In Ground
Parking
- Parking description:Detached, Garage
- Garage:Yes
- Garage spaces:4

New listings near 13034 Stratford Trail
- New
 $379,000Active3 beds 2 baths2,132 sq. ft.
13419 Sperry Road, Chesterland, OH 44026
MLS# 5244624Listed by: FATHOM REALTY - Open Sat, 12 to 2pmNew
 $305,000Active3 beds 1 baths1,360 sq. ft.
8264 Cedar Road, Chesterland, OH 44026
MLS# 5246391Listed by: HOMESMART REAL ESTATE MOMENTUM LLC - New
 $45,000Active2 beds 1 baths919 sq. ft.
8701 Mayfield Road, Chesterland, OH 44026
MLS# 5245119Listed by: LOKAL REAL ESTATE, LLC. 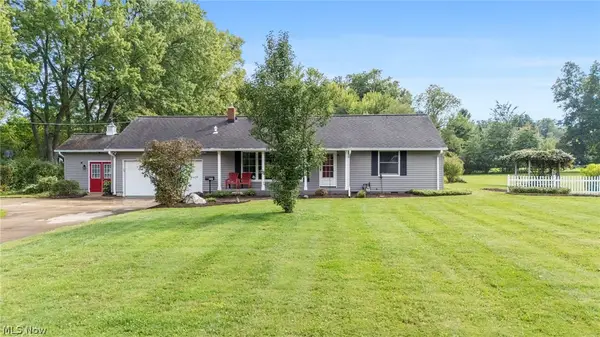 $325,000Pending3 beds 2 baths2,129 sq. ft.
8525 Kirkwood Drive, Chesterland, OH 44026
MLS# 5244661Listed by: KELLER WILLIAMS GREATER CLEVELAND NORTHEAST $400,000Active5 beds 3 baths3,424 sq. ft.
9284 Mayfield Road, Chesterland, OH 44026
MLS# 5243801Listed by: EXP REALTY, LLC. $449,000Pending4 beds 3 baths3,191 sq. ft.
11360 Pine Acres Lane, Chesterland, OH 44026
MLS# 5242071Listed by: RE/MAX CROSSROADS PROPERTIES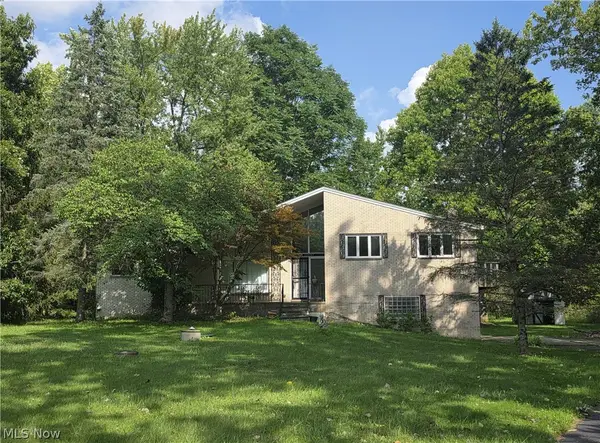 $334,900Active4 beds 2 baths2,890 sq. ft.
13037 Stratford Trail, Chesterland, OH 44026
MLS# 5242133Listed by: CENTURY 21 HOMESTAR $399,900Pending5 beds 3 baths3,269 sq. ft.
12203 Sperry Road, Chesterland, OH 44026
MLS# 5241785Listed by: KELLER WILLIAMS GREATER METROPOLITAN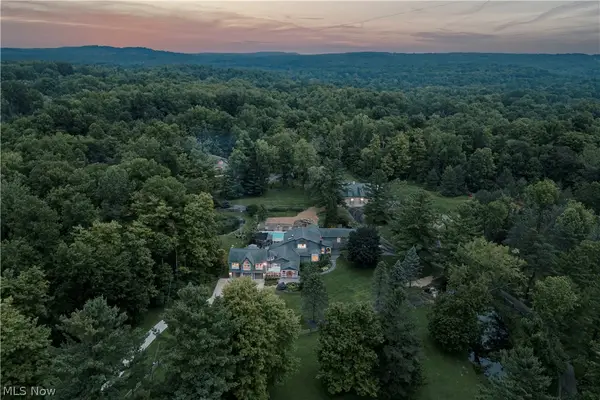 $2,750,000Active5 beds 8 baths7,982 sq. ft.
12157 Sperry Road, Chesterland, OH 44026
MLS# 5241609Listed by: KELLER WILLIAMS GREATER METROPOLITAN


Protect your home and budget from life's surprises with an Assurant Home Warranty, backed by a partner that supports you through every step of homeownership. Explore Plans.
© 2026 Better Homes and Gardens Real Estate LLC. An Anywhere Real Estate company. All rights reserved. Better Homes and Gardens® Real Estate is a registered trademark owned by Meredith Operations Corporation, licensed to Better Homes and Gardens Real Estate LLC and used with permission. Better Homes and Gardens Real Estate LLC fully supports the principles of the Fair Housing Act and the Equal Opportunity Act. Listing information is deemed reliable but is not guaranteed accurate.
Each office is independently owned and operated.
Any services or products provided by third parties are not provided by, affiliated with or related to Better Homes and Gardens Real Estate LLC, or its affiliated companies.