
1155 Oxford Road, Cleveland Heights, OH 44121
Local realty services provided by:Better Homes and Gardens Real Estate Central
Listed by: jennifer l davis
Office: re/max crossroads properties
MLS#:5249934
Source:OH_NORMLS
Price summary
- Price:$180,000
- Price per sq. ft.:$141.51
About this home
Fresh to the market and ready to sell!! A bright and inviting Cleveland Heights Colonial where beautiful natural light, classic character, and a thoughtfully updated interior come together. It even has a covered front porch! With its gorgeous hardwood floors, comfortable living spaces, and sunny updated windows throughout, this home feels cheerful and welcoming from the moment you step inside. The home was extensively updated in 2019, giving the next owner the benefit of improvements already completed, while still offering plenty of opportunity to make the space their own. The first floor features a spacious living room with beautiful hardwood floors, fireplace and recessed overhead lighting. Formal dining room has a cozy built-in bench overlooking the backyard and classic built-in cabinets. The updated eat-in kitchen has crisp white cabinetry, butcher-block countertops, and a custom backsplash. A convenient updated half bath on first is a big plus in the Heights! Upstairs, the primary bedroom is light & bright with a classic built-in cabinet and closet. The other two bedrooms are both a good size with beautiful floors. The updated full bath is larger than most homes in the area and also has a door that leads to the outdoor balcony. Outdoors you will find a newer 2 car garage, also a rarity in the Heights! The roof, A/C, Furnace and Hot Water tank were all replaced in 2019/2020 as part of the renovation, lots of life left in them!! Owner is also offering a Home Warranty as well. This home is ready to go!!...
Contact an agent
Home facts
- Year built:1925
- Subdivision & Development:Richmond Mayfield Land Cos Cl
- Listing ID #:5249934
- Added:4 day(s) ago
- Updated:October 07, 2026 at 11:53 PM
Rooms and interior
- Bedrooms:3
- Total bathrooms:2
- Full bathrooms:1
- Half bathrooms:1
- Rooms Total:6
- Kitchen Description:Dishwasher, Disposal, Range, Refrigerator
- Basement:Yes
- Basement Description:Unfinished
- Living area:1,272 sq. ft.
Heating and cooling
- Cooling:Central Air
- Heating:Forced Air
- Central air:Yes
Structure and exterior
- Roof:Asphalt, Fiberglass
- Year built:1925
- Building area:1,272 sq. ft.
- Lot area:0.1 Acres
- Architectural Style:Colonial
- Construction Materials:Wood Siding
- Levels:2 Story
Utilities
- Water:Public
- Sewer:Public Sewer
Finances and disclosures
- Price:$180,000
- Price per sq. ft.:$141.51
- Tax amount:$4,975 (2025)
Features and amenities
- Appliances:Dishwasher, Disposal, Range, Refrigerator
Parking
- Parking description:Detached, Garage
- Garage:Yes
- Garage spaces:2

New listings near 1155 Oxford Road
- Open Fri, 4 to 6pmNew
 $430,000Active4 beds 3 baths2,648 sq. ft.
1836 Cadwell Avenue, Cleveland Heights, OH 44118
MLS# 5247771Listed by: EXP REALTY, LLC. - New
 $270,000Active3 beds 2 baths3,111 sq. ft.
1355 Forest Hills Boulevard, Cleveland Heights, OH 44118
MLS# 5251195Listed by: RUSSELL REAL ESTATE SERVICES - New
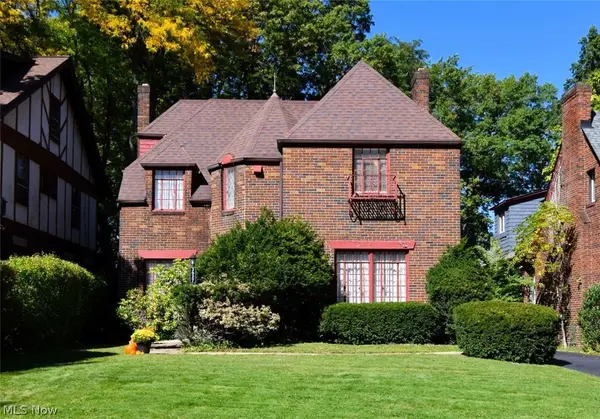 $229,000Active4 beds 3 baths3,161 sq. ft.
3027 Euclid Heights Boulevard, Cleveland Heights, OH 44118
MLS# 5226866Listed by: KELLER WILLIAMS LIVING - Open Sun, 1 to 3pmNew
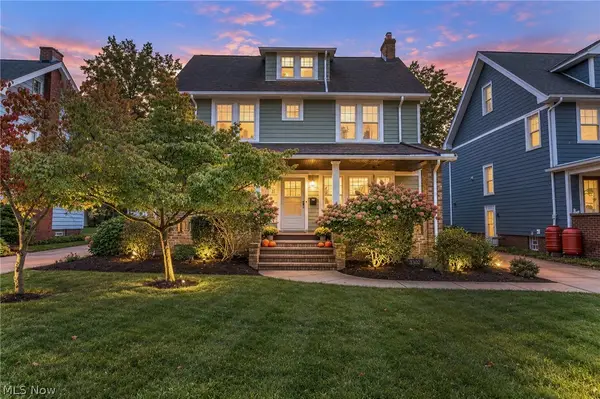 $300,000Active4 beds 2 baths2,022 sq. ft.
3302 E Scarborough Road, Cleveland Heights, OH 44118
MLS# 5247170Listed by: BERKSHIRE HATHAWAY HOMESERVICES PROFESSIONAL REALTY - New
 $289,000Active5 beds 3 baths2,783 sq. ft.
3140 Meadowbrook Boulevard, Cleveland Heights, OH 44118
MLS# 5250317Listed by: KEY REALTY - New
 $299,999Active4 beds 2 baths1,613 sq. ft.
1681 Cumberland Road, Cleveland Heights, OH 44118
MLS# 5250894Listed by: RE/MAX HAVEN REALTY - New
 $224,900Active6 beds 2 baths2,488 sq. ft.
3389 Desota Avenue, Cleveland Heights, OH 44118
MLS# 5250674Listed by: SOURCE ONE REALTY LLC - Open Thu, 5 to 6:30pmNew
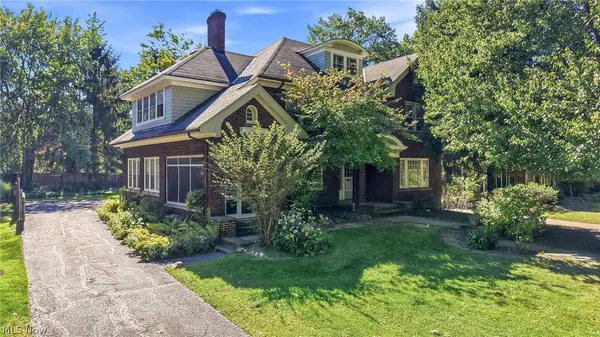 $500,000Active5 beds 4 baths3,399 sq. ft.
2692 Colchester Road, Cleveland Heights, OH 44106
MLS# 5250086Listed by: BERKSHIRE HATHAWAY HOMESERVICES STOUFFER REALTY  $100,000Pending3 beds 1 baths
3599 Blanche Avenue, Cleveland Heights, OH 44118
MLS# 5250208Listed by: MCDOWELL HOMES REAL ESTATE SERVICES


Protect your home and budget from life's surprises with an Assurant Home Warranty, backed by a partner that supports you through every step of homeownership. Explore Plans.
© 2026 Better Homes and Gardens Real Estate LLC. An Anywhere Real Estate company. All rights reserved. Better Homes and Gardens® Real Estate is a registered trademark owned by Meredith Operations Corporation, licensed to Better Homes and Gardens Real Estate LLC and used with permission. Better Homes and Gardens Real Estate LLC fully supports the principles of the Fair Housing Act and the Equal Opportunity Act. Listing information is deemed reliable but is not guaranteed accurate.
Each office is independently owned and operated.
Any services or products provided by third parties are not provided by, affiliated with or related to Better Homes and Gardens Real Estate LLC, or its affiliated companies.