
2692 Colchester Road, Cleveland Heights, OH 44106
Local realty services provided by:Better Homes and Gardens Real Estate Central
2692 Colchester Road,Cleveland Heights, OH 44106
$500,000
- 5 Beds
- 4 Baths
- 3,399 sq. ft.
- Single family
- Active
Upcoming open houses
- Thu, Oct 0805:00 pm - 06:30 pm
Listed by: jeanne c petre
Office: berkshire hathaway homeservices stouffer realty
MLS#:5250086
Source:OH_NORMLS
Price summary
- Price:$500,000
- Price per sq. ft.:$147.1
About this home
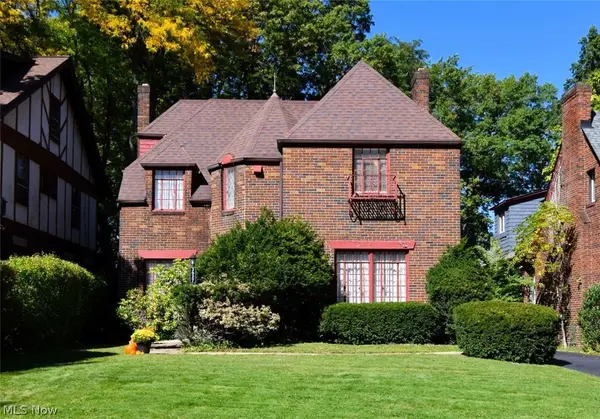
Timeless architecture meets thoughtful updates at 2692 Colchester Road, a gorgeous brick colonial offering five bedrooms, three-and-a-half baths, and exceptional space to gather, unwind, and make your own. Beautiful hardwood floors, classic architectural details, and abundant natural light create a warm, elegant setting throughout.
The spacious main level welcomes effortless entertaining, from the generous living room to the large formal dining room. A bright, professionally renovated kitchen blends everyday functionality with distinctive charm, while the inviting sunroom and quaint screened-in porch offer lovely places to enjoy morning coffee or relax with friends.
On the second floor, four bedrooms feature generous closet space and natural light, complemented by two full baths and an additional office ideal for working from home. The finished third floor includes a fully renovated full bath, providing a versatile retreat for a fifth bedroom, guest accommodations, or flexible living space.
A finished lower-level recreation room adds room for movie nights, hobbies, and casual gatherings, along with extensive storage. Updated mechanicals—including a new boiler, hot water tank, and air conditioning—bring added comfort and peace of mind. Outside, the private backyard offers abundant green space for outdoor entertaining, gardening, and play, while the attached garage provides convenient access to the home.
With its gracious proportions, enduring character, and thoughtful renovations, this is a true Cleveland Heights gem....
Contact an agent
Home facts
- Year built:1925
- Subdivision & Development:Crawford Realty Cos Fairmount
- Listing ID #:5250086
- Added:1 day(s) ago
- Updated:October 07, 2026 at 10:49 PM
Rooms and interior
- Bedrooms:5
- Total bathrooms:4
- Full bathrooms:3
- Half bathrooms:1
- Rooms Total:10
- Kitchen Description:Dishwasher, Disposal, Microwave, Range, Refrigerator
- Basement:Yes
- Basement Description:Partially Furnished
- Living area:3,399 sq. ft.
Heating and cooling
- Cooling:Central Air
- Heating:Hot Water, Steam
- Central air:Yes
Structure and exterior
- Roof:Asphalt, Fiberglass
- Year built:1925
- Building area:3,399 sq. ft.
- Lot area:0.24 Acres
- Architectural Style:Colonial
- Construction Materials:Brick
- Exterior Features:Patio
- Levels:3 Stories
Utilities
- Water:Public
- Sewer:Public Sewer
Finances and disclosures
- Price:$500,000
- Price per sq. ft.:$147.1
- Tax amount:$11,202 (2025)
Features and amenities
- Appliances:Dishwasher, Disposal, Microwave, Range, Refrigerator, Washer
- Laundry features:Dryer, Washer
Parking
- Parking description:Attached, Garage
- Garage:Yes
- Garage spaces:2

New listings near 2692 Colchester Road
- Open Fri, 4 to 6pmNew
 $430,000Active4 beds 3 baths2,648 sq. ft.
1836 Cadwell Avenue, Cleveland Heights, OH 44118
MLS# 5247771Listed by: EXP REALTY, LLC. - New
 $270,000Active3 beds 2 baths3,111 sq. ft.
1355 Forest Hills Boulevard, Cleveland Heights, OH 44118
MLS# 5251195Listed by: RUSSELL REAL ESTATE SERVICES - New
 $229,000Active4 beds 3 baths3,161 sq. ft.
3027 Euclid Heights Boulevard, Cleveland Heights, OH 44118
MLS# 5226866Listed by: KELLER WILLIAMS LIVING - Open Sun, 1 to 3pmNew
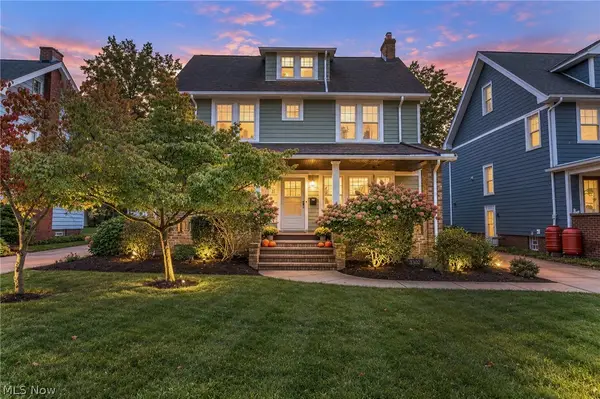 $300,000Active4 beds 2 baths2,022 sq. ft.
3302 E Scarborough Road, Cleveland Heights, OH 44118
MLS# 5247170Listed by: BERKSHIRE HATHAWAY HOMESERVICES PROFESSIONAL REALTY - New
 $289,000Active5 beds 3 baths2,783 sq. ft.
3140 Meadowbrook Boulevard, Cleveland Heights, OH 44118
MLS# 5250317Listed by: KEY REALTY - New
 $299,999Active4 beds 2 baths1,613 sq. ft.
1681 Cumberland Road, Cleveland Heights, OH 44118
MLS# 5250894Listed by: RE/MAX HAVEN REALTY - New
 $224,900Active6 beds 2 baths2,488 sq. ft.
3389 Desota Avenue, Cleveland Heights, OH 44118
MLS# 5250674Listed by: SOURCE ONE REALTY LLC - New
 $180,000Active3 beds 2 baths1,272 sq. ft.
1155 Oxford Road, Cleveland Heights, OH 44121
MLS# 5249934Listed by: RE/MAX CROSSROADS PROPERTIES  $100,000Pending3 beds 1 baths
3599 Blanche Avenue, Cleveland Heights, OH 44118
MLS# 5250208Listed by: MCDOWELL HOMES REAL ESTATE SERVICES


Protect your home and budget from life's surprises with an Assurant Home Warranty, backed by a partner that supports you through every step of homeownership. Explore Plans.
© 2026 Better Homes and Gardens Real Estate LLC. An Anywhere Real Estate company. All rights reserved. Better Homes and Gardens® Real Estate is a registered trademark owned by Meredith Operations Corporation, licensed to Better Homes and Gardens Real Estate LLC and used with permission. Better Homes and Gardens Real Estate LLC fully supports the principles of the Fair Housing Act and the Equal Opportunity Act. Listing information is deemed reliable but is not guaranteed accurate.
Each office is independently owned and operated.
Any services or products provided by third parties are not provided by, affiliated with or related to Better Homes and Gardens Real Estate LLC, or its affiliated companies.