
1351 Oakridge Drive, Cleveland Heights, OH 44121
Local realty services provided by:Better Homes and Gardens Real Estate Central
Listed by: jane evans
Office: elite sotheby's international realty
MLS#:5211565
Source:OH_NORMLS
Price summary
- Price:$415,000
- Price per sq. ft.:$195.2
About this home
Nestled within the historic Inglewood District of Cleveland Heights, 1351 Oakridge Drive is a rare offering where timeless architectural character and thoughtful modern updates come together beautifully. Developed by the renowned Van Sweringen brothers as part of the visionary Shaker Heights Improvement Company, the Inglewood neighborhood was designed as a distinguished collection of architecturally unique homes inspired by English Tudor, French, and Colonial styles — ensuring no two residences were ever exactly alike. Completed in 1927 and showcasing classic Colonial Revival design, this exceptional home offers beautifully preserved woodwork, leaded glass windows, graceful architectural details, and a stunning staircase that immediately captures attention. The classic stucco exterior, professional landscaping, attached garage, newer driveway, and inviting statement side porch create extraordinary curb appeal while honoring the home's rich heritage. Inside, tasteful updates complement the original craftsmanship to suit today’s lifestyle. The statement kitchen is truly designed for the gourmet chef, featuring top-of-the-line appliances and abundant space for everyday living or memorable entertaining. The spacious primary suite offers a walk-in closet and private full bath, while three additional bedrooms and additional updated full bath provide flexibility for guests, work-from-home needs, or growing households. A charming walk-out balcony adds yet another distinctive architectural touch. Modern conveniences include newer central air conditioning, while the lower level delivers unexpected luxury with a wine cellar and sauna — both conveying with the home. Offering approximately 2,126 square feet of living space, not including the remarkable side porch, this is a unique opportunity to own a piece of Cleveland Heights history thoughtfully curated for contemporary living. All of this including Point of Sale Compliance is ready for the next fortunate owner....
Contact an agent
Home facts
- Year built:1927
- Listing ID #:5211565
- Added:46 day(s) ago
- Updated:July 08, 2026 at 08:05 AM
Rooms and interior
- Bedrooms:4
- Total bathrooms:3
- Full bathrooms:2
- Half bathrooms:1
- Rooms Total:8
- Kitchen Description:Dishwasher, Disposal, Microwave, Range, Refrigerator
- Basement:Yes
- Basement Description:Full, Unfinished
- Living area:2,126 sq. ft.
Heating and cooling
- Cooling:Central Air
- Heating:Hot Water, Steam
- Central air:Yes
Structure and exterior
- Roof:Slate
- Year built:1927
- Building area:2,126 sq. ft.
- Lot area:0.26 Acres
- Architectural Style:Colonial
- Construction Materials:Brick, Stucco
- Exterior Features:Porch
- Levels:2 Story
Utilities
- Water:Public
- Sewer:Public Sewer
Finances and disclosures
- Price:$415,000
- Price per sq. ft.:$195.2
- Tax amount:$9,667 (2025)
Features and amenities
- Appliances:Dishwasher, Disposal, Microwave, Range, Refrigerator, Washer
- Laundry features:Dryer, Washer
Parking
- Parking description:Attached, Garage
- Garage:Yes
- Garage spaces:2

New listings near 1351 Oakridge Drive
- New
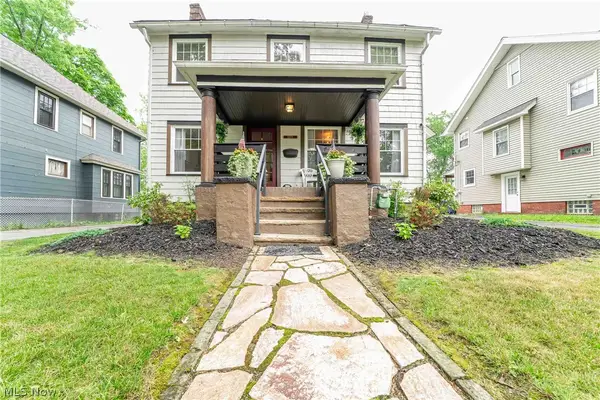 $299,000Active4 beds 3 baths2,555 sq. ft.
3273 E Scarborough Road, Cleveland Heights, OH 44118
MLS# 5225259Listed by: KELLER WILLIAMS GREATER METROPOLITAN - New
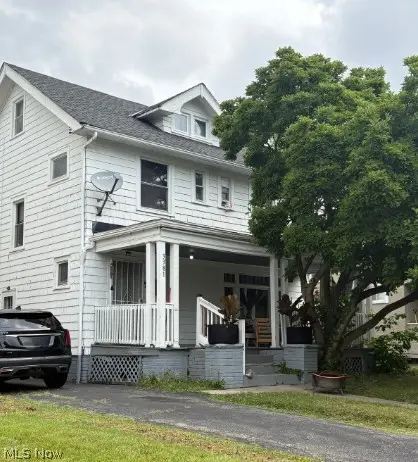 $159,900Active4 beds 1 baths1,348 sq. ft.
3381 Cedarbrook Road, Cleveland Heights, OH 44118
MLS# 5223170Listed by: POP! REALTY ADVISORS - New
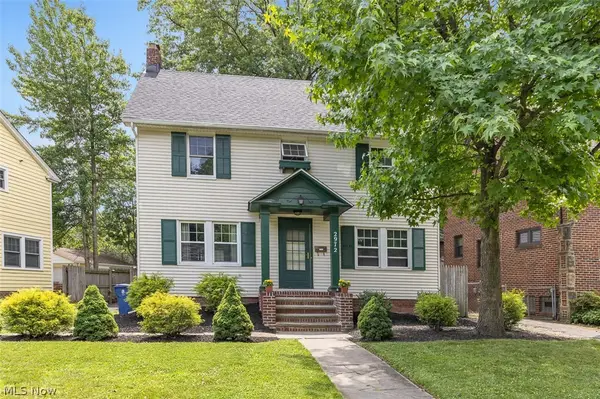 $299,000Active4 beds 2 baths2,274 sq. ft.
2972 Yorkshire Road, Cleveland Heights, OH 44118
MLS# 5223247Listed by: KELLER WILLIAMS CITYWIDE - New
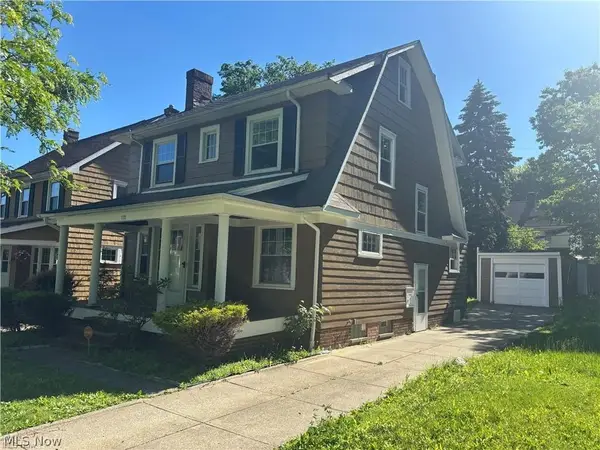 $200,000Active3 beds 1 baths2,174 sq. ft.
1171 Quilliams Road, Cleveland Heights, OH 44121
MLS# 5224510Listed by: RUSSELL REAL ESTATE SERVICES - New
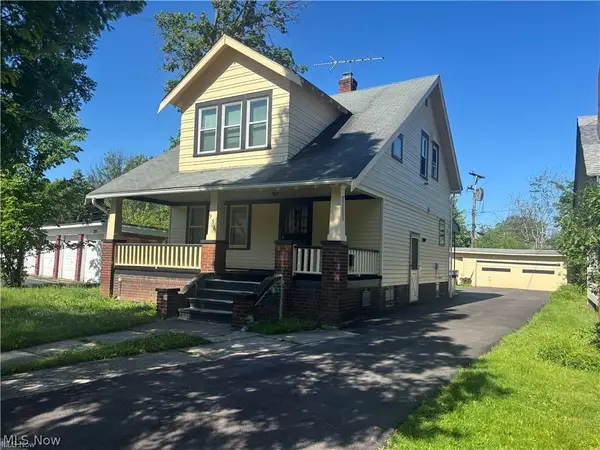 $200,000Active3 beds 1 baths1,183 sq. ft.
956 Nobleshire Road, Cleveland Heights, OH 44121
MLS# 5224511Listed by: RUSSELL REAL ESTATE SERVICES - New
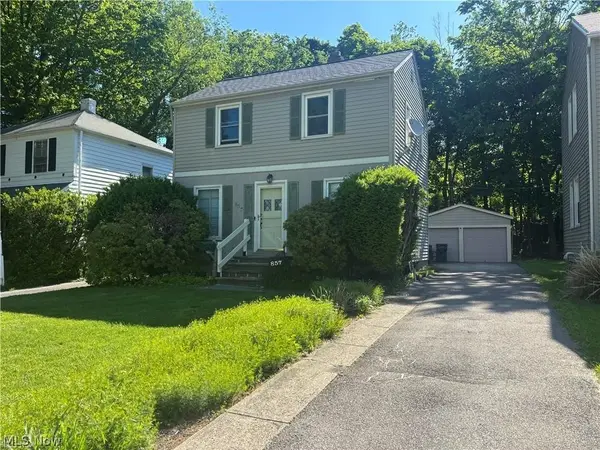 $200,000Active2 beds 1 baths960 sq. ft.
857 Quarry Drive, Cleveland Heights, OH 44121
MLS# 5224513Listed by: RUSSELL REAL ESTATE SERVICES - New
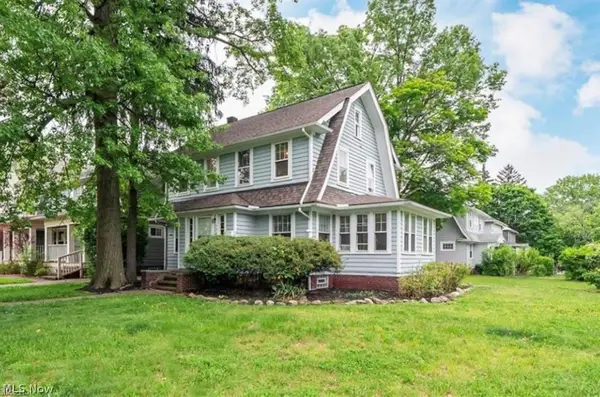 $200,000Active4 beds 2 baths1,876 sq. ft.
1509 Maple Road, Cleveland Heights, OH 44121
MLS# 5224632Listed by: RUSSELL REAL ESTATE SERVICES - New
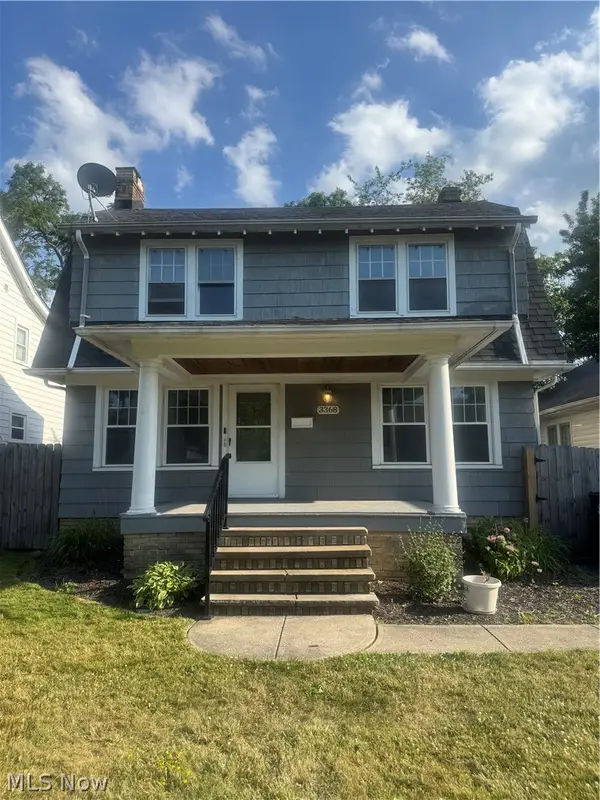 $224,500Active3 beds 2 baths
3368 Silsby Road, Cleveland Heights, OH 44118
MLS# 5224582Listed by: HOMEWISE REAL ESTATE, LLC - New
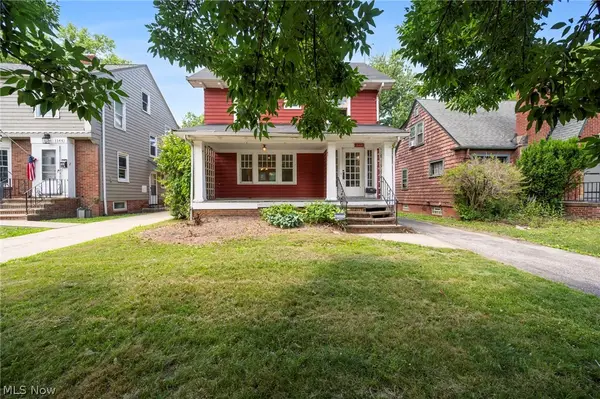 $119,900Active4 beds 1 baths1,492 sq. ft.
1140 Quilliams Road, Cleveland Heights, OH 44121
MLS# 5224604Listed by: EQUITY STAR REALTY, LLC. - New
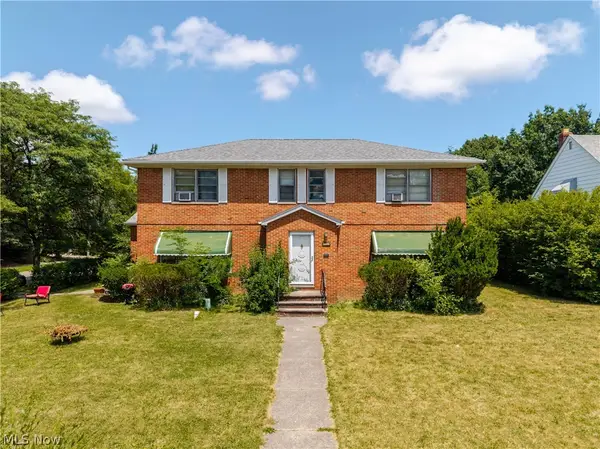 $274,900Active2 beds 4 baths
3825 Mayfield Road, Cleveland Heights, OH 44121
MLS# 5211588Listed by: PREMIER HEIGHTS REALTY LLC


Protect your home and budget from life's surprises with an Assurant Home Warranty, backed by a partner that supports you through every step of homeownership. Explore Plans.
© 2026 Better Homes and Gardens Real Estate LLC. An Anywhere Real Estate company. All rights reserved. Better Homes and Gardens® Real Estate is a registered trademark owned by Meredith Operations Corporation, licensed to Better Homes and Gardens Real Estate LLC and used with permission. Better Homes and Gardens Real Estate LLC fully supports the principles of the Fair Housing Act and the Equal Opportunity Act. Listing information is deemed reliable but is not guaranteed accurate.
Each office is independently owned and operated.
Any services or products provided by third parties are not provided by, affiliated with or related to Better Homes and Gardens Real Estate LLC, or its affiliated companies.