
1570 S Taylor Road, Cleveland Heights, OH 44118
Local realty services provided by:Better Homes and Gardens Real Estate Central
Listed by: rasheda grayson
Office: fairfellow realty llc.
MLS#:5259640
Source:OH_NORMLS
Price summary
- Price:$350,000
- Price per sq. ft.:$129.25
About this home
Sophisticated Renovation & Exceptional Versatility | Cleveland Heights | 4 Bedrooms | 3 Full Baths | 2 Kitchens
Discover contemporary design & refined finishes in this renovated Cleveland Heights residence. With 4 bedrooms, 3 full baths, 2 kitchens, & a multi-level layout, this home offers style, comfort, & flexibility.
The open-concept main level seamlessly connects the kitchen, dining, & living areas. The kitchen pairs natural wood & crisp white cabinetry with wood countertops, a black geometric tile backsplash, stainless steel appliances, statement range hood, center island, & extended breakfast bar. Recessed lighting & modern fixtures elevate the space, while French doors open from the dining area to the rear deck. The living area features a custom entertainment wall with recessed display shelving, integrated accent lighting, & an electric fireplace. A full bath completes this level.
Upstairs, the primary suite includes a sitting area & ensuite bath with floor-to-ceiling tile, double vanity with quartz counters & matte-black waterfall faucets, jetted soaking tub, & an oversized spa shower with digital controls, rain head, handheld wand, & four body jets. An additional guest bedroom & spacious laundry room complete the 2nd floor.
The finished basement offers a private in-law suite with a bedroom, 2nd kitchen & breakfast bar, living area, & full bath—ideal for multigenerational living or extended guests. The finished 3rd floor provides an additional bedroom area.
Enjoy the rear deck, sizable backyard, & detached 2-car garage!
Exceptional Location: With Severance Town Center, shopping, groceries, MetroHealth, the Post Office, Cleveland Heights City Hall, & Police Department at your doorstep! Cedar Lee shopping & dining & Cain Park recreation & entertainment are just a 3-4 minute drive away!
Distinctive design, generous space, & versatile living make this home a special opportunity. Schedule a showing today!...
Contact an agent
Home facts
- Year built:1920
- Subdivision & Development:Lake Overlook
- Listing ID #:5259640
- Added:1 day(s) ago
- Updated:November 18, 2026 at 03:51 PM
Rooms and interior
- Bedrooms:4
- Total bathrooms:3
- Full bathrooms:3
- Rooms Total:8
- Kitchen Description:Dishwasher, Disposal, Microwave, Range, Refrigerator
- Basement:Yes
- Basement Description:Finished, Full
- Living area:2,708 sq. ft.
Heating and cooling
- Cooling:Central Air
- Heating:Forced Air, Hot Water, Steam
- Central air:Yes
Structure and exterior
- Roof:Asphalt, Shingle
- Year built:1920
- Building area:2,708 sq. ft.
- Lot area:0.2 Acres
- Architectural Style:Colonial
- Construction Materials:Vinyl Siding
- Exterior Features:Deck
- Levels:3 Stories
Utilities
- Water:Public
- Sewer:Public Sewer
Finances and disclosures
- Price:$350,000
- Price per sq. ft.:$129.25
- Tax amount:$5,935 (2025)
Features and amenities
- Appliances:Dishwasher, Disposal, Microwave, Range, Refrigerator, Washer
- Laundry features:Dryer, Washer
- Amenities:Carbon Monoxide Detectors, Smoke Detectors
Parking
- Parking description:Detached, Driveway, Garage
- Garage:Yes
- Garage spaces:2

New listings near 1570 S Taylor Road
- New
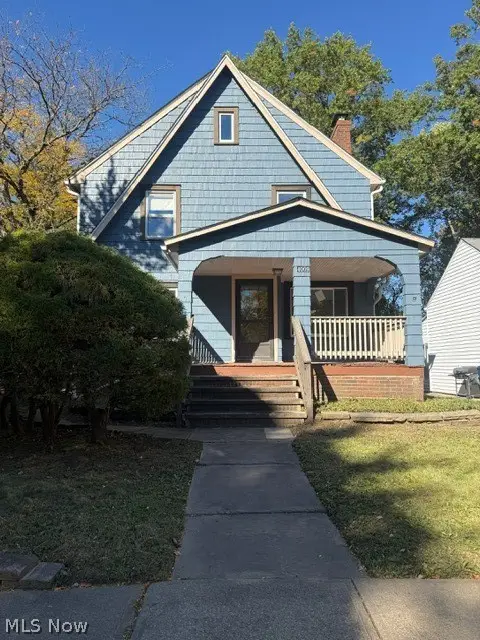 $105,000Active3 beds 2 baths1,595 sq. ft.
4009 Rosemond Road, Cleveland Heights, OH 44121
MLS# 5261573Listed by: RUSSELL REAL ESTATE SERVICES - New
 $275,000Active5 beds 5 baths3,945 sq. ft.
3060 Monticello Boulevard, Cleveland, OH 44118
MLS# 5260415Listed by: RE CLOSING PROFESSIONALS, LLC. - New
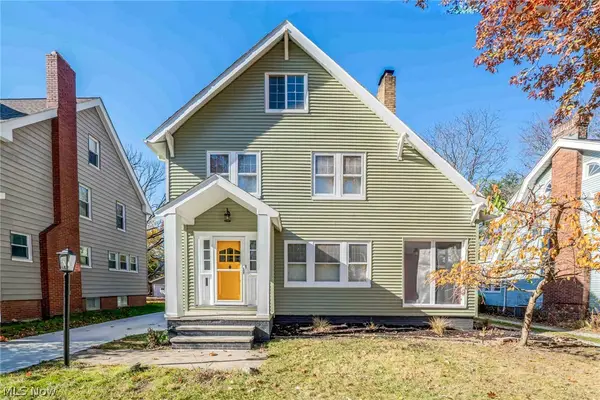 $285,000Active5 beds 3 baths2,257 sq. ft.
888 Roanoke Road, Cleveland Heights, OH 44121
MLS# 5260593Listed by: KIEFER REALTY GROUP - New
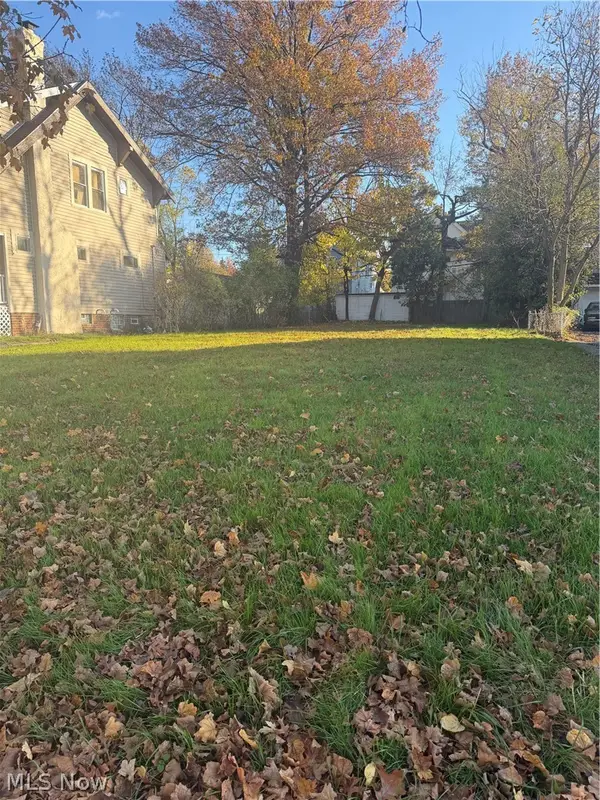 $20,000Active0.16 Acres
3304 Altamont Avenue, Cleveland Heights, OH 44118
MLS# 5259830Listed by: B2B REALTY - New
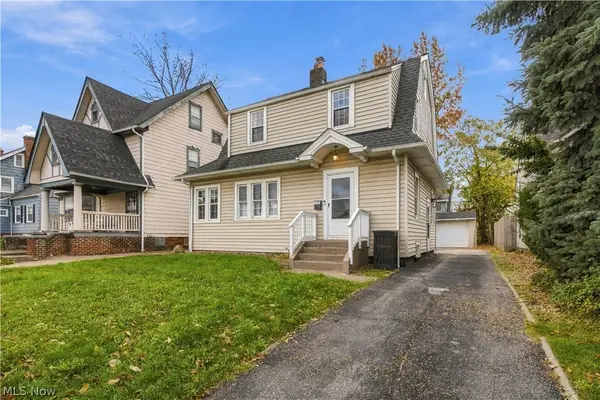 $240,000Active3 beds 2 baths2,212 sq. ft.
13342 Cedar Road, Cleveland Heights, OH 44118
MLS# 5259637Listed by: CENTURY 21 HOMESTAR - New
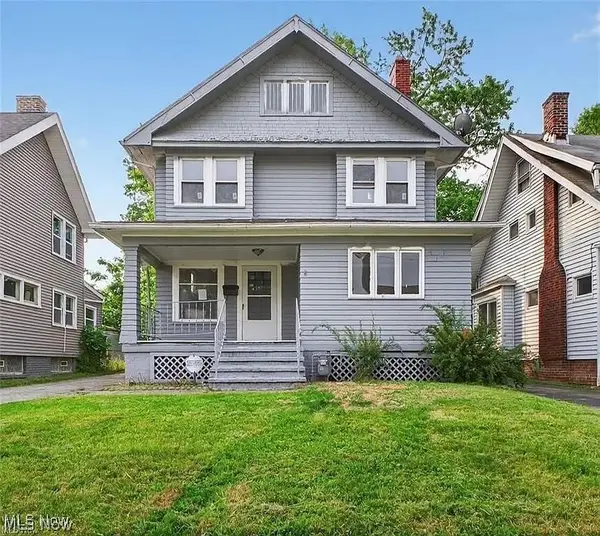 $134,900Active4 beds 1 baths
839 Nela View Road, Cleveland Heights, OH 44112
MLS# 5258926Listed by: RUSSELL REAL ESTATE SERVICES 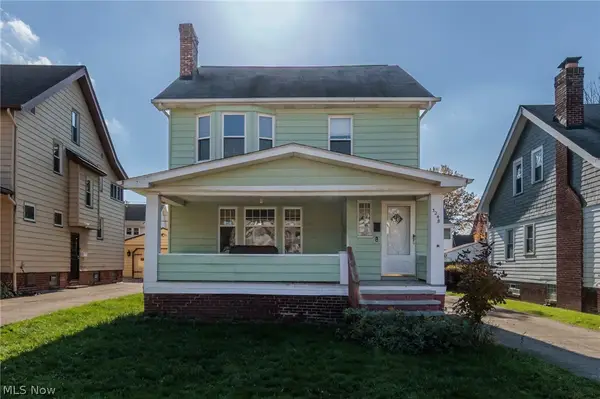 $134,000Pending3 beds 2 baths1,542 sq. ft.
3248 Cedarbrook Road, Cleveland Heights, OH 44118
MLS# 5258566Listed by: EXP REALTY, LLC.- Open Sun, 1:30 to 3pm
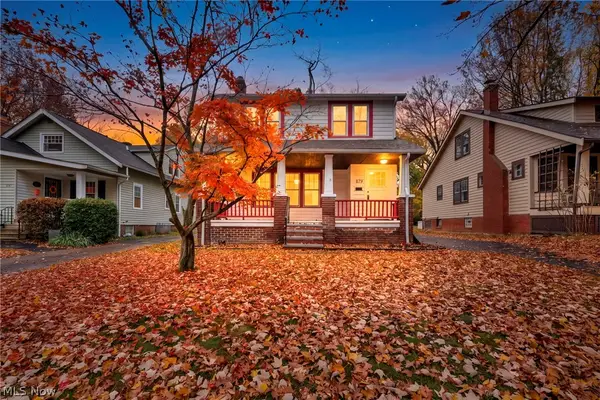 $210,000Active3 beds 2 baths1,237 sq. ft.
879 Montford Road, Cleveland Heights, OH 44121
MLS# 5258827Listed by: KELLER WILLIAMS LIVING 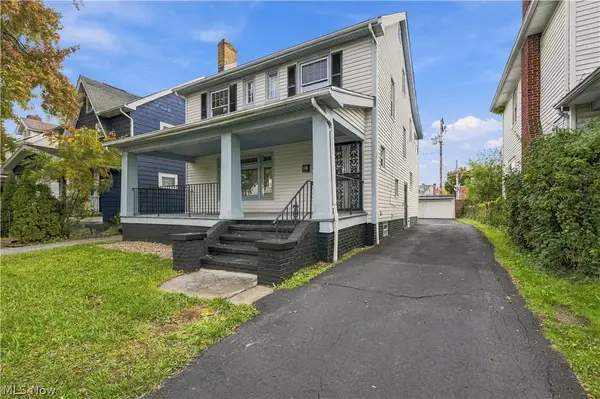 $235,000Active4 beds 2 baths1,894 sq. ft.
2119 Hampstead Road, Cleveland Heights, OH 44118
MLS# 5258691Listed by: PLUM TREE REALTY, LLC


Protect your home and budget from life's surprises with an Assurant Home Warranty, backed by a partner that supports you through every step of homeownership. Explore Plans.
© 2026 Better Homes and Gardens Real Estate LLC. An Anywhere Real Estate company. All rights reserved. Better Homes and Gardens® Real Estate is a registered trademark owned by Meredith Operations Corporation, licensed to Better Homes and Gardens Real Estate LLC and used with permission. Better Homes and Gardens Real Estate LLC fully supports the principles of the Fair Housing Act and the Equal Opportunity Act. Listing information is deemed reliable but is not guaranteed accurate.
Each office is independently owned and operated.
Any services or products provided by third parties are not provided by, affiliated with or related to Better Homes and Gardens Real Estate LLC, or its affiliated companies.