
2207 Westminster Road, Cleveland Heights, OH 44118
Local realty services provided by:Better Homes and Gardens Real Estate Central
Listed by: michael a ferrante
Office: lpt realty
MLS#:5236483
Source:OH_NORMLS
Price summary
- Price:$330,000
- Price per sq. ft.:$127.66
About this home
Set in the Cedar Lee area of Cleveland Heights, 2207 Westminster Rd pairs 1920s character with practical updates across three finished levels. The home offers about 2,350 sq ft above grade, plus a 235 sq ft finished basement rec room, with hardwood floors, crown molding, cased openings, restored woodwork, wood casement windows with restored hardware, and built-ins. The main floor flows from the sunroom to the living room with a large wood-burning, artisan-tiled fireplace to the dining room and a screened porch with French doors opening from both living and dining areas. A remodeled kitchen adds granite counters, ample cabinets, a breakfast nook, gas range, newer Bosch dishwasher, and refrigerator. All bathrooms have been updated, with tile finishes, a bath on each level, double pedestal sinks in one bath, a clawfoot tub in another, plus a main-level powder room. Major updates include a newer electrical panel, updated plumbing, newer exterior paint, newer water supply line from street to house, wired ethernet, 2-car garage (roof about 4 years old), and a cedar fence less than 1 year old. The home’s 59 windows—all with working storm windows and screens—provide abundant natural light and remarkable cross-ventilation from all four exposures, with rooms averaging five or more windows; 3rd-floor window AC unit also stays for added comfort. The private landscaped yard includes mature plantings, garden beds with native plants, and grounds that were previously Certified Wildlife Habitat. Nearby anchors include shopping, restaurants, and attractions such as Dave’s Market & Eatery, Heights Libraries Lee Road Branch, Cain Park, Cedar Lee Theatre, CVS, and RTA access within about 0.6 mi, with Fairfax Elementary 0.6 mi, Cleveland Heights High School 0.6 mi, and Roxboro Middle 0.9 mi. Other features include: ceiling fans, glass doorknobs, additional shower in the basement....
Contact an agent
Home facts
- Year built:1930
- Subdivision & Development:Coventry Cedar
- Listing ID #:5236483
- Added:45 day(s) ago
- Updated:September 29, 2026 at 02:24 PM
Rooms and interior
- Bedrooms:5
- Total bathrooms:3
- Full bathrooms:2
- Half bathrooms:1
- Rooms Total:11
- Kitchen Description:Dishwasher, Range, Refrigerator
- Basement:Yes
- Basement Description:Full, Partially Furnished
- Living area:2,585 sq. ft.
Heating and cooling
- Heating:Gas, Hot Water, Steam
Structure and exterior
- Roof:Asphalt, Fiberglass
- Year built:1930
- Building area:2,585 sq. ft.
- Lot area:0.13 Acres
- Architectural Style:Colonial
- Construction Materials:Wood Siding
- Exterior Features:Patio, Porch
- Levels:3 Stories
Utilities
- Water:Public
- Sewer:Public Sewer
Finances and disclosures
- Price:$330,000
- Price per sq. ft.:$127.66
- Tax amount:$8,139 (2025)
Features and amenities
- Appliances:Dishwasher, Range, Refrigerator, Washer
- Laundry features:Dryer, Washer
- Amenities:Smoke Detectors
Parking
- Parking description:Detached, Driveway, Garage, Paved
- Garage:Yes
- Garage spaces:2

New listings near 2207 Westminster Road
- New
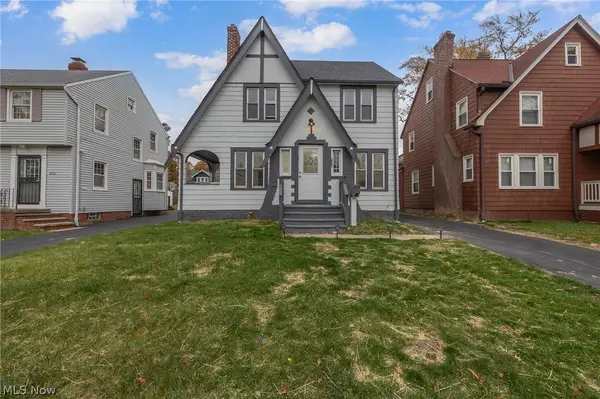 $207,000Active4 beds 2 baths
939 Vineshire Road, Cleveland Heights, OH 44121
MLS# 5247926Listed by: EXP REALTY, LLC. - New
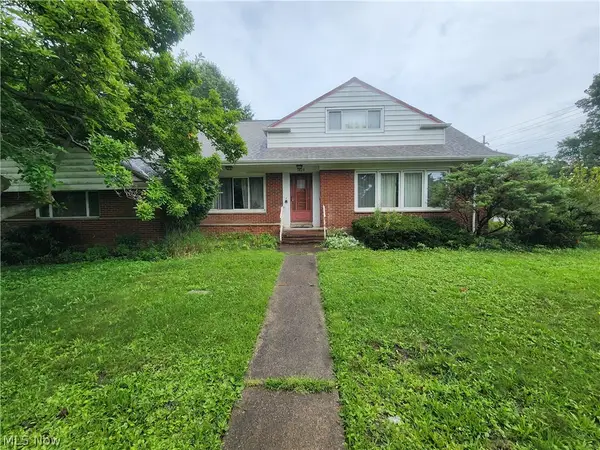 $165,000Active3 beds 4 baths1,974 sq. ft.
1425 Lynn Park Drive, Cleveland Heights, OH 44121
MLS# 5248301Listed by: HOMESMART REAL ESTATE MOMENTUM LLC - New
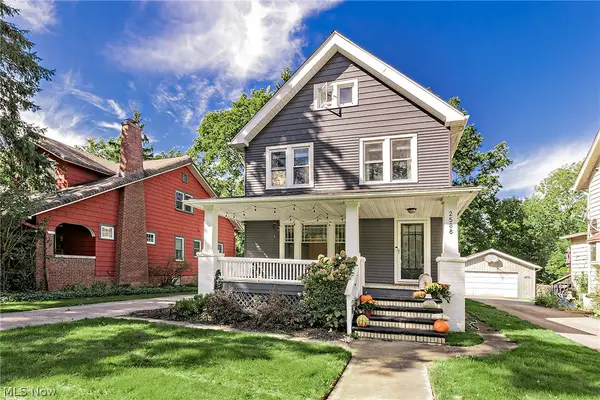 $350,000Active4 beds 2 baths1,809 sq. ft.
2588 Queenston Road, Cleveland Heights, OH 44118
MLS# 5247986Listed by: ELITE SOTHEBY'S INTERNATIONAL REALTY - New
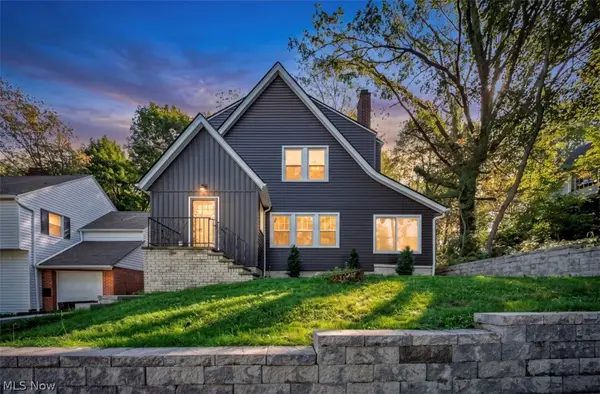 $419,999Active4 beds 2 baths2,489 sq. ft.
1199 Oxford Road, Cleveland Heights, OH 44121
MLS# 5247966Listed by: GLASSHOUSE REALTY GROUP, LLC - New
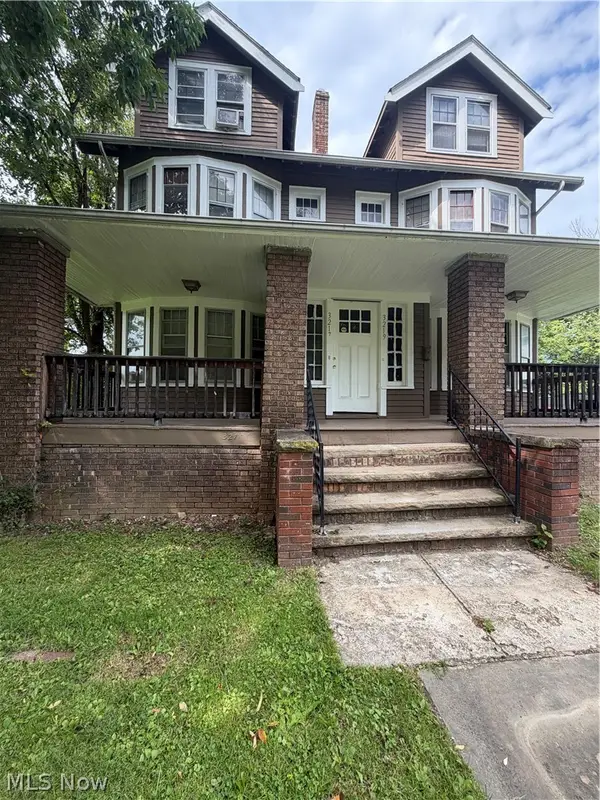 $199,000Active10 beds 2 baths3,271 sq. ft.
3217 Sycamore Road, Cleveland Heights, OH 44118
MLS# 5248250Listed by: RE/MAX HAVEN REALTY - New
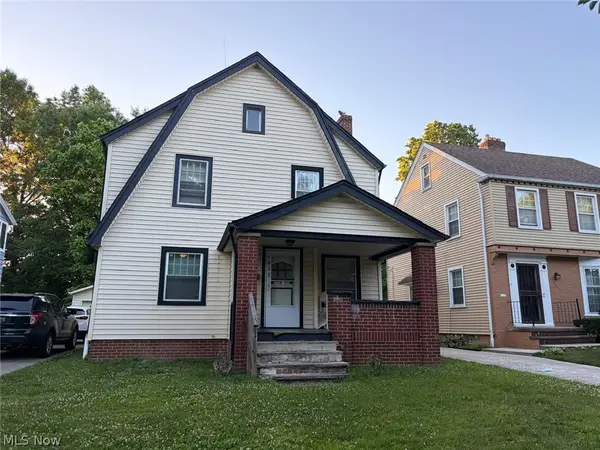 $129,900Active3 beds 1 baths1,820 sq. ft.
1037 Rushleigh Road, Cleveland Heights, OH 44121
MLS# 5247554Listed by: KELLER WILLIAMS GREATER METROPOLITAN - New
 $99,000Active3 beds 1 baths1,509 sq. ft.
3219 E Overlook Road, Cleveland Heights, OH 44118
MLS# 5248235Listed by: PLATINUM REAL ESTATE - New
 $284,187Active4 beds 3 baths2,460 sq. ft.
3312 E Fairfax Road, Cleveland Heights, OH 44118
MLS# 5248059Listed by: BERKSHIRE HATHAWAY HOMESERVICES LUCIEN REALTY - New
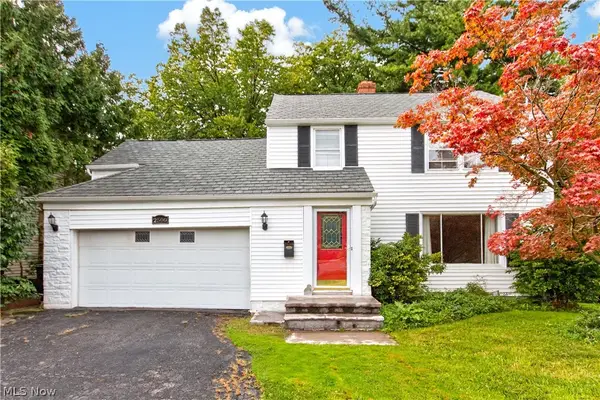 $250,000Active3 beds 2 baths1,803 sq. ft.
2500 N Taylor Road, Cleveland Heights, OH 44118
MLS# 5247166Listed by: REDFIN REAL ESTATE CORPORATION - New
 $120,000Active3 beds 2 baths1,305 sq. ft.
3971 Bluestone Road, Cleveland Heights, OH 44121
MLS# 5247927Listed by: EQUITY STAR REALTY, LLC.


Protect your home and budget from life's surprises with an Assurant Home Warranty, backed by a partner that supports you through every step of homeownership. Explore Plans.
© 2026 Better Homes and Gardens Real Estate LLC. An Anywhere Real Estate company. All rights reserved. Better Homes and Gardens® Real Estate is a registered trademark owned by Meredith Operations Corporation, licensed to Better Homes and Gardens Real Estate LLC and used with permission. Better Homes and Gardens Real Estate LLC fully supports the principles of the Fair Housing Act and the Equal Opportunity Act. Listing information is deemed reliable but is not guaranteed accurate.
Each office is independently owned and operated.
Any services or products provided by third parties are not provided by, affiliated with or related to Better Homes and Gardens Real Estate LLC, or its affiliated companies.