
3080 E Overlook Road, Cleveland Heights, OH 44118
Local realty services provided by:Better Homes and Gardens Real Estate Central
Listed by: shoshana socher, alex ryb
Office: keller williams greater metropolitan
MLS#:5232435
Source:OH_NORMLS
Price summary
- Price:$325,000
- Price per sq. ft.:$198.9
About this home
Don't OVERLOOK this one! Welcome to 3080 E. Overlook Rd in Cleveland Heights. This immaculate 4 bedroom, 2.5 bath home is a piece of art and and ready for it's next owner! Feel right at home from before you even walk through the front door. MAIN FLOOR: Gorgeous entry vestibule with warm and inviting tiled floors and coat closet with addtional storage. Living room: WOW! Engineered hardwood floors with green walls and a stunning concrete fireplace with wood burning insert. Tons of natural lights and a ceiling fan as well! Office/Study: Off of the living room - great floor to ceiling built ins for books and storage -- so cute and cozy! Dining room: 13x22 so plenty of space for dining + additional storage! Kitchen: Galley style with newer white cabinets and white tiled backsplash. Plenty of counter space on both sides and floating shelves for additional storage or decor! 1/2 bath on main floor as well. 2ND FLOOR: 3 spacious bedrooms with hardwood floors and closets in each. Full bathroom: Designer looking with gorgeous walk in shower, sliding glass doors, brass shower head, and beautiful oversized vanity with storage! 3rd Floor: Perfect for a fourth bedroom suite, office, or additional storage if needed. Full bathroom on the third floor has freestanding bath tub. BACKYARD: Fully fenced yard with a patio and still plenty of green space and perfect for greenery and garden! 2 car detached garage. UPDATES: 2025: Lopi cast iron wood-burning fireplace insert; 2023: Teak engineered hardwood floors throughout main level; 2022: Driveway poured, new dishwasher; 2021: Vestibule renovations completed, new garage doors; 2020: New roof on house. Full list of updates available. Every element of this home has been perfectly crafted inside and out! This is a truly spectacular home in an incredible location. Walk to Cedar/Lee, and just minutes to Cedar/Fairmount hill, Coventry, the hospitals main campus/University Circle and SO much more. Look no further - make this house your next home!...
Contact an agent
Home facts
- Year built:1922
- Subdivision & Development:Frst Hill
- Listing ID #:5232435
- Added:48 day(s) ago
- Updated:September 24, 2026 at 08:25 AM
Rooms and interior
- Bedrooms:4
- Total bathrooms:3
- Full bathrooms:2
- Half bathrooms:1
- Rooms Total:7
- Kitchen Description:Dishwasher, Microwave, Range, Refrigerator
- Basement:Yes
- Basement Description:Partially Furnished
- Living area:1,634 sq. ft.
Heating and cooling
- Heating:Radiators
Structure and exterior
- Roof:Asphalt, Shingle
- Year built:1922
- Building area:1,634 sq. ft.
- Lot area:0.17 Acres
- Architectural Style:Colonial
- Construction Materials:Wood Siding
- Levels:3 Stories
Utilities
- Water:Public
- Sewer:Public Sewer
Finances and disclosures
- Price:$325,000
- Price per sq. ft.:$198.9
- Tax amount:$6,577 (2025)
Features and amenities
- Appliances:Dishwasher, Microwave, Range, Refrigerator, Washer
- Laundry features:Dryer, Washer
Parking
- Parking description:Detached, Garage
- Garage:Yes
- Garage spaces:2

New listings near 3080 E Overlook Road
- New
 $165,000Active3 beds 2 baths
3394 Lownesdale Road, Cleveland Heights, OH 44112
MLS# 5245025Listed by: KELLER WILLIAMS GREATER METROPOLITAN - New
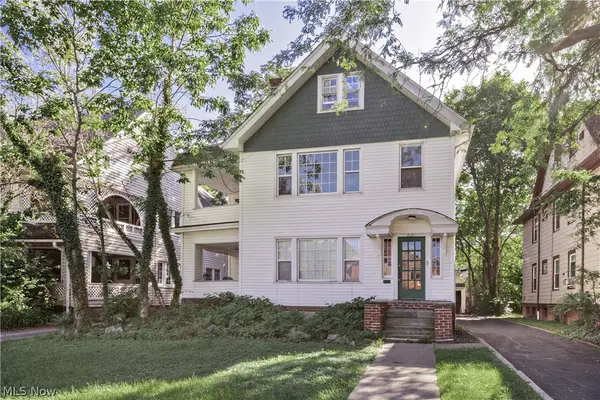 $260,000Active5 beds 3 baths3,255 sq. ft.
2121 Coventry Road, Cleveland Heights, OH 44118
MLS# 5234542Listed by: KELLER WILLIAMS GREATER METROPOLITAN - New
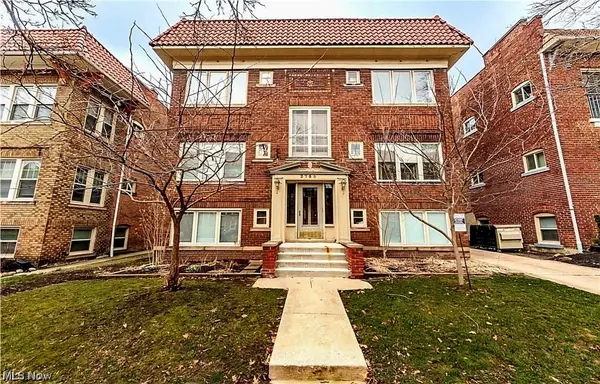 $139,900Active2 beds 1 baths1,160 sq. ft.
2759 Hampshire Road #1, Cleveland Heights, OH 44106
MLS# 5247161Listed by: KELLER WILLIAMS GREATER METROPOLITAN - New
 $189,900Active3 beds 1 baths
3252 Kildare Road, Cleveland Heights, OH 44118
MLS# 5247176Listed by: V. S. REALTY GROUP, LLC - New
 $175,000Active3 beds 3 baths2,240 sq. ft.
3510 Cummings Road, Cleveland Heights, OH 44118
MLS# 5246901Listed by: KELLER WILLIAMS GREATER METROPOLITAN - New
 $299,999Active7 beds 3 baths2,828 sq. ft.
3420 Beechwood Avenue, Cleveland Heights, OH 44118
MLS# 5243255Listed by: KEY REALTY - New
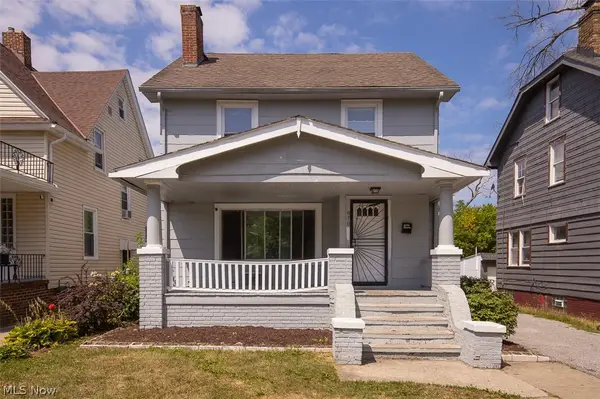 $135,000Active3 beds 1 baths1,381 sq. ft.
970 Whitby Road, Cleveland Heights, OH 44112
MLS# 5246507Listed by: BHR & ASSOCIATES - New
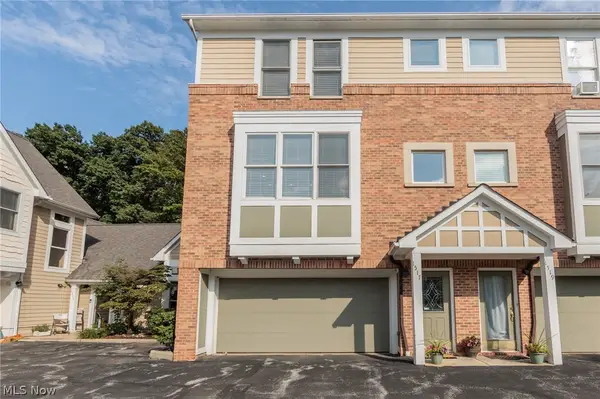 $317,900Active2 beds 3 baths2,251 sq. ft.
1517 Huntington Lane #1517, Cleveland Heights, OH 44118
MLS# 5244457Listed by: KELLER WILLIAMS LIVING - Open Sat, 12 to 2pmNew
 $319,000Active3 beds 3 baths2,372 sq. ft.
1393 Slate Court, Cleveland Heights, OH 44118
MLS# 5245269Listed by: REDFIN REAL ESTATE CORPORATION - New
 $179,500Active4 beds 1 baths2,308 sq. ft.
3192 Sycamore Road, Cleveland Heights, OH 44118
MLS# 5246355Listed by: VSD REALTY, LLC.


Protect your home and budget from life's surprises with an Assurant Home Warranty, backed by a partner that supports you through every step of homeownership. Explore Plans.
© 2026 Better Homes and Gardens Real Estate LLC. An Anywhere Real Estate company. All rights reserved. Better Homes and Gardens® Real Estate is a registered trademark owned by Meredith Operations Corporation, licensed to Better Homes and Gardens Real Estate LLC and used with permission. Better Homes and Gardens Real Estate LLC fully supports the principles of the Fair Housing Act and the Equal Opportunity Act. Listing information is deemed reliable but is not guaranteed accurate.
Each office is independently owned and operated.
Any services or products provided by third parties are not provided by, affiliated with or related to Better Homes and Gardens Real Estate LLC, or its affiliated companies.