
863 Medford Road, Cleveland Heights, OH 44121
Local realty services provided by:Better Homes and Gardens Real Estate Central
Listed by: dulcey barr
Office: aspire community realty, llc.
MLS#:5232553
Source:OH_NORMLS
Price summary
- Price:$189,900
- Price per sq. ft.:$90.95
About this home
Welcome home to this spacious and versatile 4-bedroom, 2.5-bathroom home situated on desirable Medford Road in Cleveland Heights! Offering a floor plan that perfectly balances classic architectural character with modern layout flexibility, this home is ready for its next owner to move right in with total peace of mind—it will be full Cleveland Heights Point-of-Sale compliant at closing.
The main level boasts a light-filled living area and a rare highlight: a main-floor bedroom with its own dedicated en-suite full bathroom, making it ideal for a primary suite, guest quarters, or a convenient multi-generational living setup. Upstairs, you will find three additional generous bedrooms and another full bath, offering plenty of space and privacy for family or work-from-home needs.
The partially finished basement provides fantastic additional living space—perfect for a rec room, home gym, office, or media center—along with ample storage space. A convenient half bath completes the layout.
Located just minutes from University Circle, Cleveland Clinic, University Hospitals, and Case Western Reserve University, this home offers quick access to world-class dining, arts, parks, and culture.
Don't miss the opportunity to own a POS-compliant, spacious 4-bedroom home in one of the East Side's most vibrant communities!...
Contact an agent
Home facts
- Year built:1925
- Subdivision & Development:Noble Road
- Listing ID #:5232553
- Added:56 day(s) ago
- Updated:September 25, 2026 at 08:18 AM
Rooms and interior
- Bedrooms:4
- Total bathrooms:3
- Full bathrooms:2
- Half bathrooms:1
- Rooms Total:7
- Basement:Yes
- Basement Description:Partially Furnished
- Living area:2,088 sq. ft.
Heating and cooling
- Cooling:Central Air
- Heating:Forced Air
- Central air:Yes
Structure and exterior
- Roof:Asphalt, Fiberglass
- Year built:1925
- Building area:2,088 sq. ft.
- Lot area:0.12 Acres
- Architectural Style:Tudor
- Construction Materials:Aluminium Siding, Brick
- Exterior Features:Patio, Porch
- Levels:2 Story
Utilities
- Water:Public
- Sewer:Public Sewer
Finances and disclosures
- Price:$189,900
- Price per sq. ft.:$90.95
- Tax amount:$3,981 (2025)
Parking
- Parking description:Garage
- Garage:Yes
- Garage spaces:2

New listings near 863 Medford Road
- New
 $120,000Active3 beds 2 baths1,305 sq. ft.
3971 Bluestone Road, Cleveland Heights, OH 44121
MLS# 5247927Listed by: EQUITY STAR REALTY, LLC. - New
 $259,500Active4 beds 4 baths2,880 sq. ft.
1289 Hereford Road, Cleveland Heights, OH 44118
MLS# 5247691Listed by: KELLER WILLIAMS GREATER METROPOLITAN - New
 $165,000Active3 beds 2 baths
3394 Lownesdale Road, Cleveland Heights, OH 44112
MLS# 5245025Listed by: KELLER WILLIAMS GREATER METROPOLITAN - New
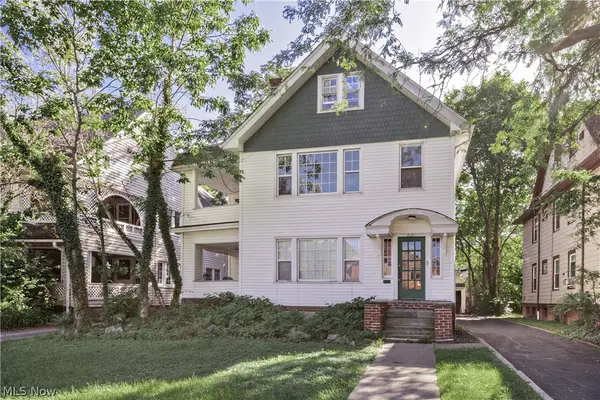 $260,000Active5 beds 3 baths3,255 sq. ft.
2121 Coventry Road, Cleveland Heights, OH 44118
MLS# 5234542Listed by: KELLER WILLIAMS GREATER METROPOLITAN - New
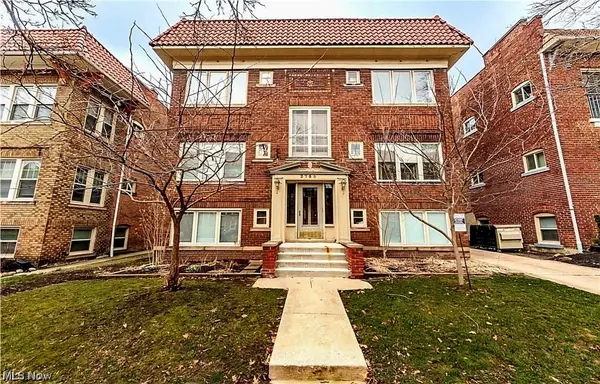 $139,900Active2 beds 1 baths1,160 sq. ft.
2759 Hampshire Road #1, Cleveland Heights, OH 44106
MLS# 5247161Listed by: KELLER WILLIAMS GREATER METROPOLITAN - New
 $189,900Active3 beds 1 baths
3252 Kildare Road, Cleveland Heights, OH 44118
MLS# 5247176Listed by: V. S. REALTY GROUP, LLC - New
 $175,000Active3 beds 3 baths2,240 sq. ft.
3510 Cummings Road, Cleveland Heights, OH 44118
MLS# 5246901Listed by: KELLER WILLIAMS GREATER METROPOLITAN - New
 $299,999Active7 beds 3 baths2,828 sq. ft.
3420 Beechwood Avenue, Cleveland Heights, OH 44118
MLS# 5243255Listed by: KEY REALTY - New
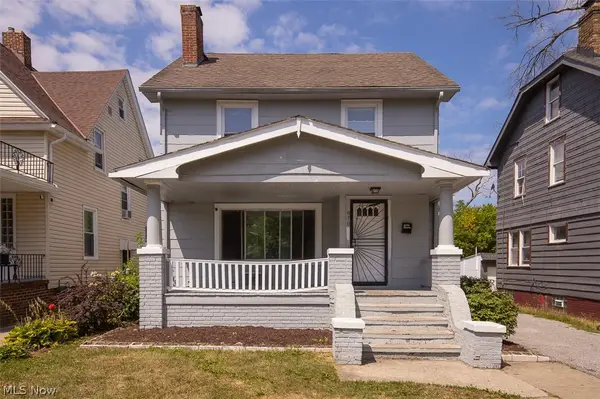 $135,000Active3 beds 1 baths1,381 sq. ft.
970 Whitby Road, Cleveland Heights, OH 44112
MLS# 5246507Listed by: BHR & ASSOCIATES - New
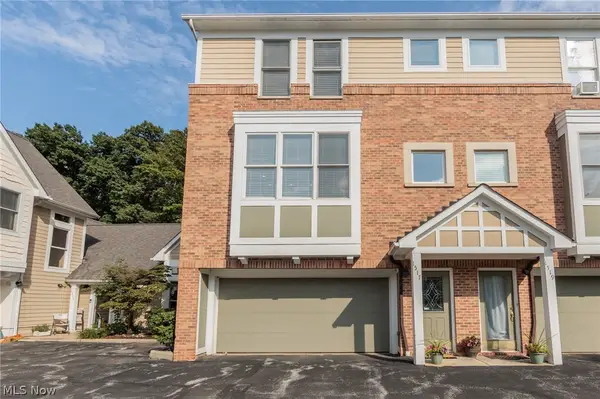 $317,900Active2 beds 3 baths2,251 sq. ft.
1517 Huntington Lane #1517, Cleveland Heights, OH 44118
MLS# 5244457Listed by: KELLER WILLIAMS LIVING


Protect your home and budget from life's surprises with an Assurant Home Warranty, backed by a partner that supports you through every step of homeownership. Explore Plans.
© 2026 Better Homes and Gardens Real Estate LLC. An Anywhere Real Estate company. All rights reserved. Better Homes and Gardens® Real Estate is a registered trademark owned by Meredith Operations Corporation, licensed to Better Homes and Gardens Real Estate LLC and used with permission. Better Homes and Gardens Real Estate LLC fully supports the principles of the Fair Housing Act and the Equal Opportunity Act. Listing information is deemed reliable but is not guaranteed accurate.
Each office is independently owned and operated.
Any services or products provided by third parties are not provided by, affiliated with or related to Better Homes and Gardens Real Estate LLC, or its affiliated companies.