
900 Eloise Drive, Cleveland Heights, OH 44112
Local realty services provided by:Better Homes and Gardens Real Estate Central
Listed by: kyle cutler, shatanya r gay
Office: exp realty, llc.
MLS#:5234844
Source:OH_NORMLS
Price summary
- Price:$164,000
- Price per sq. ft.:$123.59
About this home
Welcome to 900 Eloise Drive! This charming brick Cape Cod offers a wonderful blend of character, space and functionality. Step inside to find beautiful original hardwood floors, a spacious living room with fireplace and plenty of natural light. With 3 bedrooms and 2.5 baths, including two bedrooms on the main level, the layout offers flexibility for a variety of needs. Enjoy additional living space in the partially finished basement, plus a private backyard with a rear porch/deck area perfect for relaxing or entertaining. A one-car detached garage adds convenience and storage. Recently deep cleaned and ready for its next chapter, this home is conveniently situated near the Cleveland Heights/East Cleveland area with access to shopping, dining, schools and major roadways. Schedule your showing and see the possibilities at 900 Eloise Drive!
Contact an agent
Home facts
- Year built:1951
- Subdivision & Development:Ravine Park
- Listing ID #:5234844
- Added:1 day(s) ago
- Updated:August 14, 2026 at 02:22 PM
Rooms and interior
- Bedrooms:3
- Total bathrooms:3
- Full bathrooms:2
- Half bathrooms:1
- Rooms Total:6
- Kitchen Description:Microwave, Range, Refrigerator
- Basement:Yes
- Basement Description:Partially Furnished, Sump Pump
- Living area:1,327 sq. ft.
Heating and cooling
- Heating:Forced Air
Structure and exterior
- Roof:Asphalt, Shingle
- Year built:1951
- Building area:1,327 sq. ft.
- Lot area:0.12 Acres
- Construction Materials:Brick
- Exterior Features:Patio
Utilities
- Water:Public
- Sewer:Public Sewer
Finances and disclosures
- Price:$164,000
- Price per sq. ft.:$123.59
- Tax amount:$2,670 (2025)
Features and amenities
- Appliances:Microwave, Range, Refrigerator
Parking
- Parking description:Detached, Driveway, Garage
- Garage:Yes
- Garage spaces:1

New listings near 900 Eloise Drive
- New
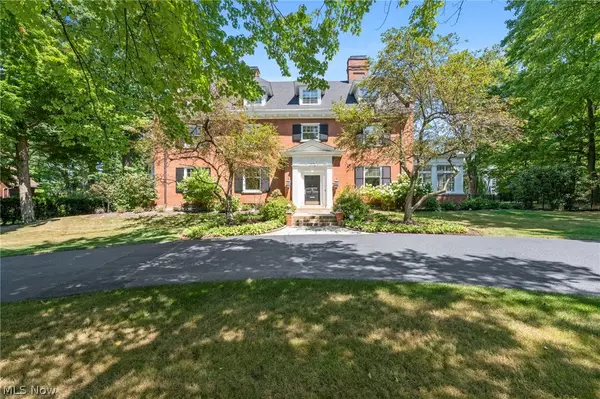 $1,895,000Active8 beds 7 baths10,058 sq. ft.
1835 N Park Boulevard, Cleveland Heights, OH 44106
MLS# 5233603Listed by: KELLER WILLIAMS CITYWIDE - New
 $209,900Active3 beds 2 baths
3923 Orchard Road, Cleveland Heights, OH 44121
MLS# 5236477Listed by: NEW ERA REAL ESTATE GROUP, INC. - Open Sun, 11am to 1pmNew
 $324,900Active4 beds 2 baths2,622 sq. ft.
1531 Burlington Road, Cleveland Heights, OH 44118
MLS# 5236294Listed by: REAL OF OHIO - Open Sat, 12 to 2pmNew
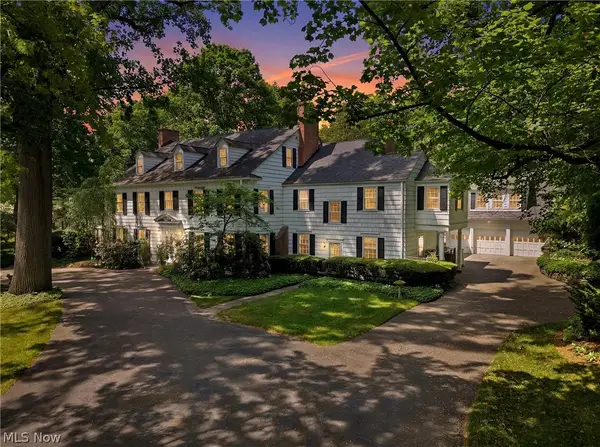 $1,000,000Active10 beds 7 baths7,710 sq. ft.
2289 N Park Boulevard, Cleveland Heights, OH 44106
MLS# 5218056Listed by: BERKSHIRE HATHAWAY HOMESERVICES PROFESSIONAL REALTY - New
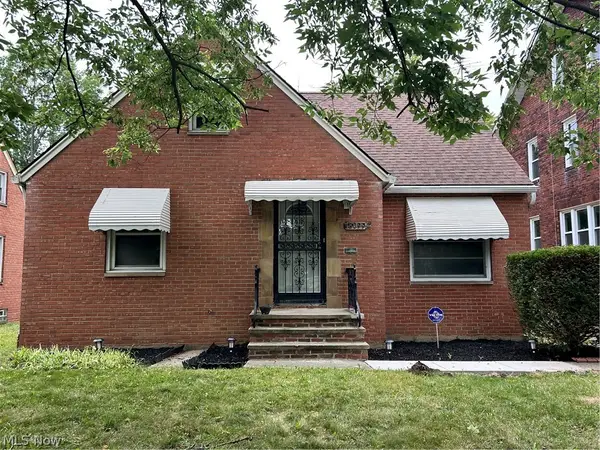 $239,900Active3 beds 2 baths1,492 sq. ft.
13099 Cedar Road, Cleveland Heights, OH 44118
MLS# 5233483Listed by: SIGNATURE RESOURCE GROUP, LLC. - New
 $340,000Active4 beds 2 baths2,270 sq. ft.
3700 Blanche Avenue, Cleveland Heights, OH 44118
MLS# 5235978Listed by: RED 1 REALTY, LLC - New
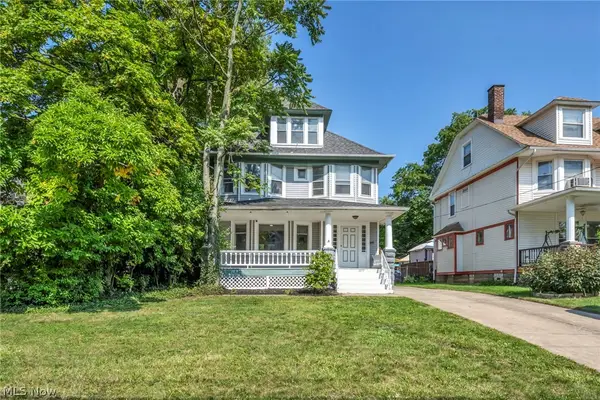 $299,900Active6 beds 2 baths2,870 sq. ft.
1659 Lee Road, Cleveland, OH 44118
MLS# 5233889Listed by: KELLER WILLIAMS GREATER METROPOLITAN - Open Sat, 12 to 1:30pmNew
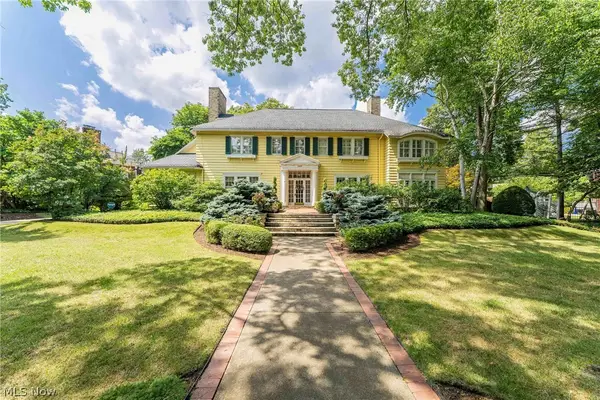 $599,000Active5 beds 5 baths4,706 sq. ft.
2469 Kenilworth Road, Cleveland Heights, OH 44106
MLS# 5224422Listed by: KELLER WILLIAMS GREATER METROPOLITAN - New
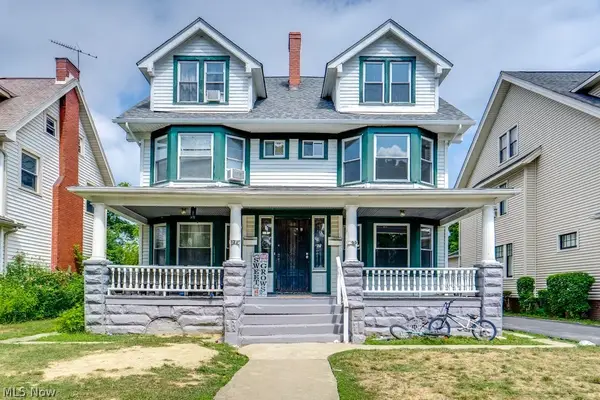 $300,000Active10 beds 3 baths2,970 sq. ft.
3201 Whitethorn Road, Cleveland Heights, OH 44118
MLS# 5235792Listed by: SILVERMETZ REAL ESTATE CORP.


Protect your home and budget from life's surprises with an Assurant Home Warranty, backed by a partner that supports you through every step of homeownership. Explore Plans.
© 2026 Better Homes and Gardens Real Estate LLC. An Anywhere Real Estate company. All rights reserved. Better Homes and Gardens® Real Estate is a registered trademark owned by Meredith Operations Corporation, licensed to Better Homes and Gardens Real Estate LLC and used with permission. Better Homes and Gardens Real Estate LLC fully supports the principles of the Fair Housing Act and the Equal Opportunity Act. Listing information is deemed reliable but is not guaranteed accurate.
Each office is independently owned and operated.
Any services or products provided by third parties are not provided by, affiliated with or related to Better Homes and Gardens Real Estate LLC, or its affiliated companies.