
1033 Auburn Avenue, Cleveland, OH 44113
Local realty services provided by:Better Homes and Gardens Real Estate Central
Listed by: angela m foster
Office: classic realty group, inc.
MLS#:5255211
Source:OH_NORMLS
Price summary
- Price:$199,900
- Price per sq. ft.:$106.33
About this home
Great opportunity for investors or owner-occupants looking to bring their vision to life! This 2-bedroom in each unit duplex needs significant updating and is ready for a fresh start. Featuring a spacious 4-car garage, a long driveway offering ample parking, and a private backyard, this property offers plenty of potential for those ready to roll up their sleeves. Whether you're looking to add to your investment portfolio, renovate for future tenants, or create a home of your own, bring your ideas and explore the possibilities this property has to offer!
Contact an agent
Home facts
- Year built:1870
- Subdivision & Development:John G Jennings Allotment
- Listing ID #:5255211
- Added:1 day(s) ago
- Updated:October 22, 2026 at 09:40 PM
Rooms and interior
- Bedrooms:4
- Total bathrooms:2
- Full bathrooms:2
- Rooms Total:10
- Kitchen Description:Range, Refrigerator
- Basement:Yes
- Basement Description:Unfinished
- Living area:1,880 sq. ft.
Heating and cooling
- Cooling:Central Air
- Heating:Forced Air
- Central air:Yes
Structure and exterior
- Roof:Asphalt, Fiberglass
- Year built:1870
- Building area:1,880 sq. ft.
- Lot area:0.11 Acres
- Construction Materials:Wood Siding
- Levels:2 Story
Utilities
- Water:Public
- Sewer:Public Sewer
Finances and disclosures
- Price:$199,900
- Price per sq. ft.:$106.33
- Tax amount:$3,804 (2025)
Features and amenities
- Appliances:Range, Refrigerator, Washer
- Laundry features:Dryer, Washer
Parking
- Parking description:Driveway
- Garage:Yes
- Garage spaces:4

New listings near 1033 Auburn Avenue
- New
 $389,900Active4 beds 2 baths
5001 Tillman Avenue, Cleveland, OH 44102
MLS# 5254307Listed by: KELLER WILLIAMS GREATER METROPOLITAN - New
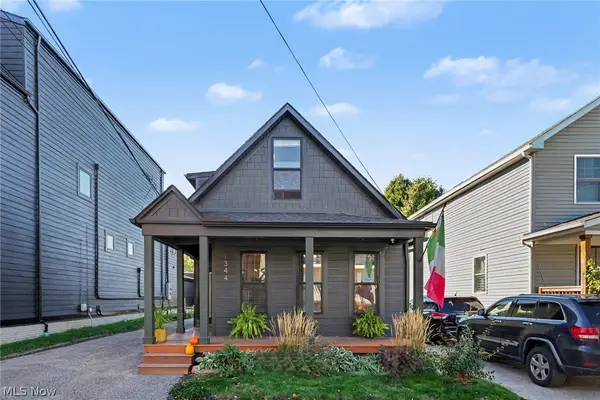 $475,000Active3 beds 3 baths1,354 sq. ft.
1344 W 78th Street, Cleveland, OH 44102
MLS# 5254389Listed by: BERKSHIRE HATHAWAY HOMESERVICES PROFESSIONAL REALTY - New
 $94,900Active4 beds 1 baths
13313 Chapelside Avenue, Cleveland, OH 44120
MLS# 5255431Listed by: DOMUS REALTY - New
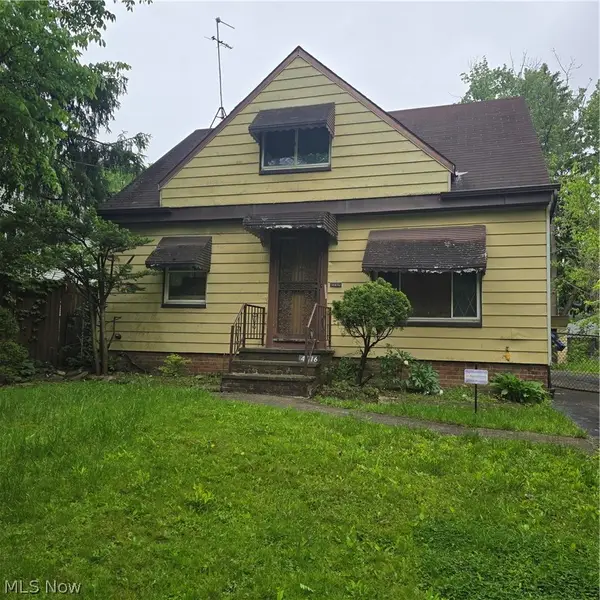 $79,900Active3 beds 1 baths1,530 sq. ft.
4316 E 163rd Street, Cleveland, OH 44128
MLS# 5255440Listed by: MCMULLAN REALTY, INC. - New
 $70,000Active4 beds 1 baths
488 E 120th Street, Cleveland, OH 44108
MLS# 5253550Listed by: KELLER WILLIAMS LIVING - New
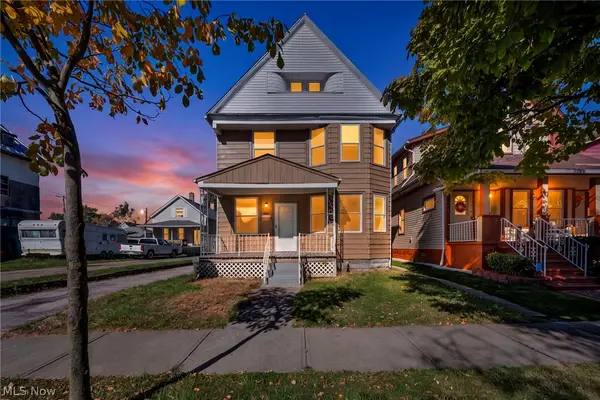 $129,900Active5 beds 1 baths2,528 sq. ft.
3822 Carlyle Avenue, Cleveland, OH 44109
MLS# 5255265Listed by: KELLER WILLIAMS LIVING - New
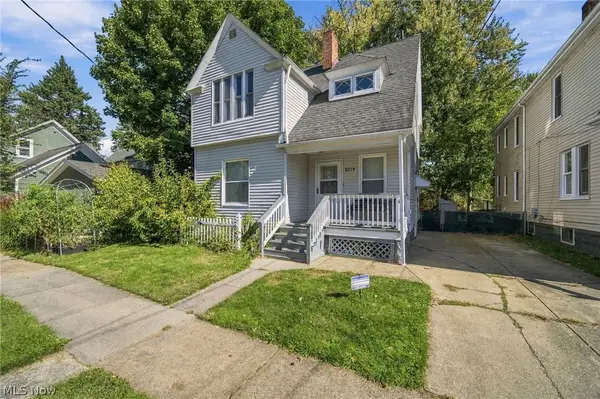 $149,000Active3 beds 2 baths1,270 sq. ft.
3779 W 34th Street, Cleveland, OH 44109
MLS# 5255256Listed by: EXP REALTY, LLC. - New
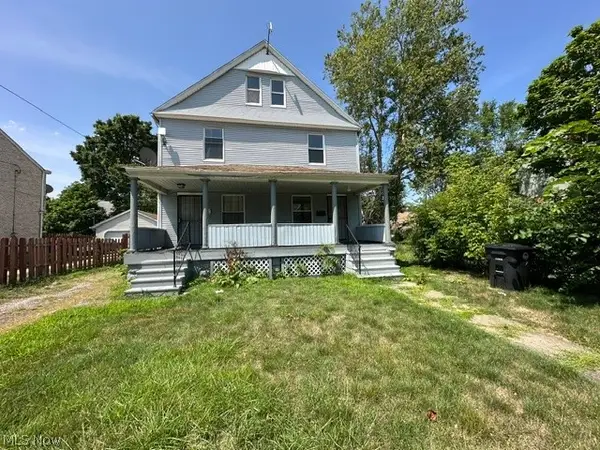 $120,000Active6 beds 2 baths
884 E 150th Street, Cleveland, OH 44110
MLS# 5255317Listed by: LPT REALTY - New
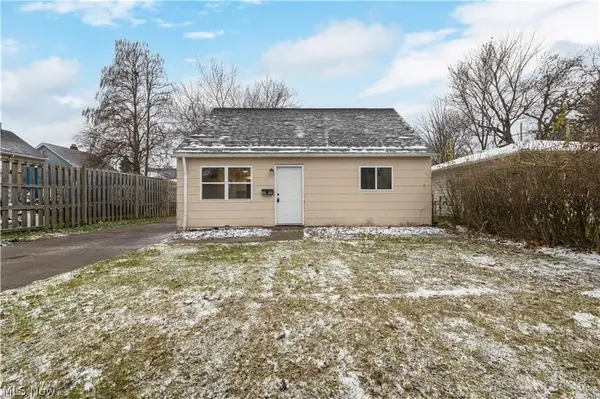 $135,000Active3 beds 1 baths1,044 sq. ft.
3890 E 143rd Street, Cleveland, OH 44128
MLS# 5255321Listed by: RE/MAX INFINITY - New
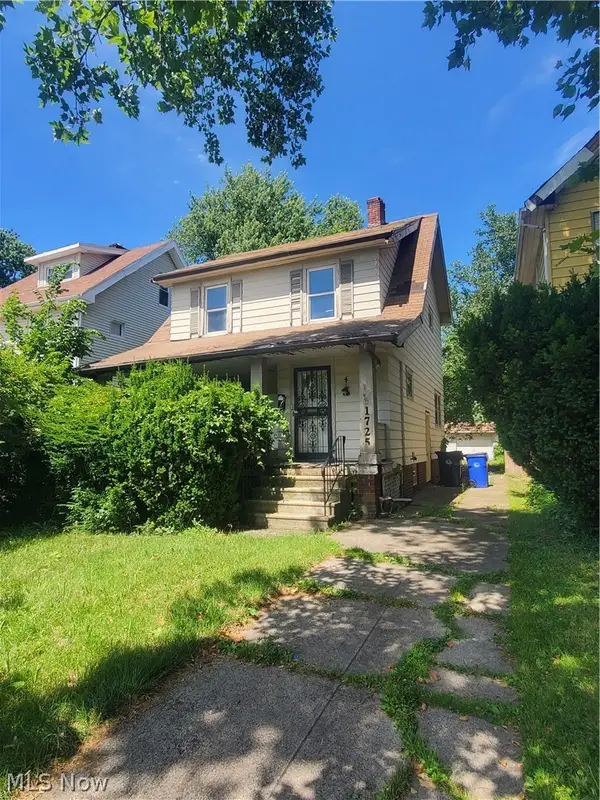 $49,900Active3 beds 1 baths
1725 Wickford Road, Cleveland, OH 44112
MLS# 5255326Listed by: REALTY NOW, INC.


Protect your home and budget from life's surprises with an Assurant Home Warranty, backed by a partner that supports you through every step of homeownership. Explore Plans.
© 2026 Better Homes and Gardens Real Estate LLC. An Anywhere Real Estate company. All rights reserved. Better Homes and Gardens® Real Estate is a registered trademark owned by Meredith Operations Corporation, licensed to Better Homes and Gardens Real Estate LLC and used with permission. Better Homes and Gardens Real Estate LLC fully supports the principles of the Fair Housing Act and the Equal Opportunity Act. Listing information is deemed reliable but is not guaranteed accurate.
Each office is independently owned and operated.
Any services or products provided by third parties are not provided by, affiliated with or related to Better Homes and Gardens Real Estate LLC, or its affiliated companies.