
1227 W 67th Street, Cleveland, OH 44102
Local realty services provided by:Better Homes and Gardens Real Estate Central
Upcoming open houses
- Sat, Oct 2401:00 pm - 03:00 pm
Listed by: candace papotto
Office: the agency cleveland northcoast
MLS#:5250730
Source:OH_NORMLS
Price summary
- Price:$480,000
- Price per sq. ft.:$227.49
- Monthly HOA dues:$100
About this home
Set between Edgewater Beach and the Gordon Square Arts District, 1227 West 67th Street pairs lakeside living with true neighborhood walkability. The defining feature is the rooftop deck, with panoramic views of Lake Erie and the downtown skyline and a front-row seat for Fourth of July fireworks, the Air Show and sunsets over the water.
Inside, an open floor plan is anchored by a kitchen renovation: quartz countertops, a waterfall peninsula with bar seating, a Sub-Zero refrigerator, a Samsung range, microwave and dishwasher, and spacious walk-in pantry. A balcony off the kitchen extends the living space outdoors. In the living room, custom built-ins frame a gas fireplace, with engineered hardwood floors and custom light fixtures throughout. A half bath completes the main level.
The primary suite offers a sitting area just outside, a private balcony and a walk-in ceramic tile shower. A second bedroom and full bath round out the private spaces. The walk-out lower level adds flexible space for an office, den or guest bedroom, opening to a fully fenced backyard.
The entire home was freshly painted in 2026, with central air (2026) and furnace (2025) recently replaced. Gordon Square restaurants and shops, the Capitol Theatre, Battery Park and the bike path are all a short walk away, with a large lot next door for guest parking.
This home offers a rare combination of lake views, thoughtful updates and everyday walkability....
Contact an agent
Home facts
- Year built:2005
- Subdivision & Development:Lake Pointe Twnhse Dev
- Listing ID #:5250730
- Added:1 day(s) ago
- Updated:October 23, 2026 at 04:30 PM
Rooms and interior
- Bedrooms:2
- Total bathrooms:3
- Full bathrooms:2
- Half bathrooms:1
- Rooms Total:6
- Kitchen Description:Dishwasher, Disposal, Microwave, Range, Refrigerator
- Basement:Yes
- Basement Description:Walk Out Access
- Living area:2,110 sq. ft.
Heating and cooling
- Cooling:Central Air
- Heating:Forced Air, Gas
- Central air:Yes
Structure and exterior
- Roof:Flat
- Year built:2005
- Building area:2,110 sq. ft.
- Lot area:0.05 Acres
- Construction Materials:Aluminium Siding, Vinyl Siding
- Exterior Features:Deck
- Foundation Description:Slab
- Levels:3 Stories
Utilities
- Water:Public
- Sewer:Public Sewer
Finances and disclosures
- Price:$480,000
- Price per sq. ft.:$227.49
- Tax amount:$11,222 (2024)
Features and amenities
- Appliances:Dishwasher, Disposal, Microwave, Range, Refrigerator, Washer
- Laundry features:Dryer, Washer
- Amenities:Smoke Detectors
Parking
- Parking description:Attached, Garage
- Garage:Yes
- Garage spaces:2

New listings near 1227 W 67th Street
- New
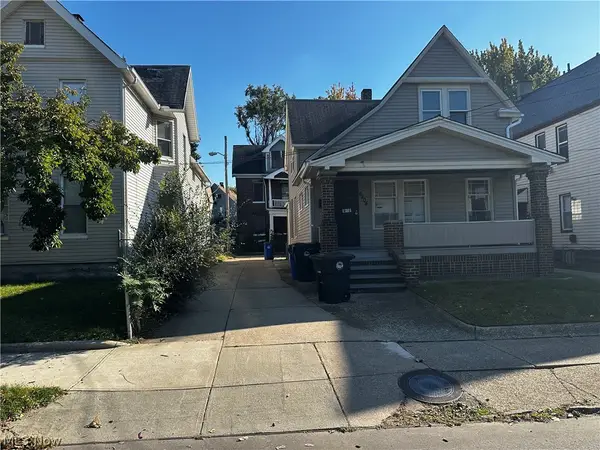 $70,000Active8 beds 4 baths
6404 Carl Avenue, Cleveland, OH 44103
MLS# 5255081Listed by: LPT REALTY - New
 $149,900Active3 beds 1 baths1,694 sq. ft.
16220 Throckley Avenue, Cleveland, OH 44128
MLS# 5255571Listed by: REAL OF OHIO - New
 $195,000Active3 beds 1 baths936 sq. ft.
14405 Cleminshaw Road, Cleveland, OH 44135
MLS# 5255577Listed by: REAL OF OHIO - New
 $99,900Active3 beds 1 baths1,560 sq. ft.
4093 E 175th Street, Cleveland, OH 44128
MLS# 5253090Listed by: KELLER WILLIAMS GREATER METROPOLITAN - New
 $84,900Active3 beds 1 baths1,534 sq. ft.
10728 Gooding Avenue, Cleveland, OH 44108
MLS# 5254805Listed by: KELLER WILLIAMS LIVING - New
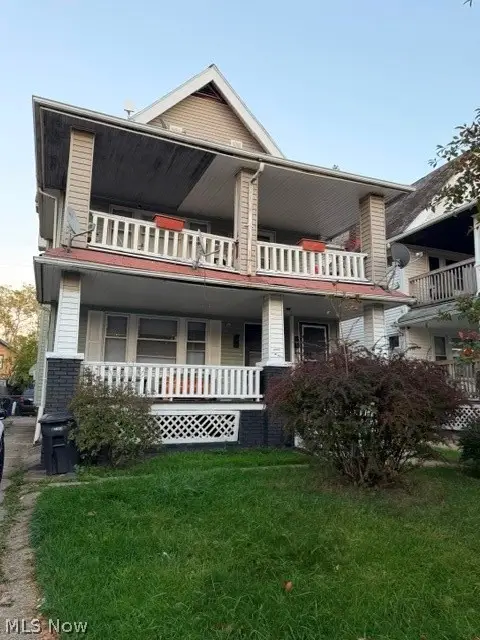 $159,900Active4 beds 3 baths1,959 sq. ft.
2053 W 91st Street, Cleveland, OH 44102
MLS# 5255186Listed by: KELLER WILLIAMS GREATER METROPOLITAN - New
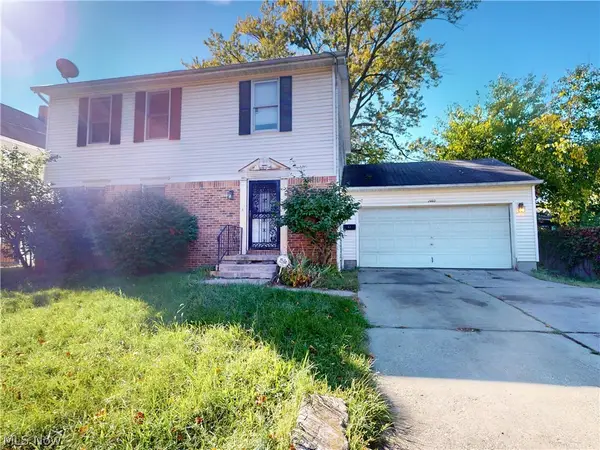 $140,000Active3 beds 3 baths
1440 E 120th Street, Cleveland, OH 44106
MLS# 5255420Listed by: MCDOWELL HOMES REAL ESTATE SERVICES - New
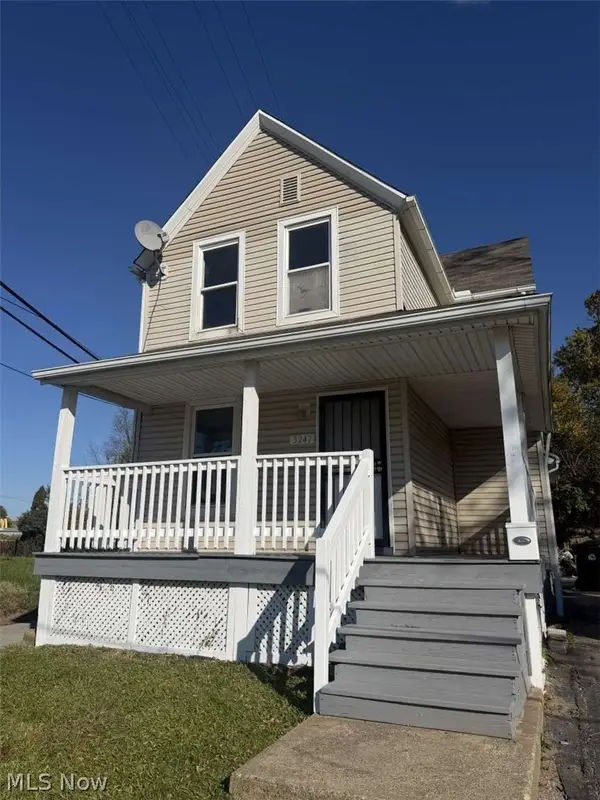 $119,000Active3 beds 2 baths1,330 sq. ft.
3247 E 90th Street, Cleveland, OH 44104
MLS# 5255561Listed by: CHOSEN REAL ESTATE GROUP - Open Sat, 3 to 4:30pmNew
 $225,000Active2 beds 2 baths
16605 Westdale Avenue, Cleveland, OH 44135
MLS# 5253995Listed by: ENGEL & VLKERS DISTINCT - New
 $79,900Active4 beds 3 baths3,268 sq. ft.
10114 Parkgate Avenue, Cleveland, OH 44108
MLS# 5255424Listed by: CENTURY 21 PREMIERE PROPERTIES, INC.


Protect your home and budget from life's surprises with an Assurant Home Warranty, backed by a partner that supports you through every step of homeownership. Explore Plans.
© 2026 Better Homes and Gardens Real Estate LLC. An Anywhere Real Estate company. All rights reserved. Better Homes and Gardens® Real Estate is a registered trademark owned by Meredith Operations Corporation, licensed to Better Homes and Gardens Real Estate LLC and used with permission. Better Homes and Gardens Real Estate LLC fully supports the principles of the Fair Housing Act and the Equal Opportunity Act. Listing information is deemed reliable but is not guaranteed accurate.
Each office is independently owned and operated.
Any services or products provided by third parties are not provided by, affiliated with or related to Better Homes and Gardens Real Estate LLC, or its affiliated companies.